
4235 Timber Hollow Loop, Castle Rock, CO 80109
Local realty services provided by:ERA New Age
Listed by: latonya paddock
Office: new padd group colorado realty
MLS#:7467821
Source:ML
Price summary
- Price:$635,000
- Price per sq. ft.:$189.5
- Monthly HOA dues:$95.33
About this home
Beautifully Updated and Move-in Ready, this 4-bedroom, 4-bath home in The Meadows offers an incredible combination of flexibility, character and Substantial recent UPGRADES. A unique private carriage-style suite above the garage features its own bathroom, closet space and private exterior entrance—an ideal configuration for multigenerational living, guests, a home office or additional private living space.
Inside you'll find, upgraded LVP flooring, newer carpet, fresh interior paint (2026), custom shutter-style window coverings and a gas fireplace offer a cozy place to call home. The kitchen features beautiful, updated hickory cabinetry and granite countertops. A versatile main-level flex space offers French doors that lead to the large front porch, while upstairs, a dedicated tech space with built-in desks provides another functional area for work, study or drop zone. The updated primary bath features a large, spa-inspired shower with a built-in corner bench, perfect for those days that seem to never end.
Many of the big-ticket improvements are already complete, including two new furnaces (2026), new A/C (2026), water heater (2024) and a brand-new roof (2026). Newer exterior paint and recently refreshed landscaping add to the home's appeal.
Outside, enjoy mature trees, a fully fenced yard, automatic sprinkler system and wiring for a future hot tub. The oversized 2-car garage offers additional storage, while the unfinished basement with bathroom rough-in provides room for future expansion or abundant storage. Need more bedrooms or a home theater? This is the spot!
The Meadows offers access to multiple community pools, parks, trails and open spaces, adding even more to enjoy beyond the home itself. Stop by and see why THIS is the home you've been waiting for!...
Contact an agent
Home facts
- Year built:2001
- Subdivision & Development:The Meadows
- Listing ID #:7467821
Rooms and interior
- Bedrooms:4
- Total bathrooms:4
- Full bathrooms:1
- Half bathrooms:1
- Flooring:Carpet, Tile, Vinyl
- Bathrooms Description:Jack & Jill Bathroom
- Kitchen Description:Dishwasher, Disposal, Kitchen Island, Microwave, Oven, Pantry, Range, Refrigerator
- Basement:Yes
- Basement Description:Unfinished
- Living area:3,351 sq. ft.
Heating and cooling
- Cooling:Central Air
- Heating:Forced Air, Natural Gas
- Central air:Yes
Structure and exterior
- Roof:Composition
- Year built:2001
- Building area:3,351 sq. ft.
- Lot area:0.15 Acres
- Architectural Style:Traditional
- Construction Materials:Frame
- Levels:2 Story
Schools
- High school:Castle View
- Middle school:Castle Rock
- Elementary school:Soaring Hawk
Utilities
- Water:Public
- Sewer:Public Sewer
Finances and disclosures
- Price:$635,000
- Price per sq. ft.:$189.5
- Tax amount:$4,216 (2025)
Parking
- Total parking spaces:2
- Garage:Yes
- Garage spaces:2
 Based on information submitted to the MLS GRID as of August 22, 2026 02:26 PM. All data is obtained from various sources and may not have been verified by broker or MLS GRID. Supplied Open House information is subject to change without notice. All information should be independently reviewed and verified for accuracy. Properties may or may not be listed by the office/agent presenting the information.
New listings near 4235 Timber Hollow Loop
- Coming Soon
 $564,000Coming Soon3 beds 2 baths3,023 sq. ft.
6074 Sun Mesa Circle, Castle Rock, CO 80104
MLS# 3037167Listed by: COMPASS - DENVER - Coming Soon
 $1,195,000Coming Soon3 beds 3 baths3,756 sq. ft.
5017 Vermillion Drive, Castle Rock, CO 80108
MLS# 2636735Listed by: LIV SOTHEBY'S INTERNATIONAL REALTY - Coming Soon
 $635,000Coming Soon4 beds 4 baths3,653 sq. ft.
5929 Raleigh Circle, Castle Rock, CO 80104
MLS# 3724687Listed by: KELLER WILLIAMS ACTION REALTY LLC - New
 $875,000Active5 beds 5 baths4,314 sq. ft.
731 Briar Haven Drive, Castle Rock, CO 80108
MLS# 3636679Listed by: EXP REALTY, LLC - Open Sun, 12 to 2pmNew
 $665,000Active4 beds 4 baths3,195 sq. ft.
3433 Brushwood Drive, Castle Rock, CO 80109
MLS# 8938008Listed by: COMPASS - DENVER - New
 $589,900Active4 beds 2 baths1,860 sq. ft.
445 Mango Drive, Castle Rock, CO 80104
MLS# 5589506Listed by: REDFIN CORPORATION - New
 $949,000Active3 beds 2 baths1,503 sq. ft.
20 Wilcox Street #220, Castle Rock, CO 80104
MLS# 7922696Listed by: THE DENVER 100 LLC - New
 $749,000Active4 beds 5 baths3,873 sq. ft.
1548 Mcmurdo Trail, Castle Rock, CO 80108
MLS# 8339059Listed by: REALTY ONE GROUP PREMIER - New
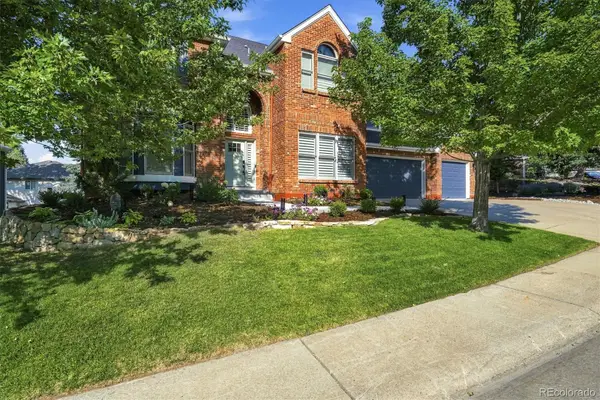 $1,195,000Active5 beds 5 baths4,203 sq. ft.
7246 Middleham Place, Castle Rock, CO 80108
MLS# 9059107Listed by: RE/MAX PROFESSIONALS


Protect your home and budget from life's surprises with an Assurant Home Warranty, backed by a partner that supports you through every step of homeownership. Explore Plans.
© 2023 - 2026 ERA Franchise Systems LLC. All rights reserved. ERA Franchise Systems LLC fully supports the principles of the Fair Housing Act and the Equal Opportunity Act. ERA, ERA Real Estate powered, and their respective logos are registered service marks of ERA Franchise Systems LLC. Each office is independently owned and operated.