
504 Providence Drive, Castle Rock, CO 80108
Local realty services provided by:ERA Shields Real Estate
Listed by: euan graham
Office: milehimodern
MLS#:4025331
Source:ML
Price summary
- Price:$2,000,000
- Price per sq. ft.:$340.43
- Monthly HOA dues:$400
About this home
Architectural significance meets everyday luxury in one of Castle Pines Village's most distinctive custom residences. Inspired by Frank Lloyd Wright's timeless design philosophy, this exceptional home is privately nestled into the hillside on an oversized, professionally landscaped lot within Colorado's premier gated golf community. A tranquil Japanese-inspired waterfall and stream welcome you beneath a covered walkway, creating an unforgettable arrival. Inside, dramatic rooflines, expansive walls of glass and thoughtfully designed living spaces blur the line between indoors and nature while filling the home with natural light. The recently reimagined chef's kitchen, featuring premium appliances, generous prep space and seamless flow into the great room, dining area and outdoor living spaces—ideal for both entertaining and everyday living. Offering 5 spacious bedrooms, including three with private en-suite baths, the flexible floorplan also features a dedicated executive office, a newly created fitness or guest suite, and an updated lower-level entertainment space. A newly constructed courtyard finished with oversized Spanish tile provides another private outdoor retreat, while mature landscaping surrounds the home with year-round beauty and exceptional privacy. Living in The Village at Castle Pines means more than owning a home—it's a lifestyle. Residents enjoy 24-hour gated security, on-site emergency services, three pools, a state-of-the-art fitness center, tennis and pickleball courts, more than 13 miles of scenic walking and biking trails, and access to two nationally renowned private golf clubs, including Castle Pines Golf Club, host of the 2024 BMW Championship. Located just minutes from Park Meadows, Denver Tech Center, top-rated Douglas County schools and convenient access to downtown Denver, this is a rare opportunity to own one of Castle Pines Village's most architecturally distinctive homes. www.castlepinesvillagehome.com...
Contact an agent
Home facts
- Year built:1989
- Subdivision & Development:Castle Pines Village
- Listing ID #:4025331
Rooms and interior
- Bedrooms:5
- Total bathrooms:5
- Full bathrooms:4
- Half bathrooms:1
- Flooring:Carpet, Tile, Wood
- Bathrooms Description:Five Piece Bath
- Kitchen Description:Cooktop, Dishwasher, Disposal, Double Oven, Eat-in Kitchen, Kitchen Island, Microwave, Pantry, Range Hood, Refrigerator
- Basement:Yes
- Basement Description:Finished, Full
- Living area:5,875 sq. ft.
Heating and cooling
- Cooling:Central Air
- Heating:Forced Air, Natural Gas
- Central air:Yes
Structure and exterior
- Roof:Concrete
- Year built:1989
- Building area:5,875 sq. ft.
- Lot area:0.81 Acres
- Lot Features:Landscaped, Many Trees, Sloped
- Architectural Style:Contemporary, Traditional
- Construction Materials:Stone, Stucco
- Exterior Features:Covered, Front Porch, Gas Grill, Lighting, Patio, Private Yard, Rain Gutters, Water Feature
- Foundation Description:Slab
Schools
- High school:Rock Canyon
- Middle school:Rocky Heights
- Elementary school:Buffalo Ridge
Utilities
- Water:Public
- Sewer:Public Sewer
Finances and disclosures
- Price:$2,000,000
- Price per sq. ft.:$340.43
- Tax amount:$12,005 (2024)
Features and amenities
- Laundry features:Dryer, In Unit, Washer
- Amenities:Bay Window(s), Carbon Monoxide Detector(s), Skylight(s), Smoke Detector(s), Window Coverings, Window Treatments
Parking
- Total parking spaces:3
- Parking description:Concrete Driveway, Dry Walled, Floor Coating, Oversized
- Garage:Yes
- Garage spaces:3
 Based on information submitted to the MLS GRID as of August 10, 2026 02:19 PM. All data is obtained from various sources and may not have been verified by broker or MLS GRID. Supplied Open House information is subject to change without notice. All information should be independently reviewed and verified for accuracy. Properties may or may not be listed by the office/agent presenting the information.
New listings near 504 Providence Drive
- New
 $509,000Active3 beds 3 baths1,741 sq. ft.
2979 Low Meadow Boulevard, Castle Rock, CO 80109
MLS# 7599300Listed by: EPIQUE REALTY - New
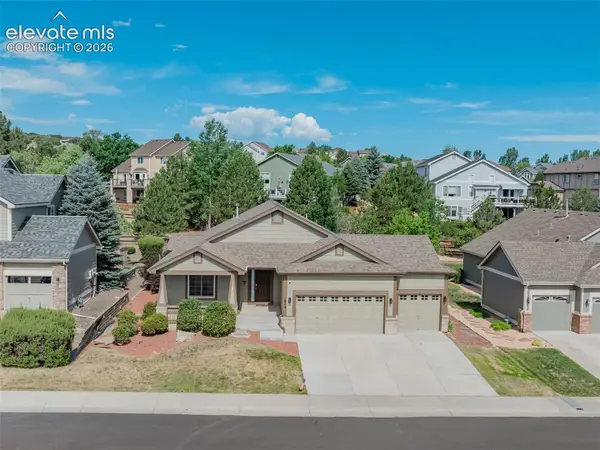 $650,000Active3 beds 2 baths4,082 sq. ft.
1843 Rough Court, Castle Rock, CO 80109
MLS# 9772115Listed by: RE/MAX ALLIANCE - Coming Soon
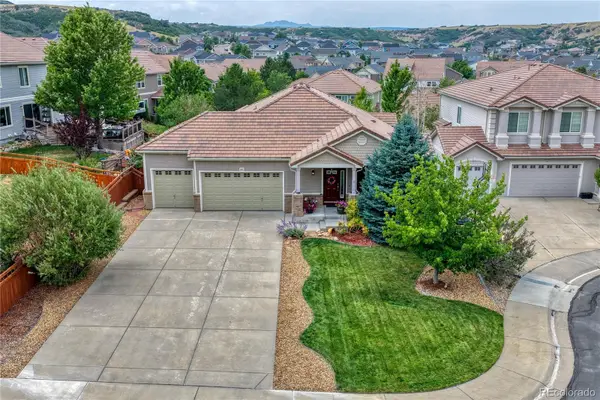 $785,000Coming Soon3 beds 3 baths
1621 Exquisite Street, Castle Rock, CO 80109
MLS# 7227488Listed by: RE/MAX PROFESSIONALS - New
 $875,000Active6 beds 3 baths4,103 sq. ft.
395 Dawson Court, Castle Rock, CO 80104
MLS# 9589074Listed by: LOKATION - Coming Soon
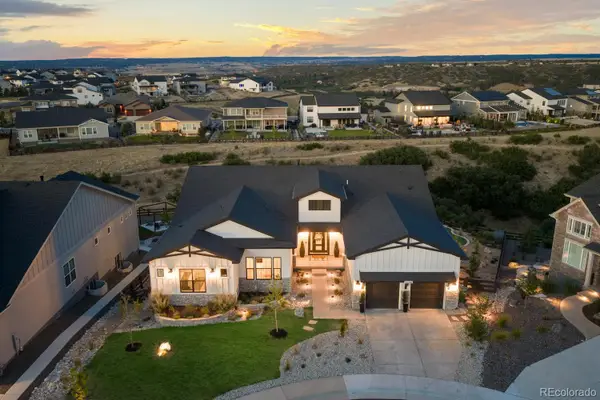 $1,475,000Coming Soon3 beds 4 baths
3556 Tacklebox Court, Castle Rock, CO 80108
MLS# 8397214Listed by: COMPASS - DENVER - New
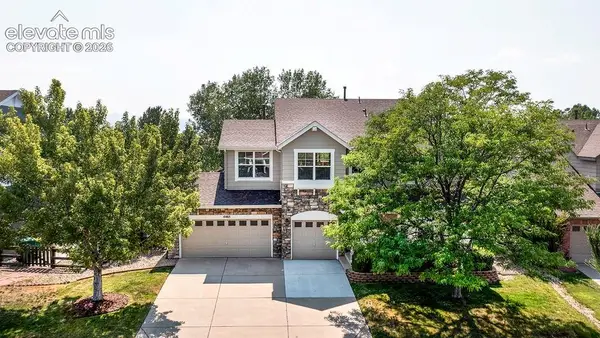 $710,000Active6 beds 4 baths4,255 sq. ft.
4465 Charing Drive, Castle Rock, CO 80109
MLS# 5098534Listed by: KELLER WILLIAMS CLIENTS CHOICE REALTY - New
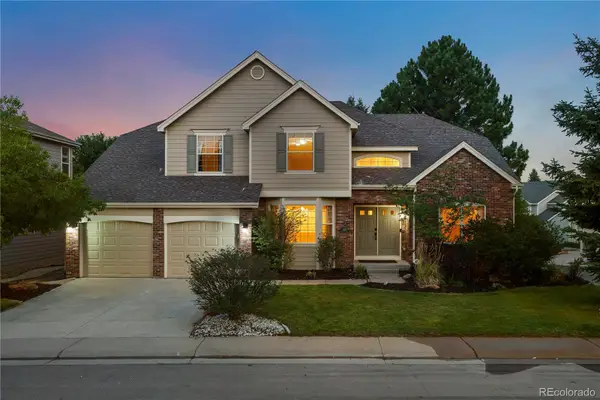 $899,000Active4 beds 4 baths4,520 sq. ft.
644 Stonemont Drive, Castle Rock, CO 80108
MLS# 1779853Listed by: BROKERS GUILD REAL ESTATE - New
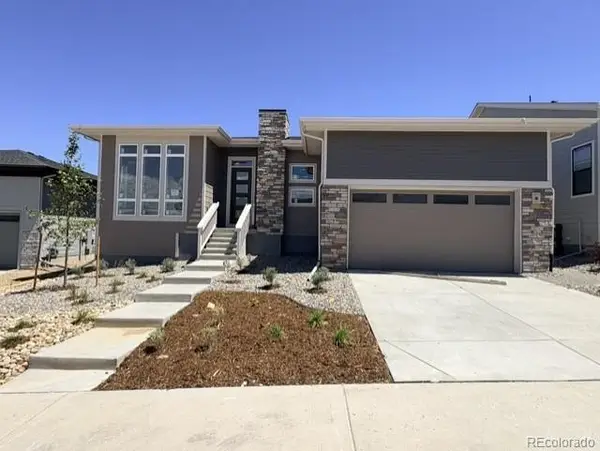 $895,000Active2 beds 2 baths4,760 sq. ft.
414 Leafy Aster Lane, Castle Rock, CO 80104
MLS# 9940391Listed by: COLDWELL BANKER REALTY 56 - New
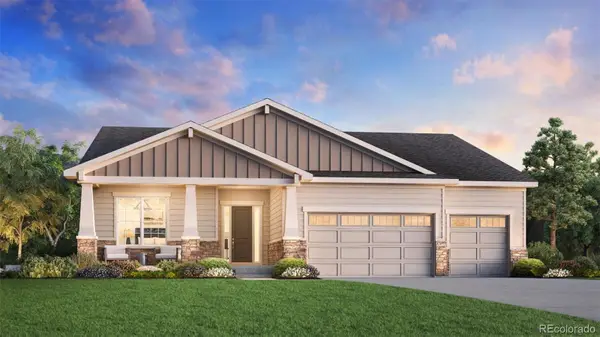 $910,000Active2 beds 3 baths4,229 sq. ft.
428 Agoseris Way, Castle Rock, CO 80104
MLS# 1766005Listed by: COLDWELL BANKER REALTY 56 - New
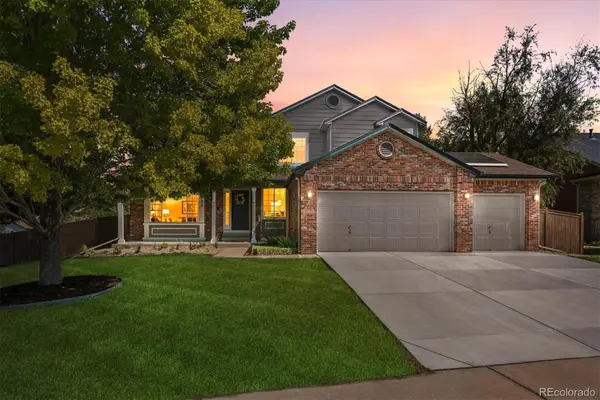 $869,000Active5 beds 4 baths4,651 sq. ft.
5175 Buena Vista Boulevard, Castle Rock, CO 80109
MLS# 3409926Listed by: RE/MAX ALLIANCE


Protect your home and budget from life's surprises with an Assurant Home Warranty, backed by a partner that supports you through every step of homeownership. Explore Plans.
© 2023 - 2026 ERA Franchise Systems LLC. All rights reserved. ERA Franchise Systems LLC fully supports the principles of the Fair Housing Act and the Equal Opportunity Act. ERA, ERA Real Estate powered, and their respective logos are registered service marks of ERA Franchise Systems LLC. Each office is independently owned and operated.