
524 S Castle Pines Drive, Castle Rock, CO 80108
Local realty services provided by:LUX Real Estate Company ERA Powered
Listed by: ford fountain team
Office: liv sotheby's international realty
MLS#:7818222
Source:ML
Price summary
- Price:$1,850,000
- Price per sq. ft.:$271.74
- Monthly HOA dues:$455
About this home
This traditional mountain-style home on a rare, flat lot in The Village at Castle Pines greets you with beautiful curb appeal — a side-load garage, circle drive, winding walkway, towering pines, and a covered front porch. Inside, an open foyer separates the living room and dining room. The living room is divided by a fireplace, with the front side opening to the covered porch and the back transformed into a sunroom with tiled floors and wraparound windows — ideal as a music room. Across the foyer, the dining room is finished with coffered ceilings and crown molding, and connects through a butler's pantry into a gourmet kitchen. A mudroom, walk-in-pantry and laundry room complete this wing. The family room boasts two-story ceilings, cathedral beams, and backyard views, sharing a double-sided fireplace with the kitchen's eat-in area. A private study connects to the family room through French doors, to the living room via a pocket door, and opens to the back deck. The backyard is built for entertaining, with an expansive deck, hardscape patios, a water feature, built-in grill, gas fire pit, and grassy play areas. Upstairs, the primary suite features a private balcony, fireplace, dual sinks, jetted tub, a glass-enclosed shower, and a walk-in closet with built-ins. Three secondary bedrooms, each with en suite baths, are located off the back staircase. The walkout lower level includes a recreation room opening to a flagstone patio, a bar with granite countertops and dual beverage refrigerators, a family room with fireplace, and a 576-bottle, temperature-controlled wine cellar. A separate living suite — with its own living room, bedroom, and full bath with steam shower — provides flexible space for multigenerational living or a private retreat. An oversized 3-car garage completes the home. All within the gates of The Village at Castle Pines with its resort like amenities....
Contact an agent
Home facts
- Year built:2002
- Subdivision & Development:Castle Pines Village
- Listing ID #:7818222
Rooms and interior
- Bedrooms:5
- Total bathrooms:6
- Full bathrooms:3
- Half bathrooms:1
- Flooring:Carpet, Wood
- Bathrooms Description:Five Piece Bath
- Kitchen Description:Bar Fridge, Dishwasher, Disposal, Double Oven, Eat-in Kitchen, Kitchen Island, Microwave, Pantry, Range Hood, Refrigerator, Wine Cooler
- Basement:Yes
- Basement Description:Finished, Walk-Out Access
- Living area:6,808 sq. ft.
Heating and cooling
- Cooling:Central Air
- Heating:Forced Air
- Central air:Yes
Structure and exterior
- Roof:Composition
- Year built:2002
- Building area:6,808 sq. ft.
- Lot area:0.88 Acres
- Lot Features:Irrigated, Landscaped, Many Trees
- Architectural Style:Traditional
- Construction Materials:Concrete, Frame
- Exterior Features:Barbecue, Covered, Deck, Fire Pit, Front Porch, Gas Grill, Patio, Playground, Water Feature
- Levels:2 Story
Schools
- High school:Rock Canyon
- Middle school:Rocky Heights
- Elementary school:Buffalo Ridge
Utilities
- Sewer:Public Sewer
Finances and disclosures
- Price:$1,850,000
- Price per sq. ft.:$271.74
- Tax amount:$14,884 (2025)
Features and amenities
- Laundry features:Dryer, Washer
- Amenities:Bar Fridge, Security System, Wine Cooler
Parking
- Total parking spaces:3
- Garage:Yes
- Garage spaces:3
 Based on information submitted to the MLS GRID as of August 14, 2026 02:22 PM. All data is obtained from various sources and may not have been verified by broker or MLS GRID. Supplied Open House information is subject to change without notice. All information should be independently reviewed and verified for accuracy. Properties may or may not be listed by the office/agent presenting the information.
New listings near 524 S Castle Pines Drive
- Open Sat, 11am to 1pmNew
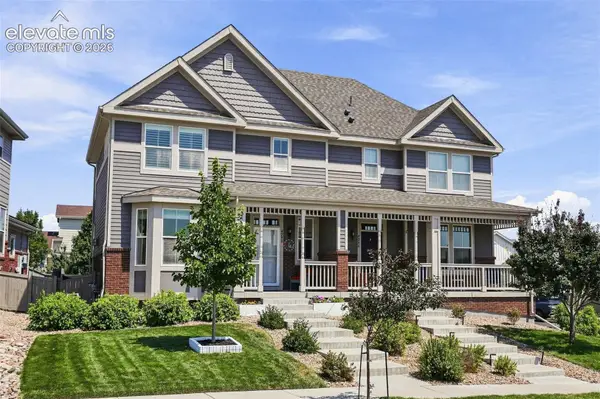 $510,000Active2 beds 3 baths2,173 sq. ft.
4298 N Meadows Drive, Castle Rock, CO 80109
MLS# 7754665Listed by: KELLER WILLIAMS ACTION REALTY, LLC - New
 $696,000Active4 beds 4 baths3,738 sq. ft.
181 Lullaby Lane, Castle Rock, CO 80109
MLS# 6025341Listed by: HOMES OF ROCKIES REALTY LLC - Coming SoonOpen Sun, 1 to 4pm
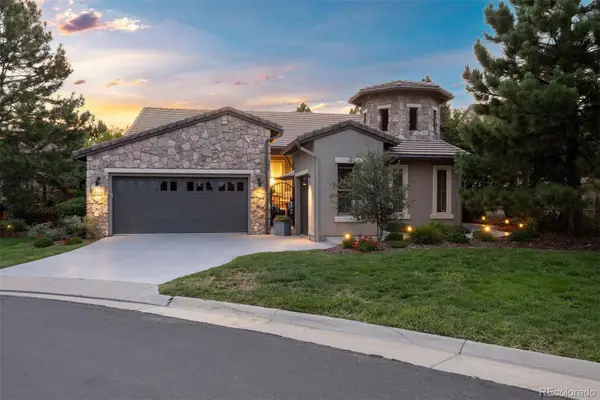 $1,450,000Coming Soon3 beds 3 baths
5009 Vermillion Court, Castle Rock, CO 80108
MLS# 6480254Listed by: LIV SOTHEBY'S INTERNATIONAL REALTY - Open Sat, 1 to 3pmNew
 $1,225,000Active3 beds 3 baths6,614 sq. ft.
1058 Earmark Lane, Castle Rock, CO 80104
MLS# 7820702Listed by: KELLER WILLIAMS REAL ESTATE LLC - New
 $765,000Active5 beds 4 baths5,103 sq. ft.
7159 Oasis Drive, Castle Rock, CO 80108
MLS# 7897314Listed by: KELLER WILLIAMS REAL ESTATE LLC - Coming Soon
 $740,000Coming Soon4 beds 3 baths
4647 Gray Wolf Lane, Castle Rock, CO 80104
MLS# 8287051Listed by: KELLER WILLIAMS DTC - New
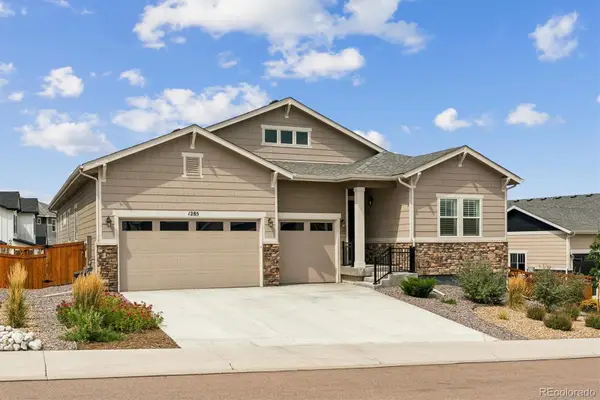 $995,000Active4 beds 5 baths5,820 sq. ft.
1285 Melting Snow Way, Castle Rock, CO 80109
MLS# 6963784Listed by: RE/MAX ALLIANCE - New
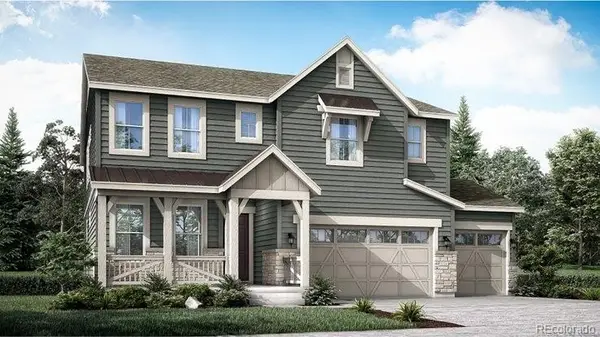 $917,900Active3 beds 4 baths3,898 sq. ft.
4040 Buttongrass Trail, Castle Rock, CO 80108
MLS# 2275005Listed by: RE/MAX PROFESSIONALS - New
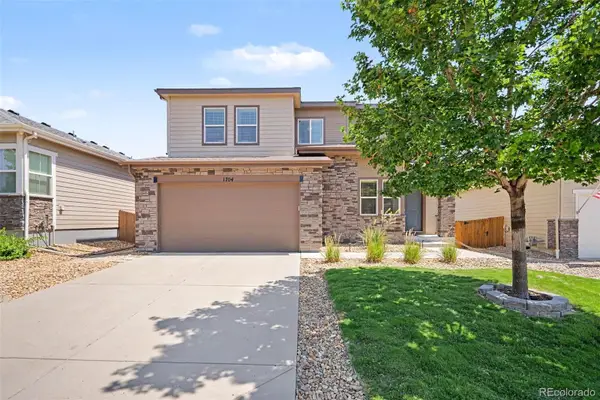 $750,000Active5 beds 5 baths3,698 sq. ft.
1704 Tall Tale Lane, Castle Rock, CO 80108
MLS# 7006585Listed by: ORCHARD BROKERAGE LLC - New
 $585,000Active4 beds 3 baths3,108 sq. ft.
2545 Villageview Lane, Castle Rock, CO 80104
MLS# IR1066392Listed by: COMPASS - BOULDER


Protect your home and budget from life's surprises with an Assurant Home Warranty, backed by a partner that supports you through every step of homeownership. Explore Plans.
© 2023 - 2026 ERA Franchise Systems LLC. All rights reserved. ERA Franchise Systems LLC fully supports the principles of the Fair Housing Act and the Equal Opportunity Act. ERA, ERA Real Estate powered, and their respective logos are registered service marks of ERA Franchise Systems LLC. Each office is independently owned and operated.