
5302 Danvers Court, Castle Rock, CO 80104
Local realty services provided by:ERA Shields Real Estate
Listed by: jim garcia
Office: re/max professionals
MLS#:2944109
Source:ML
Price summary
- Price:$769,900
- Price per sq. ft.:$305.52
- Monthly HOA dues:$87
About this home
RANCH-STYLE LIVING | END OF CUL-DE-SAC | .92 ACRES | EXTENSIVELY UPGRADED | SOLAR + BATTERY
Discover the perfect blend of privacy, comfort and Colorado outdoor living in this beautifully upgraded ranch-style home tucked away at the end of a quiet cul-de-sac in Castlewood Ranch. Set on an expansive .92-acre lot, this property offers a low-maintenance yard, open floor plan and an exceptional outdoor living space designed for relaxing and entertaining. Step outside to the recently built composite deck, gather around the gorgeous built-in fire pit and take in the beautiful views.
Inside, the spacious open floor plan features 3 bedrooms, 3 bathrooms, a dedicated office, formal dining room, 3-car garage, real hardwood floors, upgraded carpet, and 10' ceilings. The inviting living room features a gas fireplace, while Corian countertops are featured throughout the home. The oversized primary suite is filled with natural light from abundant windows and offers generous closet space plus a luxurious 5-piece bathroom.
The extensive list of upgrades adds exceptional value and peace of mind, including a newer GAF Armorshield II Class 4 roof, exterior paint, water heater, hot-water recirculation system, steam humidifier, furnace, central A/C, dual-zone thermostats, and exterior security cameras. The home also features a 3.7kW 10-panel solar system with a 10kW battery storage system and backup interface panel, providing added energy efficiency and resiliency.
A rare opportunity to enjoy one-level living, nearly an acre of land, extensive modern upgrades and outstanding outdoor living in one of Castlewood Ranch's most desirable settings....
Contact an agent
Home facts
- Year built:2003
- Subdivision & Development:Castlewood Ranch
- Listing ID #:2944109
Rooms and interior
- Bedrooms:3
- Total bathrooms:3
- Full bathrooms:2
- Half bathrooms:1
- Flooring:Carpet, Tile, Wood
- Bathrooms Description:Five Piece Bath, Jack & Jill Bathroom
- Kitchen Description:Cooktop, Dishwasher, Eat-in Kitchen, Freezer, Kitchen Island, Microwave, Oven, Pantry, Refrigerator
- Living area:2,520 sq. ft.
Heating and cooling
- Cooling:Central Air
- Heating:Active Solar, Forced Air, Natural Gas, Solar
- Central air:Yes
Structure and exterior
- Roof:Composition
- Year built:2003
- Building area:2,520 sq. ft.
- Lot area:0.92 Acres
- Lot Features:Cul-De-Sac
- Construction Materials:Frame, Stone, Wood Siding
- Exterior Features:Covered, Deck, Front Porch, Patio, Wrap Around
- Levels:1 Story
Schools
- High school:Douglas County
- Middle school:Mesa
- Elementary school:Flagstone
Utilities
- Water:Public
- Sewer:Public Sewer
Finances and disclosures
- Price:$769,900
- Price per sq. ft.:$305.52
- Tax amount:$5,459 (2026)
Features and amenities
- Laundry features:Dryer, Washer
- Amenities:Bay Window(s), Carbon Monoxide Detector(s), Security System, Smart Cameras, Smart Security System, Smoke Detector(s), Window Coverings
Parking
- Total parking spaces:5
- Garage:Yes
- Garage spaces:3
 Based on information submitted to the MLS GRID as of August 12, 2026 10:48 PM. All data is obtained from various sources and may not have been verified by broker or MLS GRID. Supplied Open House information is subject to change without notice. All information should be independently reviewed and verified for accuracy. Properties may or may not be listed by the office/agent presenting the information.
New listings near 5302 Danvers Court
- New
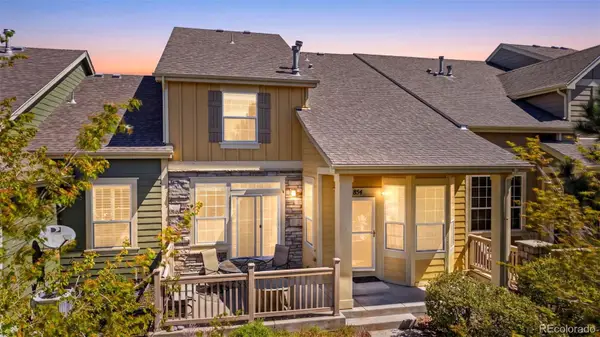 $534,000Active3 beds 4 baths2,602 sq. ft.
854 Ironspur Court, Castle Rock, CO 80108
MLS# 6164284Listed by: RE/MAX PROFESSIONALS - New
 $613,000Active4 beds 4 baths2,346 sq. ft.
3603 Amber Sun Circle, Castle Rock, CO 80108
MLS# 7064276Listed by: URBAN REALTY GROUP CORPORATION - New
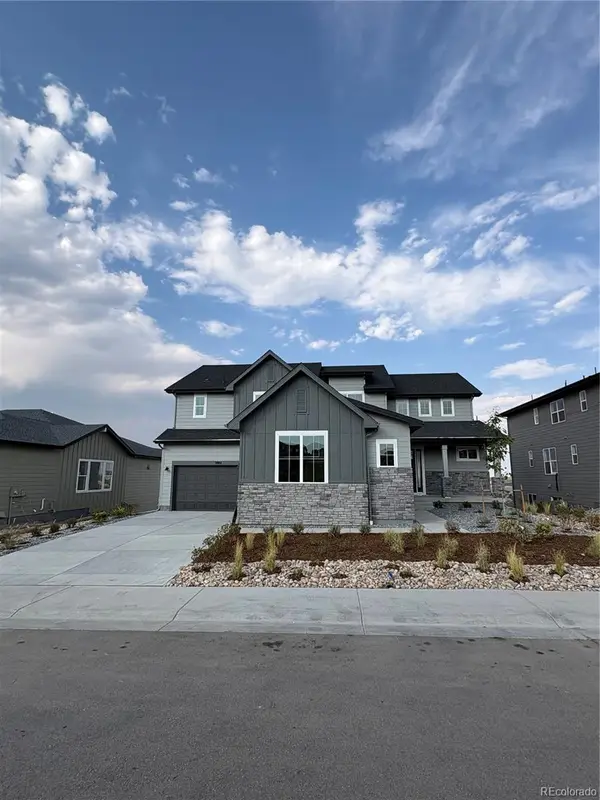 $1,300,000Active4 beds 4 baths5,507 sq. ft.
5984 Riesberg Lane, Castle Rock, CO 80104
MLS# 4271130Listed by: COLDWELL BANKER REALTY 56 - New
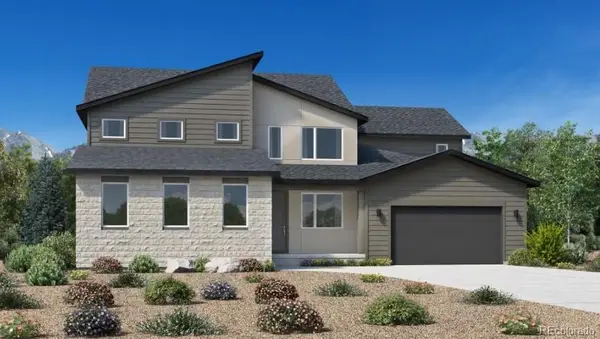 $1,150,000Active4 beds 4 baths6,740 sq. ft.
5528 Renbarger Street, Castle Rock, CO 80104
MLS# 7840839Listed by: COLDWELL BANKER REALTY 56 - New
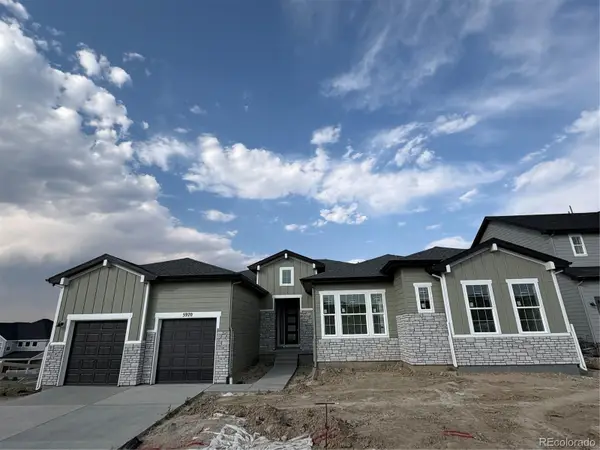 $1,090,000Active3 beds 4 baths6,332 sq. ft.
5970 Riesberg Lane, Castle Rock, CO 80104
MLS# 7228993Listed by: COLDWELL BANKER REALTY 56 - Coming SoonOpen Sat, 11am to 1pm
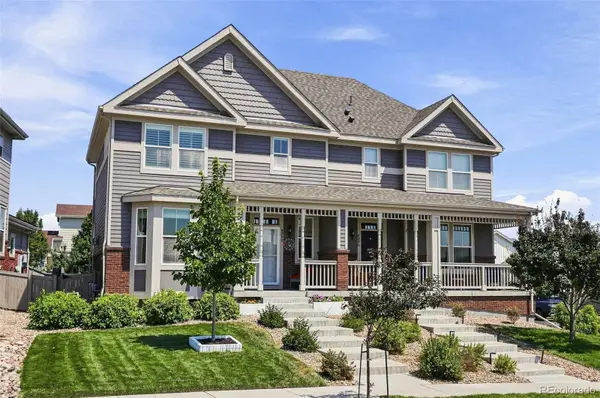 $510,000Coming Soon2 beds 3 baths
4298 N Meadows Drive, Castle Rock, CO 80109
MLS# 6746391Listed by: KELLER WILLIAMS ACTION REALTY LLC - Coming Soon
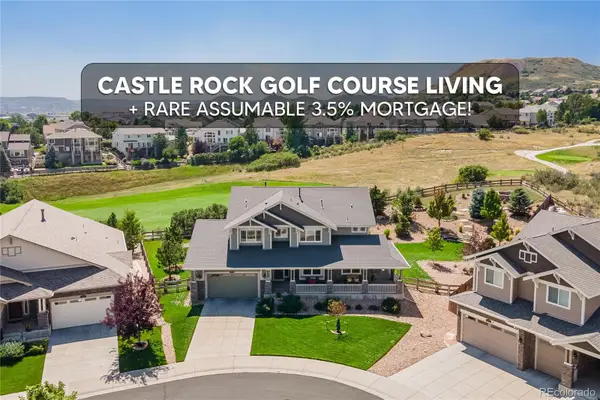 $925,000Coming Soon5 beds 4 baths
1650 Bent Wedge Point, Castle Rock, CO 80109
MLS# 6158038Listed by: KELLER WILLIAMS ACTION REALTY LLC - New
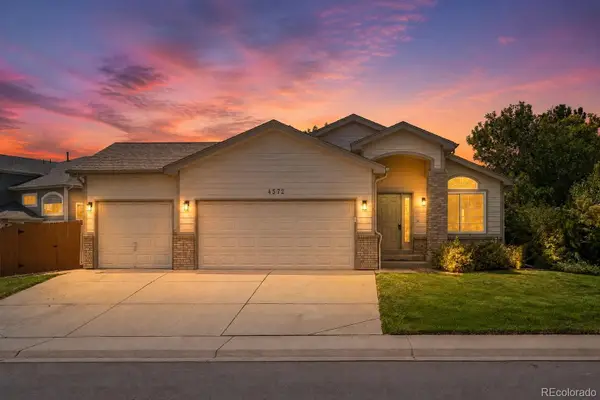 $549,500Active4 beds 3 baths2,614 sq. ft.
4572 Campden Court, Castle Rock, CO 80104
MLS# 8288171Listed by: RE/MAX ALLIANCE - New
 $925,000Active4 beds 4 baths3,814 sq. ft.
92 Welded Tuff Trail, Castle Rock, CO 80104
MLS# 4945987Listed by: COLDWELL BANKER REALTY 56


Protect your home and budget from life's surprises with an Assurant Home Warranty, backed by a partner that supports you through every step of homeownership. Explore Plans.
© 2023 - 2026 ERA Franchise Systems LLC. All rights reserved. ERA Franchise Systems LLC fully supports the principles of the Fair Housing Act and the Equal Opportunity Act. ERA, ERA Real Estate powered, and their respective logos are registered service marks of ERA Franchise Systems LLC. Each office is independently owned and operated.