
5528 Renbarger Street, Castle Rock, CO 80104
Local realty services provided by:ERA New Age
5528 Renbarger Street,Castle Rock, CO 80104
$1,150,000
- 4 Beds
- 4 Baths
- 6,740 sq. ft.
- Single family
- Active
Listed by: amy ballain
Office: coldwell banker realty 56
MLS#:7840839
Source:ML
Price summary
- Price:$1,150,000
- Price per sq. ft.:$170.62
- Monthly HOA dues:$85
About this home
NEW! Toll Brothers Home Ready October 2026. The Wheeler is the epitome of luxury, offering elegant features within an open-concept floor plan. The impressive two-story great room is central to a soaring two-story foyer, a beautiful dining room, and a large covered patio. An intimate casual dining area overlooks the well-appointed kitchen that features an oversized center island with a breakfast bar, plenty of counter and cabinet space, and a roomy walk-in pantry. Enhancing the serene primary bedroom suite is a generous walk-in closet and a spa-like primary bath with dual vanities, a large soaking tub, a luxe shower with a seat, and a private water closet. Additional highlights in this home include upgraded Mastercraft Lancaster cabinets, Kohler plumbing fixtures, an upgraded 6' tub in the primary bedroom, Shaw hardwood flooring, and Quartz counter tops. Don't miss this opportunity, call to schedule a tour of this gorgeous home today!
Contact an agent
Home facts
- Year built:2026
- Subdivision & Development:Crystal Valley
- Listing ID #:7840839
Rooms and interior
- Bedrooms:4
- Total bathrooms:4
- Full bathrooms:3
- Half bathrooms:1
- Flooring:Vinyl
- Kitchen Description:Cooktop, Dishwasher, Disposal, Double Oven, Kitchen Island, Oven, Pantry, Range
- Basement:Yes
- Basement Description:Bath/Stubbed, Full, Unfinished
- Living area:6,740 sq. ft.
Heating and cooling
- Cooling:Air Conditioning-Room
- Heating:Forced Air
Structure and exterior
- Roof:Composition
- Year built:2026
- Building area:6,740 sq. ft.
- Lot area:0.23 Acres
- Lot Features:Corner, Greenbelt, Irrigated, Landscaped, Master Planned
- Architectural Style:Contemporary
- Construction Materials:Cement Siding, Frame
- Exterior Features:Covered, Front Porch, Patio, Private Yard
- Levels:2 Story
Schools
- High school:Douglas County
- Middle school:Mesa
- Elementary school:Flagstone
Utilities
- Sewer:Public Sewer
Finances and disclosures
- Price:$1,150,000
- Price per sq. ft.:$170.62
- Tax amount:$11,155 (2025)
Features and amenities
- Amenities:Gas Water Heater, Sump Pump, Tankless Water Heater
Parking
- Total parking spaces:4
- Garage:Yes
- Garage spaces:4
 Based on information submitted to the MLS GRID as of August 12, 2026 08:45 PM. All data is obtained from various sources and may not have been verified by broker or MLS GRID. Supplied Open House information is subject to change without notice. All information should be independently reviewed and verified for accuracy. Properties may or may not be listed by the office/agent presenting the information.
New listings near 5528 Renbarger Street
- New
 $613,000Active4 beds 4 baths2,346 sq. ft.
3603 Amber Sun Circle, Castle Rock, CO 80108
MLS# 7064276Listed by: URBAN REALTY GROUP CORPORATION - New
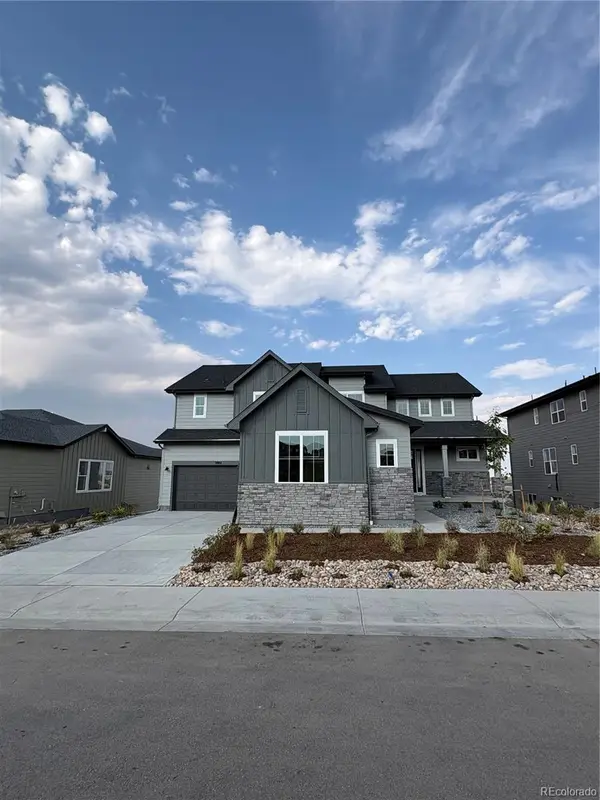 $1,300,000Active4 beds 4 baths5,507 sq. ft.
5984 Riesberg Lane, Castle Rock, CO 80104
MLS# 4271130Listed by: COLDWELL BANKER REALTY 56 - New
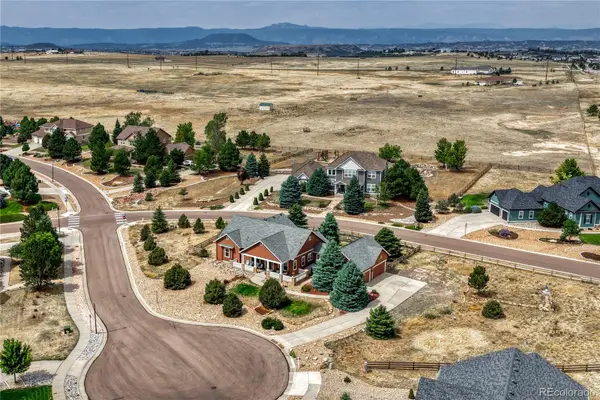 $769,900Active3 beds 3 baths2,520 sq. ft.
5302 Danvers Court, Castle Rock, CO 80104
MLS# 2944109Listed by: RE/MAX PROFESSIONALS - New
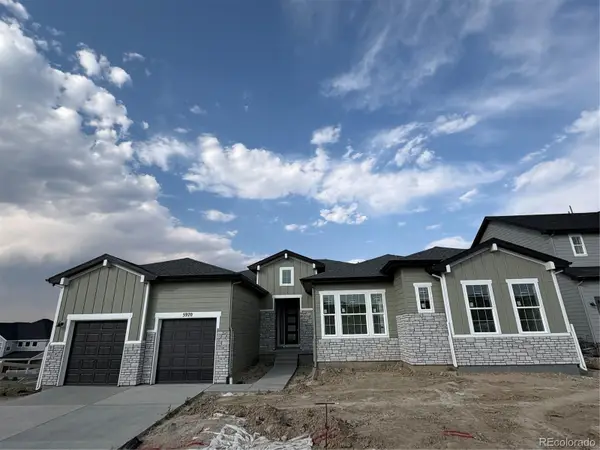 $1,090,000Active3 beds 4 baths6,332 sq. ft.
5970 Riesberg Lane, Castle Rock, CO 80104
MLS# 7228993Listed by: COLDWELL BANKER REALTY 56 - Coming SoonOpen Sat, 11am to 1pm
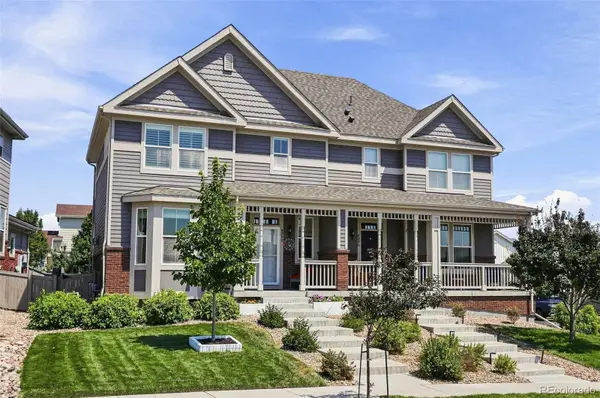 $510,000Coming Soon2 beds 3 baths
4298 N Meadows Drive, Castle Rock, CO 80109
MLS# 6746391Listed by: KELLER WILLIAMS ACTION REALTY LLC - Coming Soon
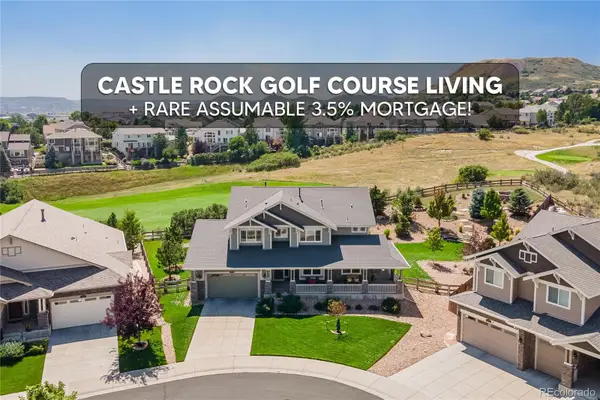 $925,000Coming Soon5 beds 4 baths
1650 Bent Wedge Point, Castle Rock, CO 80109
MLS# 6158038Listed by: KELLER WILLIAMS ACTION REALTY LLC - New
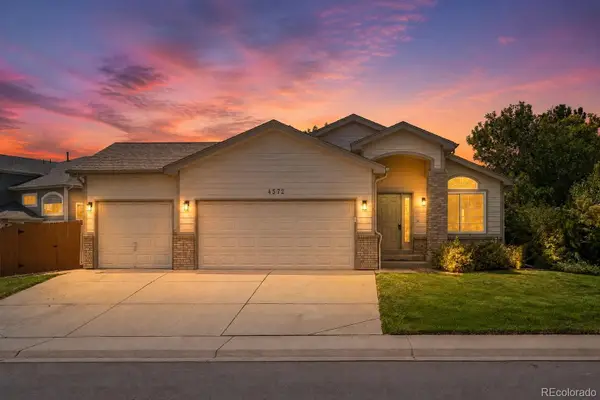 $549,500Active4 beds 3 baths2,614 sq. ft.
4572 Campden Court, Castle Rock, CO 80104
MLS# 8288171Listed by: RE/MAX ALLIANCE - New
 $925,000Active4 beds 4 baths3,814 sq. ft.
92 Welded Tuff Trail, Castle Rock, CO 80104
MLS# 4945987Listed by: COLDWELL BANKER REALTY 56 - New
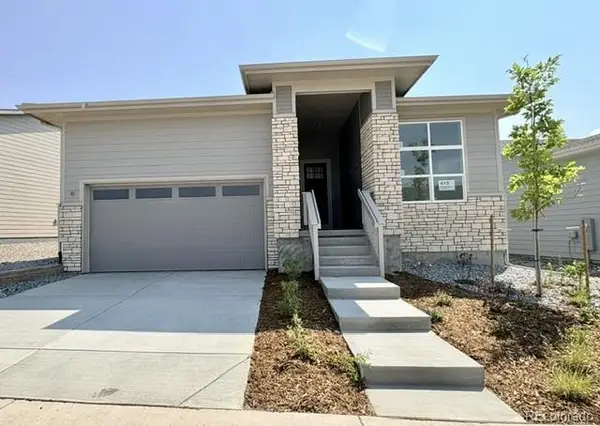 $825,000Active2 beds 2 baths3,995 sq. ft.
415 Basin Daisy Street, Castle Rock, CO 80104
MLS# 3068520Listed by: COLDWELL BANKER REALTY 56


Protect your home and budget from life's surprises with an Assurant Home Warranty, backed by a partner that supports you through every step of homeownership. Explore Plans.
© 2023 - 2026 ERA Franchise Systems LLC. All rights reserved. ERA Franchise Systems LLC fully supports the principles of the Fair Housing Act and the Equal Opportunity Act. ERA, ERA Real Estate powered, and their respective logos are registered service marks of ERA Franchise Systems LLC. Each office is independently owned and operated.