
5577 Water Oak Circle, Castle Rock, CO 80108
Local realty services provided by:ERA Shields Real Estate
Listed by: chad rocke
Office: exp realty, llc.
MLS#:7600977
Source:ML
Price summary
- Price:$1,495,000
- Price per sq. ft.:$270.69
- Monthly HOA dues:$116.67
About this home
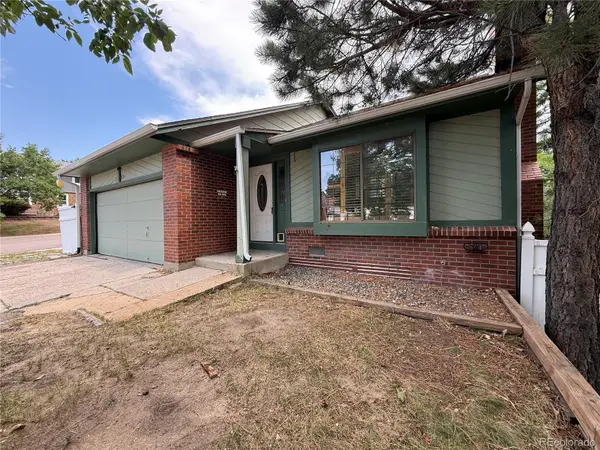
Rare opportunity to own a meticulously maintained ranch home in the highly sought-after Timber Ridge community, offering exceptional indoor-outdoor living and a private attached mother-in-law suite. Designed for entertaining and multigenerational living, this home features a private-entry one-bedroom, one-bath living space complete with its own laundry, making it ideal for extended family, guests, a home office, or flexible living.
The professionally landscaped backyard is a true retreat with mountain views, a tranquil water feature, synthetic turf, and a private chipping and putting green. Enjoy direct access to the Metzler Open Space trail system, then unwind on the private patio featuring an included hot tub, fire pit, and natural gas line for grilling. Pet owners will appreciate the secure dog run with convenient dog door access.
Inside, the fully finished basement offers incredible versatility with a dedicated theater room featuring Dolby Surround Sound, a workout room, art room, and bar area. A professionally installed whole-home audio/video system with Roku, Sonos, and Ring security provides seamless entertainment and convenience throughout the home.
Additional highlights include a fire suppression system, concrete tile roof, and location within the highly acclaimed Douglas County School District. Just minutes from restaurants, shopping, the Castle Rock Outlets, and I-25, this home offers the perfect blend of luxury, comfort, and convenience.
Select furnishings, audio/video equipment, and other personal property may be available for purchase outside of the real estate contract through separate negotiation....
Contact an agent
Home facts
- Year built:2017
- Subdivision & Development:Brookwood
- Listing ID #:7600977
Rooms and interior
- Bedrooms:5
- Total bathrooms:5
- Full bathrooms:4
- Half bathrooms:1
- Flooring:Carpet, Tile, Wood
- Bathrooms Description:Five Piece Bath, Hot Tub
- Kitchen Description:Bar Fridge, Dishwasher, Eat-in Kitchen, Kitchen Island, Microwave, Oven, Range, Refrigerator
- Basement:Yes
- Basement Description:Finished, Partial
- Living area:5,523 sq. ft.
Heating and cooling
- Cooling:Central Air
- Heating:Forced Air, Natural Gas
- Central air:Yes
Structure and exterior
- Roof:Concrete
- Year built:2017
- Building area:5,523 sq. ft.
- Lot area:0.34 Acres
- Architectural Style:Traditional
- Construction Materials:Frame, Stone, Stucco
- Foundation Description:Slab
- Levels:1 Story
Schools
- High school:Douglas County
- Middle school:Mesa
- Elementary school:Sage Canyon
Utilities
- Water:Public
- Sewer:Public Sewer
Finances and disclosures
- Price:$1,495,000
- Price per sq. ft.:$270.69
- Tax amount:$5,461 (2025)
Features and amenities
- Laundry features:Dryer, In Unit, Washer
- Amenities:Bar Fridge, Double Pane Windows, Smart Cameras
Parking
- Total parking spaces:3
- Garage:Yes
- Garage spaces:3
 Based on information submitted to the MLS GRID as of August 3, 2026 02:23 PM. All data is obtained from various sources and may not have been verified by broker or MLS GRID. Supplied Open House information is subject to change without notice. All information should be independently reviewed and verified for accuracy. Properties may or may not be listed by the office/agent presenting the information.
New listings near 5577 Water Oak Circle
- New
 $640,000Active2 beds 3 baths3,020 sq. ft.
3566 New Haven Circle, Castle Rock, CO 80109
MLS# 9650194Listed by: LIV SOTHEBYS INTERNATIONAL REALTY- BRECKENRIDGE - New
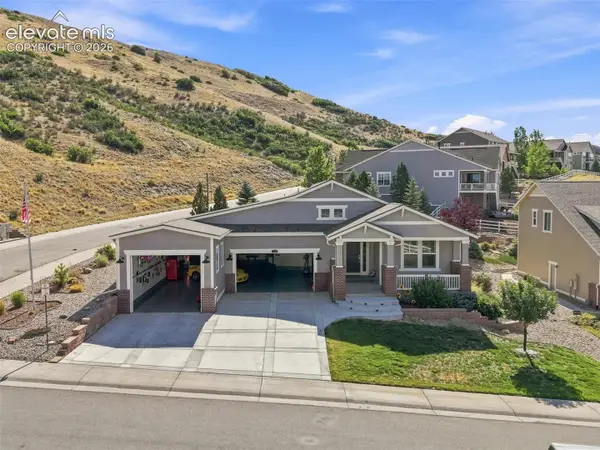 $1,685,000Active-- beds -- baths4,536 sq. ft.
Address Withheld By Seller, Castle Rock, CO 80104
MLS# 5805968Listed by: CHRISTOPHER EDGE - New
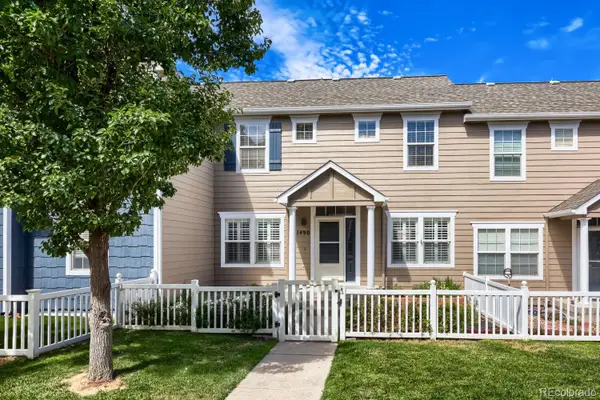 $398,500Active3 beds 3 baths1,486 sq. ft.
1490 Bergen Rock Street, Castle Rock, CO 80109
MLS# 7204486Listed by: DENVER REAL ESTATE MOGULS - New
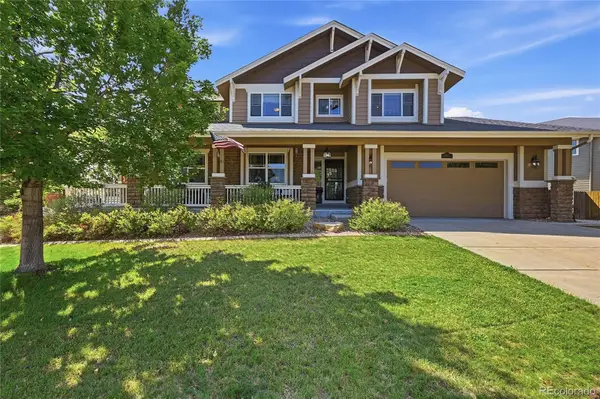 $895,000Active5 beds 4 baths5,132 sq. ft.
3037 Mashie Circle, Castle Rock, CO 80109
MLS# 4697109Listed by: WINDERMERE DTC - New
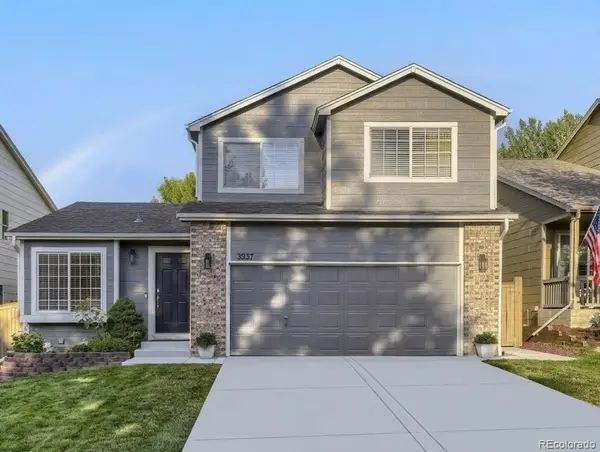 $560,000Active3 beds 4 baths2,070 sq. ft.
3531 Morning Glory Drive, Castle Rock, CO 80109
MLS# 6873914Listed by: DENVER REAL ESTATE MOGULS - New
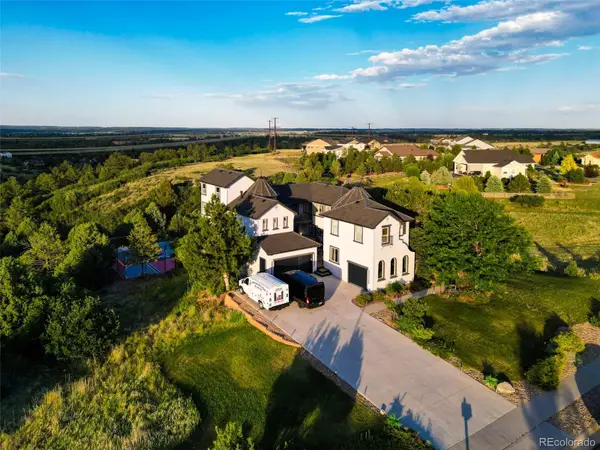 $2,600,000Active7 beds 6 baths7,155 sq. ft.
2526 Eastview Drive, Castle Rock, CO 80104
MLS# 9991885Listed by: BROKERS GUILD HOMES - New
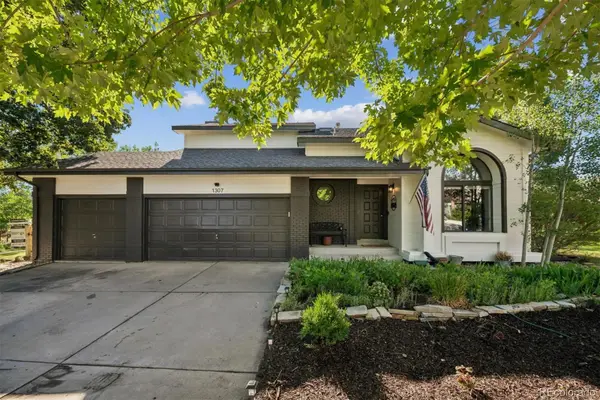 $980,000Active4 beds 4 baths2,827 sq. ft.
1307 Wildwood Lane, Castle Rock, CO 80104
MLS# 7715668Listed by: LISTINGS.COM - New
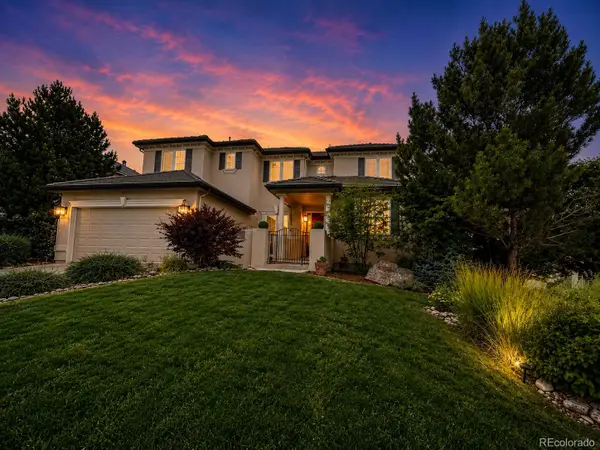 $1,350,000Active7 beds 6 baths6,166 sq. ft.
6951 Esperanza Drive, Castle Rock, CO 80108
MLS# 2848165Listed by: HOMESMART REALTY - Coming Soon
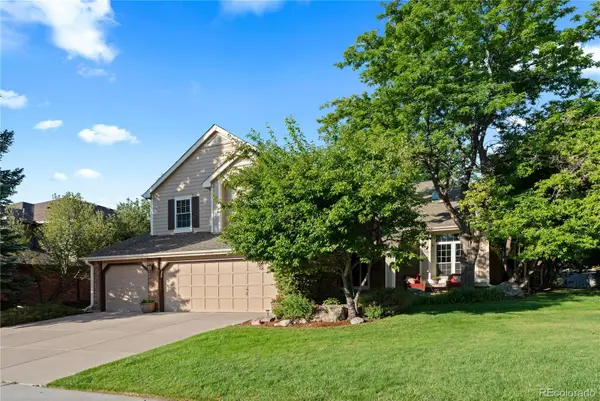 $975,000Coming Soon3 beds 3 baths
7319 Brixham Circle, Castle Rock, CO 80108
MLS# 3917686Listed by: COMPASS - DENVER - New
 $420,000Active3 beds 2 baths1,544 sq. ft.
2090 Summerfield Drive, Castle Rock, CO 80104
MLS# 7206013Listed by: EXP REALTY, LLC


Protect your home and budget from life's surprises with an Assurant Home Warranty, backed by a partner that supports you through every step of homeownership. Explore Plans.
© 2023 - 2026 ERA Franchise Systems LLC. All rights reserved. ERA Franchise Systems LLC fully supports the principles of the Fair Housing Act and the Equal Opportunity Act. ERA, ERA Real Estate powered, and their respective logos are registered service marks of ERA Franchise Systems LLC. Each office is independently owned and operated.