
624 Simmental Loop, Castle Rock, CO 80104
Local realty services provided by:ERA Teamwork Realty
Listed by: tom ullrich
Office: re/max professionals
MLS#:4719693
Source:ML
Price summary
- Price:$735,000
- Price per sq. ft.:$198.65
- Monthly HOA dues:$165
About this home
Where Luxury Meets Everyday Functionality - Why settle for builder-grade when you can own a home thoughtfully upgraded with features today's buyers truly value? This exceptional Montaine home stands apart with premium custom finishes and functional design that are rarely found in the neighborhood. Work from home in style in the private main-level office, featuring custom built-in cabinetry, elegant quartz countertops, a built-in desk, and under-cabinet lighting—creating a sophisticated and highly functional workspace without sacrificing living space. Forget hauling laundry up and down the stairs. The second-floor laundry room is conveniently located near the bedrooms and has been beautifully upgraded with custom cabinetry and quartz countertops, providing abundant storage, folding space, and everyday convenience. Step outside to your own private retreat. The professionally landscaped backyard showcases mature trees, lush green lawn, and beautiful outdoor living space, offering both privacy and the perfect setting for entertaining, relaxing, or enjoying Colorado's beautiful seasons. Throughout the home you'll discover quality upgrades and custom finishes that elevate it well beyond the standard offerings in Montaine. From thoughtfully designed living spaces to high-end details that enhance both beauty and functionality, this home offers exceptional value for buyers seeking more than just another new construction home. If you've been comparing homes in Montaine, you'll immediately appreciate the craftsmanship, attention to detail, and premium upgrades that make this residence truly stand out. This is a home designed not just to impress—but to make everyday living easier, more beautiful, and more enjoyable....
Contact an agent
Home facts
- Year built:2023
- Subdivision & Development:Montaine
- Listing ID #:4719693
Rooms and interior
- Bedrooms:3
- Total bathrooms:3
- Full bathrooms:1
- Half bathrooms:1
- Flooring:Carpet, Vinyl
- Kitchen Description:Cooktop, Dishwasher, Disposal, Eat-in Kitchen, Kitchen Island, Pantry, Refrigerator, Self Cleaning Oven
- Basement:Yes
- Basement Description:Full, Unfinished
- Living area:3,700 sq. ft.
Heating and cooling
- Cooling:Central Air
- Heating:Forced Air, Natural Gas
- Central air:Yes
Structure and exterior
- Roof:Composition
- Year built:2023
- Building area:3,700 sq. ft.
- Lot area:0.17 Acres
- Lot Features:Landscaped, Master Planned, Open Space, Sprinklers In Front, Sprinklers In Rear
- Construction Materials:Cement Siding, Frame
- Exterior Features:Balcony, Covered, Deck, Front Porch, Patio, Private Yard, Rain Gutters, Smart Irrigation
- Foundation Description:Slab
- Levels:2 Story
Schools
- High school:Douglas County
- Middle school:Mesa
- Elementary school:Flagstone
Utilities
- Water:Public
- Sewer:Public Sewer
Finances and disclosures
- Price:$735,000
- Price per sq. ft.:$198.65
- Tax amount:$7,565 (2024)
Features and amenities
- Laundry features:Dryer, In Unit, Washer
- Amenities:Carbon Monoxide Detector(s), Double Pane Windows, Humidifier, Smoke Detector(s), Sump Pump, Tankless Water Heater, Video Doorbell
Parking
- Total parking spaces:3
- Parking description:Concrete Driveway, Dry Walled, Insulated Garage, Lighted, Oversized, Tandem
- Garage:Yes
- Garage spaces:3
 Based on information submitted to the MLS GRID as of August 10, 2026 02:19 PM. All data is obtained from various sources and may not have been verified by broker or MLS GRID. Supplied Open House information is subject to change without notice. All information should be independently reviewed and verified for accuracy. Properties may or may not be listed by the office/agent presenting the information.
New listings near 624 Simmental Loop
- New
 $509,000Active3 beds 3 baths1,741 sq. ft.
2979 Low Meadow Boulevard, Castle Rock, CO 80109
MLS# 7599300Listed by: EPIQUE REALTY - New
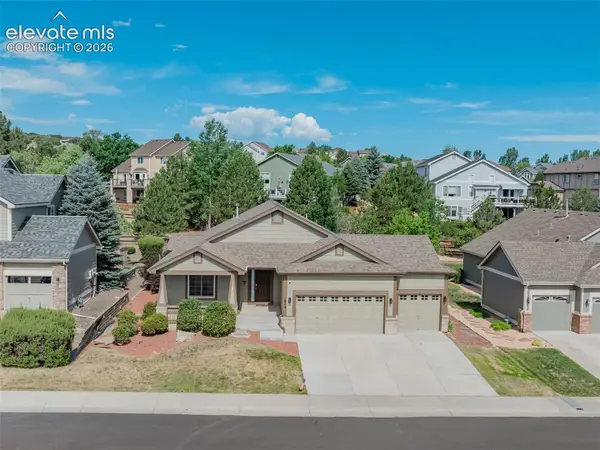 $650,000Active3 beds 2 baths4,082 sq. ft.
1843 Rough Court, Castle Rock, CO 80109
MLS# 9772115Listed by: RE/MAX ALLIANCE - Coming Soon
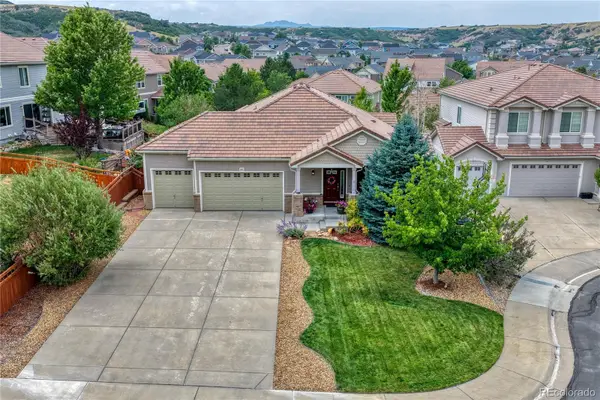 $785,000Coming Soon3 beds 3 baths
1621 Exquisite Street, Castle Rock, CO 80109
MLS# 7227488Listed by: RE/MAX PROFESSIONALS - New
 $875,000Active6 beds 3 baths4,103 sq. ft.
395 Dawson Court, Castle Rock, CO 80104
MLS# 9589074Listed by: LOKATION - Coming Soon
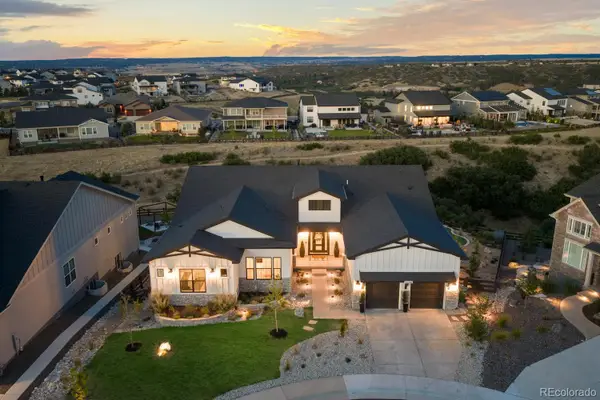 $1,475,000Coming Soon3 beds 4 baths
3556 Tacklebox Court, Castle Rock, CO 80108
MLS# 8397214Listed by: COMPASS - DENVER - New
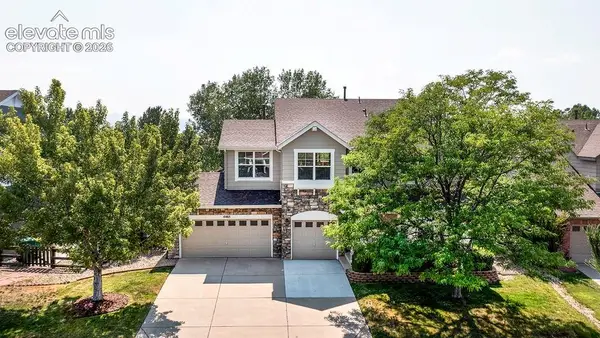 $710,000Active6 beds 4 baths4,255 sq. ft.
4465 Charing Drive, Castle Rock, CO 80109
MLS# 5098534Listed by: KELLER WILLIAMS CLIENTS CHOICE REALTY - New
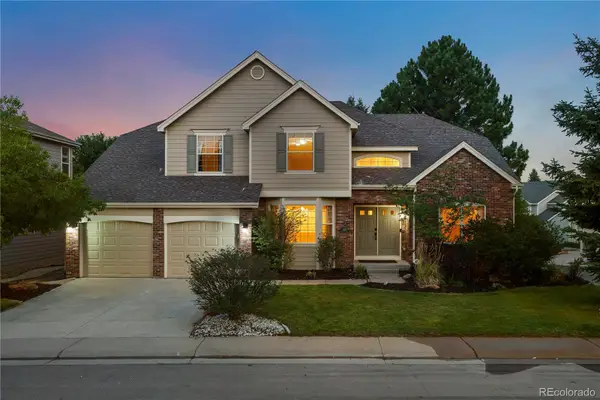 $899,000Active4 beds 4 baths4,520 sq. ft.
644 Stonemont Drive, Castle Rock, CO 80108
MLS# 1779853Listed by: BROKERS GUILD REAL ESTATE - New
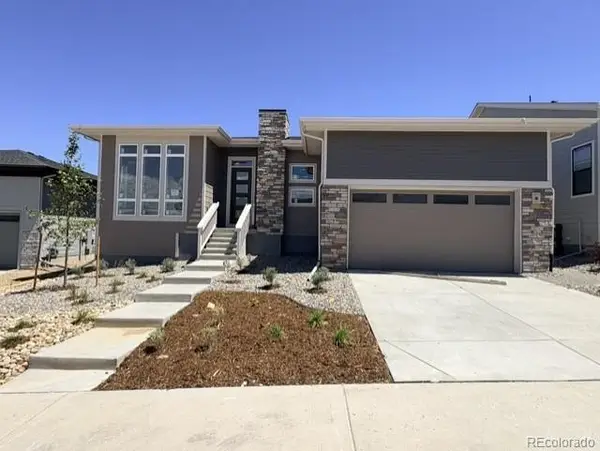 $895,000Active2 beds 2 baths4,760 sq. ft.
414 Leafy Aster Lane, Castle Rock, CO 80104
MLS# 9940391Listed by: COLDWELL BANKER REALTY 56 - New
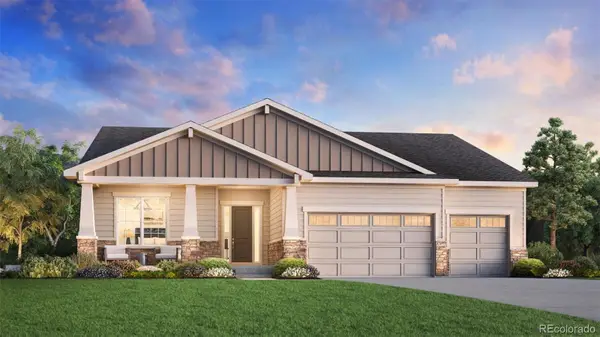 $910,000Active2 beds 3 baths4,229 sq. ft.
428 Agoseris Way, Castle Rock, CO 80104
MLS# 1766005Listed by: COLDWELL BANKER REALTY 56 - New
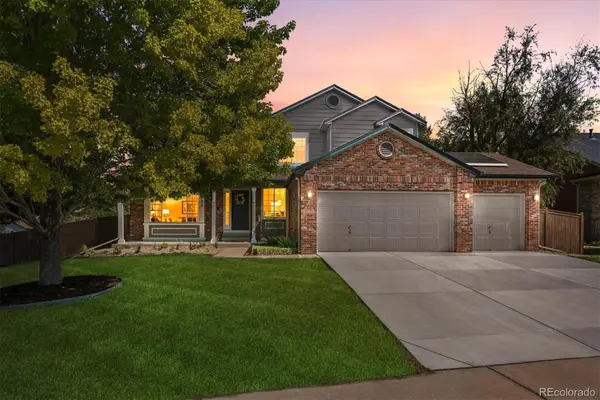 $869,000Active5 beds 4 baths4,651 sq. ft.
5175 Buena Vista Boulevard, Castle Rock, CO 80109
MLS# 3409926Listed by: RE/MAX ALLIANCE


Protect your home and budget from life's surprises with an Assurant Home Warranty, backed by a partner that supports you through every step of homeownership. Explore Plans.
© 2023 - 2026 ERA Franchise Systems LLC. All rights reserved. ERA Franchise Systems LLC fully supports the principles of the Fair Housing Act and the Equal Opportunity Act. ERA, ERA Real Estate powered, and their respective logos are registered service marks of ERA Franchise Systems LLC. Each office is independently owned and operated.