
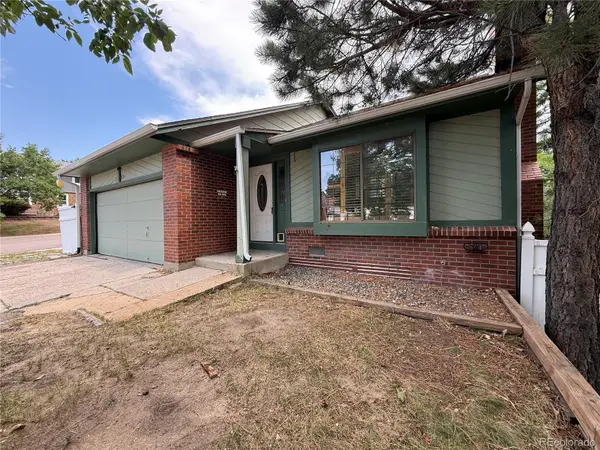
967 Mountain View Drive, Castle Rock, CO 80104
Local realty services provided by:ERA New Age
Listed by: greg newman, becky newman
Office: newman realty group
MLS#:4454650
Source:ML
Price summary
- Price:$565,000
- Price per sq. ft.:$262.06
About this home
What a location! Just minutes away from the Elementary School / High School and Downtown Castle Rock shopping! View of the ROCK and Pride of ownership in this NON covenant neighborhood! NEW ROOF JUNE 2026 with gutter guards! New Paint in some rooms, maintenance free vinyl exterior siding! Double pain windows. Carpets just cleaned HOWEVER seller is offering a 5k flooring allowance with accepted offer! Both bathrooms have been updated with tile and granite. Enjoy the backyard and it's privacy, with trees and a Tuff-Shed, plus have your backyard barbecues on this over-sized 600 Sq. Ft Plus/minus 3 tiered deck. The huge garage is Over sized, 23' deep x 21' wide, and will fit a long bed pickup truck, is fully dry-walled and painted, plus a insulated overhead garage door with windows/light. The kitchen has been updated with custom-built 42" pecan cabinets! All of the kitchen appliances are included. The Family-room walks out to the flat backyard. No active homeowners association either. BETTER HURRY, THIS HOME WON'T LAST!...
Contact an agent
Home facts
- Year built:1978
- Subdivision & Development:Castle North
- Listing ID #:4454650
Rooms and interior
- Bedrooms:4
- Total bathrooms:2
- Full bathrooms:2
- Flooring:Carpet, Laminate, Linoleum, Tile
- Kitchen Description:Cooktop, Dishwasher, Disposal, Microwave, Oven, Refrigerator, Self Cleaning Oven
- Basement:Yes
- Basement Description:Walk-Out Access
- Living area:2,156 sq. ft.
Heating and cooling
- Cooling:Evaporative Cooling
- Heating:Baseboard, Electric
Structure and exterior
- Roof:Composition
- Year built:1978
- Building area:2,156 sq. ft.
- Lot area:0.21 Acres
- Lot Features:Many Trees
- Architectural Style:Traditional
- Construction Materials:Brick, Frame, Vinyl Siding
- Exterior Features:Deck, Patio, Private Yard, Rain Gutters
- Foundation Description:Slab
- Levels:Bi-Level
Schools
- High school:Douglas County
- Middle school:Mesa
- Elementary school:Castle Rock
Utilities
- Water:Public
- Sewer:Public Sewer
Finances and disclosures
- Price:$565,000
- Price per sq. ft.:$262.06
- Tax amount:$2,555 (2025)
Features and amenities
- Laundry features:Dryer, Washer
- Amenities:Carbon Monoxide Detector(s), Double Pane Windows
Parking
- Total parking spaces:2
- Parking description:Concrete Driveway
- Garage:Yes
- Garage spaces:2
 Based on information submitted to the MLS GRID as of August 3, 2026 02:23 PM. All data is obtained from various sources and may not have been verified by broker or MLS GRID. Supplied Open House information is subject to change without notice. All information should be independently reviewed and verified for accuracy. Properties may or may not be listed by the office/agent presenting the information.
New listings near 967 Mountain View Drive
- New
 $640,000Active2 beds 3 baths3,020 sq. ft.
3566 New Haven Circle, Castle Rock, CO 80109
MLS# 9650194Listed by: LIV SOTHEBYS INTERNATIONAL REALTY- BRECKENRIDGE - New
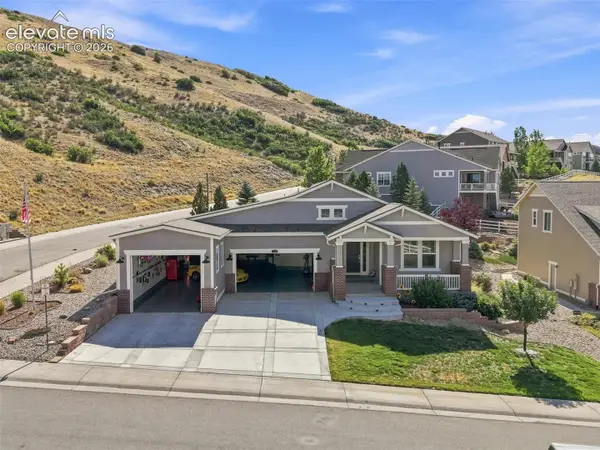 $1,685,000Active-- beds -- baths4,536 sq. ft.
Address Withheld By Seller, Castle Rock, CO 80104
MLS# 5805968Listed by: CHRISTOPHER EDGE - New
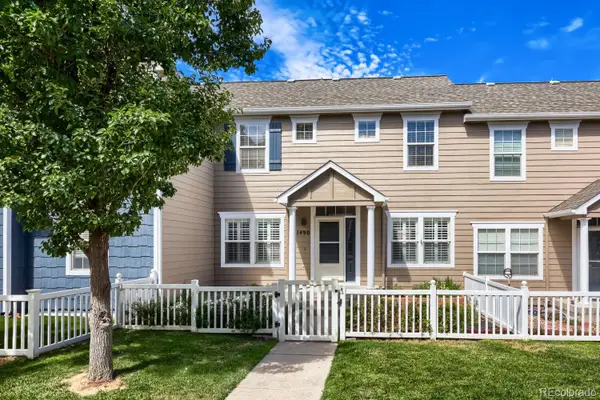 $398,500Active3 beds 3 baths1,486 sq. ft.
1490 Bergen Rock Street, Castle Rock, CO 80109
MLS# 7204486Listed by: DENVER REAL ESTATE MOGULS - New
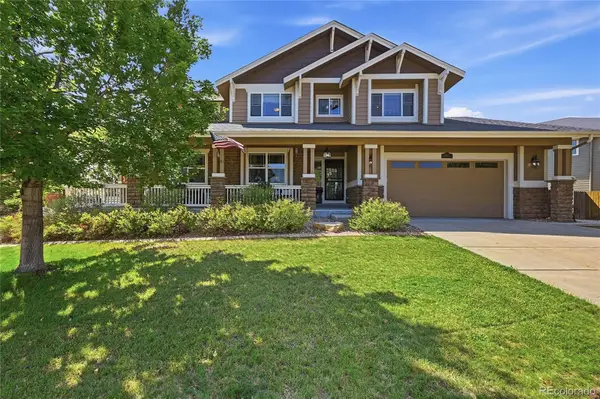 $895,000Active5 beds 4 baths5,132 sq. ft.
3037 Mashie Circle, Castle Rock, CO 80109
MLS# 4697109Listed by: WINDERMERE DTC - New
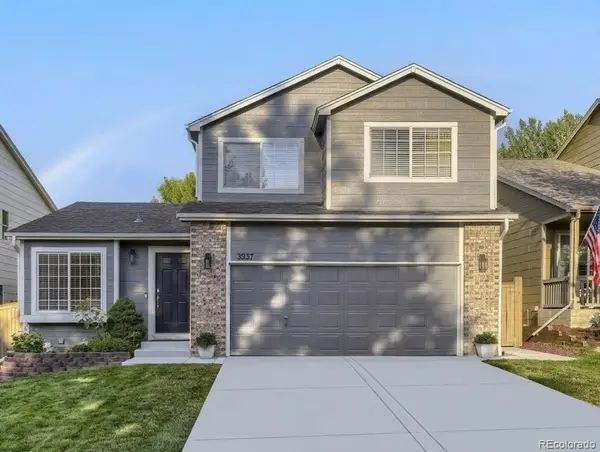 $560,000Active3 beds 4 baths2,070 sq. ft.
3531 Morning Glory Drive, Castle Rock, CO 80109
MLS# 6873914Listed by: DENVER REAL ESTATE MOGULS - New
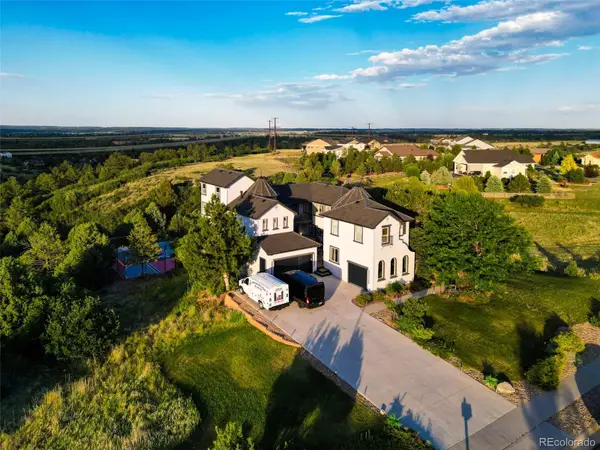 $2,600,000Active7 beds 6 baths7,155 sq. ft.
2526 Eastview Drive, Castle Rock, CO 80104
MLS# 9991885Listed by: BROKERS GUILD HOMES - New
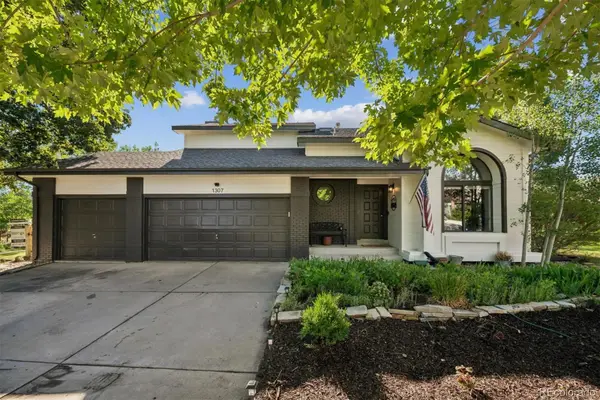 $980,000Active4 beds 4 baths2,827 sq. ft.
1307 Wildwood Lane, Castle Rock, CO 80104
MLS# 7715668Listed by: LISTINGS.COM - New
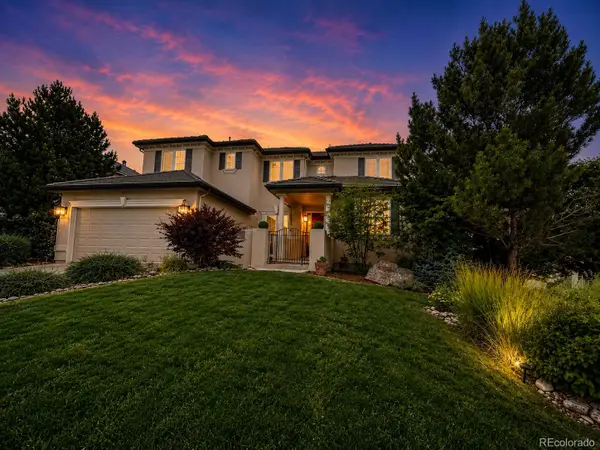 $1,350,000Active7 beds 6 baths6,166 sq. ft.
6951 Esperanza Drive, Castle Rock, CO 80108
MLS# 2848165Listed by: HOMESMART REALTY - Coming Soon
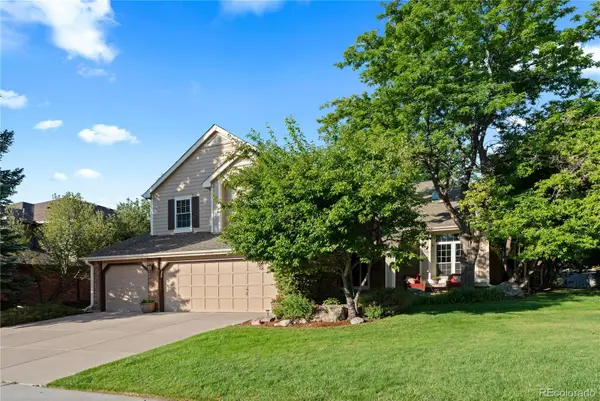 $975,000Coming Soon3 beds 3 baths
7319 Brixham Circle, Castle Rock, CO 80108
MLS# 3917686Listed by: COMPASS - DENVER - New
 $420,000Active3 beds 2 baths1,544 sq. ft.
2090 Summerfield Drive, Castle Rock, CO 80104
MLS# 7206013Listed by: EXP REALTY, LLC


Protect your home and budget from life's surprises with an Assurant Home Warranty, backed by a partner that supports you through every step of homeownership. Explore Plans.
© 2023 - 2026 ERA Franchise Systems LLC. All rights reserved. ERA Franchise Systems LLC fully supports the principles of the Fair Housing Act and the Equal Opportunity Act. ERA, ERA Real Estate powered, and their respective logos are registered service marks of ERA Franchise Systems LLC. Each office is independently owned and operated.