
17238 E Berry, Centennial, CO 80015
Local realty services provided by:ERA New Age
17238 E Berry,Centennial, CO 80015
$640,000
- 4 Beds
- 3 Baths
- 2,705 sq. ft.
- Single family
- Active
Listed by: kathleen dorram
Office: keller williams dtc
MLS#:7021879
Source:ML
Price summary
- Price:$640,000
- Price per sq. ft.:$236.6
- Monthly HOA dues:$5.58
About this home
Seller is Offering $7,500 Concession toward Closing Costs or Rate Buy Down!
Set on a spacious 1/4-acre lot, this 4-bedroom, 2-bath Centennial home has been updated inside and out, including a major remodel completed in 2022 and brand new carpet in 2026. And then there’s the backyard… putt-putt golf in your own backyard? Yes, please!
The remodeled kitchen is the heart of the home, centered around an impressive 10-foot island with room for gathering. High-end finishes include GE Monogram appliances, a Bosch refrigerator, five-burner induction cooktop, smart appliances that can get dinner started before you even leave the office, a marble tile backsplash, and under-cabinet lighting and electrical. The adjoining living area is warm and inviting with a gas fireplace insert surrounded by built-in shelving.
Upstairs, you’ll find all four bedrooms, including a comfortable primary suite, along with two updated bathrooms. Large windows bring in plenty of natural light throughout, and the layout is both practical and comfortable. Downstairs adds even more flexibility with a bonus room that can easily adapt to your needs, plus a dedicated workshop for projects, hobbies, or extra storage. The two-car garage provides room for parking and additional storage.
Outside is where this home really stands apart. The 1/4-acre backyard features its very own putting green, established grapevines, plenty of room to play and entertain, and a patio already wired for a hot tub. Whether it’s backyard games, summer dinners, gardening, or simply relaxing outside, there is room to enjoy it all.
Community amenities just down the street include a pool, tennis courts, and playground. Tucked into a quiet, thoughtfully planned neighborhood within the highly regarded Cherry Creek School District, the home also offers access to shopping, dining, and major roadways.
Beautifully remodeled, thoughtfully updated, and definitely not your typical backyard. Schedule a showing and fall in love!...
Contact an agent
Home facts
- Year built:1982
- Subdivision & Development:Smoky Hill 400 Filing 8b
- Listing ID #:7021879
Rooms and interior
- Bedrooms:4
- Total bathrooms:3
- Full bathrooms:1
- Half bathrooms:1
- Flooring:Carpet, Tile, Vinyl
- Kitchen Description:Convection Oven, Cooktop, Dishwasher, Disposal, Double Oven, Kitchen Island, Microwave, Refrigerator, Smart Appliances, Warming Drawer
- Basement Description:Bath/Stubbed, Finished, Partial
- Living area:2,705 sq. ft.
Heating and cooling
- Cooling:Central Air
- Heating:Forced Air
Structure and exterior
- Roof:Fiberglass, Shingle
- Year built:1982
- Building area:2,705 sq. ft.
- Lot Features:Irrigated, Landscaped, Many Trees, Near Public Transit, Sloped, Sprinklers In Front, Sprinklers In Rear
- Architectural Style:Contemporary, Traditional
- Construction Materials:Brick, Frame, Wood Siding
- Exterior Features:Fire Pit, Front Porch, Lighting, Playground, Private Yard, Rain Gutters, Smart Irrigation
- Foundation Description:Concrete Perimeter
- Levels:Tri-Level
Schools
- High school:Grandview
- Middle school:Falcon Creek
- Elementary school:Trails West
Utilities
- Water:Public
- Sewer:Public Sewer
Finances and disclosures
- Price:$640,000
- Price per sq. ft.:$236.6
- Tax amount:$5,009
Features and amenities
- Laundry features:Dryer, Washer
- Amenities:Double Pane Windows, Gas Water Heater, Humidifier, Smart Appliances
Parking
- Garage spaces:2
 Based on information submitted to the MLS GRID as of October 27, 2026 06:02 PM. All data is obtained from various sources and may not have been verified by broker or MLS GRID. Supplied Open House information is subject to change without notice. All information should be independently reviewed and verified for accuracy. Properties may or may not be listed by the office/agent presenting the information.
New listings near 17238 E Berry
- Open Sat, 1 to 3pmNew
 $530,000Active4 beds 2 baths1,449 sq. ft.
6130 S Steele, Centennial, CO 80121
MLS# 3577157Listed by: KELLER WILLIAMS DTC - New
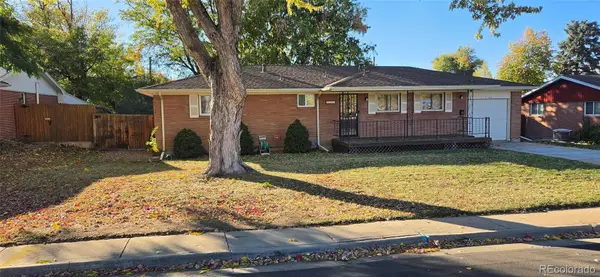 $495,000Active3 beds 2 baths1,814 sq. ft.
7105 S Lincoln, Centennial, CO 80122
MLS# 3869234Listed by: URBAN COMPANIES - New
 $525,000Active3 beds 3 baths2,567 sq. ft.
15706 E Otero Avenue, Centennial, CO 80112
MLS# 6623153Listed by: RE/MAX REAL ESTATE GROUP LLC - New
 $525,000Active3 beds 4 baths2,876 sq. ft.
5287 S Genoa, Centennial, CO 80015
MLS# 7400084Listed by: MB METRO ELITE REALTY GROUP - New
 $534,900Active4 beds 2 baths1,916 sq. ft.
4606 E Peakview, Centennial, CO 80121
MLS# 9409156Listed by: MOUNTAIN STANDARD REAL ESTATE COMPANY - New
 $690,000Active4 beds 3 baths1,835 sq. ft.
2907 E Weaver, Centennial, CO 80121
MLS# 2032064Listed by: EXIT REALTY DTC, CHERRY CREEK, PIKES PEAK. - New
 $599,000Active3 beds 3 baths2,582 sq. ft.
5522 S Rifle, Centennial, CO 80015
MLS# 6936311Listed by: KELLER WILLIAMS DTC - New
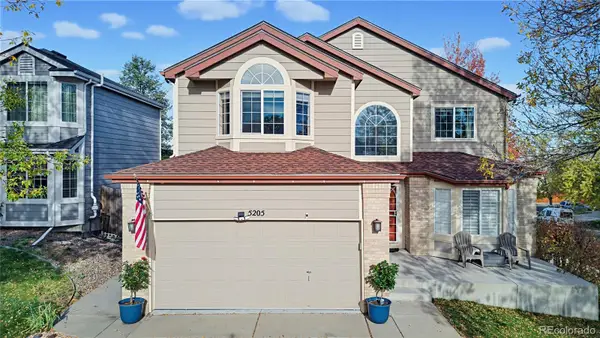 $650,000Active5 beds 4 baths3,379 sq. ft.
5205 S Jebel, Centennial, CO 80015
MLS# 5235020Listed by: LOKATION REAL ESTATE - New
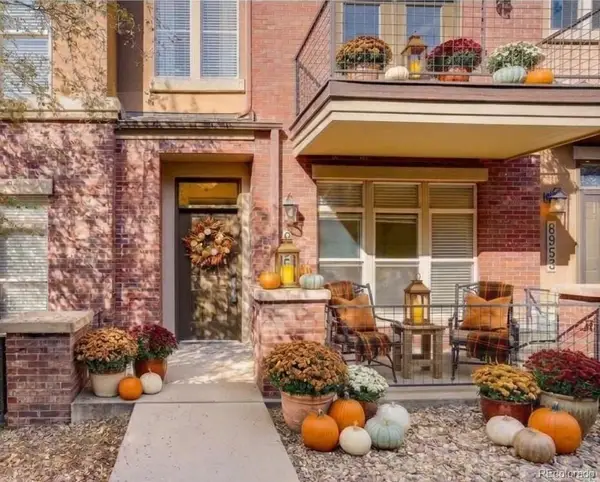 $460,000Active2 beds 3 baths1,552 sq. ft.
8955 E Nichols, Centennial, CO 80112
MLS# 1515736Listed by: CORCORAN PERRY & CO.


Protect your home and budget from life's surprises with an Assurant Home Warranty, backed by a partner that supports you through every step of homeownership. Explore Plans.
© 2023 - 2026 ERA Franchise Systems LLC. All rights reserved. ERA Franchise Systems LLC fully supports the principles of the Fair Housing Act and the Equal Opportunity Act. ERA, ERA Real Estate powered, and their respective logos are registered service marks of ERA Franchise Systems LLC. Each office is independently owned and operated.