
6130 S Steele, Centennial, CO 80121
Local realty services provided by:LUX Real Estate Company ERA Powered
Upcoming open houses
- Sat, Oct 3101:00 pm - 03:00 pm
Listed by: elizabeth gibson, phil gibson
Office: keller williams dtc
MLS#:3577157
Source:ML
Price summary
- Price:$530,000
- Price per sq. ft.:$365.77
About this home
Welcome home to this classic tri-level residence situated on an expansive 15,000+ square foot lot (over one-third of an acre) in Centennial’s sought-after Bel Aire neighborhood! This home is 4 bedroom and 2 bathrooms with a finished basement. With 1449+ square feet of living space this home is move in ready.
The main level welcomes you with warm hardwood flooring, a bright living room, and a wood-burning fireplace framed by brick accents. The kitchen features clean white cabinetry, a cozy dining nook, and access to a formal dining area.
Step down into the exercise or sitting room, adding bonus space right off the garage for your own personal creativity.
Upstairs, you will find three bedrooms, including a primary suite, with a full hall bathroom.
The fully finished basement expands your functional living area with a flexible office space/nook, dedicated bonus/sitting room, laundry and storage space, plus a 4th non-conforming bedroom. This also includes a spacious lower-level family room featuring a second brick fireplace and custom built-ins—an ideal layout for entertaining or daily living.
Outdoors, the impressive backyard offers exceptional space with mature trees, a partially fenced yard, a covered patio, and a storage shed. Complete with an attached garage and a prime location near local parks, library, dining, grocery, and daily conveniences!
Schedule a showing today to not miss out!...
Contact an agent
Home facts
- Year built:1964
- Subdivision & Development:Bel-Aire
- Listing ID #:3577157
Rooms and interior
- Bedrooms:4
- Total bathrooms:2
- Full bathrooms:1
- Flooring:Carpet, Linoleum, Wood
- Kitchen Description:Eat-in Kitchen, Microwave, Range, Refrigerator
- Basement Description:Finished
- Living area:1,449 sq. ft.
Heating and cooling
- Cooling:Central Air
- Heating:Forced Air
Structure and exterior
- Roof:Composition
- Year built:1964
- Building area:1,449 sq. ft.
- Construction Materials:Brick, Metal Siding
- Exterior Features:Covered, Garden, Patio, Smart Irrigation
- Levels:Tri-Level
Schools
- High school:Littleton
- Middle school:Newton
- Elementary school:Lois Lenski
Utilities
- Water:Public
- Sewer:Public Sewer
Finances and disclosures
- Price:$530,000
- Price per sq. ft.:$365.77
- Tax amount:$3,576
Features and amenities
- Laundry features:Dryer, Washer
- Amenities:Gas Water Heater
Parking
- Garage spaces:1
 Based on information submitted to the MLS GRID as of October 27, 2026 06:03 PM. All data is obtained from various sources and may not have been verified by broker or MLS GRID. Supplied Open House information is subject to change without notice. All information should be independently reviewed and verified for accuracy. Properties may or may not be listed by the office/agent presenting the information.
New listings near 6130 S Steele
- New
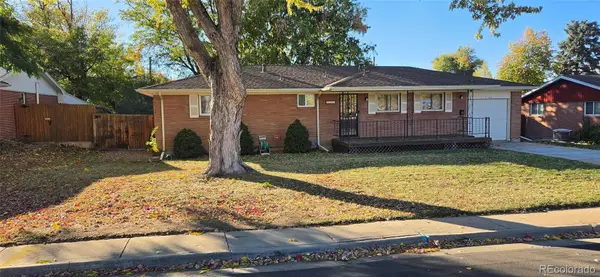 $495,000Active3 beds 2 baths1,814 sq. ft.
7105 S Lincoln, Centennial, CO 80122
MLS# 3869234Listed by: URBAN COMPANIES - New
 $708,000Active4 beds 4 baths3,850 sq. ft.
17734 E Dorado, Centennial, CO 80015
MLS# IR1071246Listed by: CASABLANCA REALTY HOMES LLC - New
 $525,000Active3 beds 3 baths2,567 sq. ft.
15706 E Otero Avenue, Centennial, CO 80112
MLS# 6623153Listed by: RE/MAX REAL ESTATE GROUP LLC - New
 $525,000Active3 beds 4 baths2,876 sq. ft.
5287 S Genoa, Centennial, CO 80015
MLS# 7400084Listed by: MB METRO ELITE REALTY GROUP - New
 $534,900Active4 beds 2 baths1,916 sq. ft.
4606 E Peakview, Centennial, CO 80121
MLS# 9409156Listed by: MOUNTAIN STANDARD REAL ESTATE COMPANY - New
 $690,000Active4 beds 3 baths1,835 sq. ft.
2907 E Weaver, Centennial, CO 80121
MLS# 2032064Listed by: EXIT REALTY DTC, CHERRY CREEK, PIKES PEAK. - New
 $599,000Active3 beds 3 baths2,582 sq. ft.
5522 S Rifle, Centennial, CO 80015
MLS# 6936311Listed by: KELLER WILLIAMS DTC - New
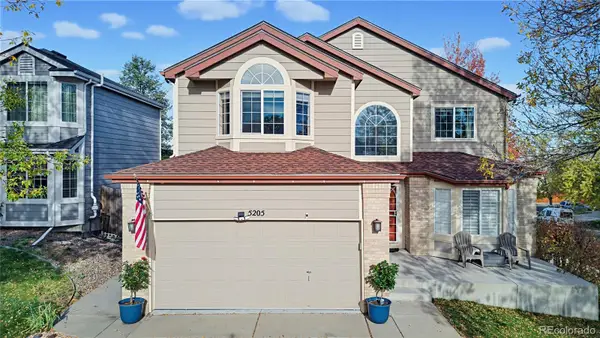 $650,000Active5 beds 4 baths3,379 sq. ft.
5205 S Jebel, Centennial, CO 80015
MLS# 5235020Listed by: LOKATION REAL ESTATE  $640,000Active4 beds 3 baths2,705 sq. ft.
17238 E Berry, Centennial, CO 80015
MLS# 7021879Listed by: KELLER WILLIAMS DTC


Protect your home and budget from life's surprises with an Assurant Home Warranty, backed by a partner that supports you through every step of homeownership. Explore Plans.
© 2023 - 2026 ERA Franchise Systems LLC. All rights reserved. ERA Franchise Systems LLC fully supports the principles of the Fair Housing Act and the Equal Opportunity Act. ERA, ERA Real Estate powered, and their respective logos are registered service marks of ERA Franchise Systems LLC. Each office is independently owned and operated.