
5522 S Rifle, Centennial, CO 80015
Local realty services provided by:ERA Shields Real Estate
5522 S Rifle,Centennial, CO 80015
$599,000
- 3 Beds
- 3 Baths
- 2,582 sq. ft.
- Single family
- Active
Listed by: rhonda maki, brion maki
Office: keller williams dtc
MLS#:6936311
Source:ML
Price summary
- Price:$599,000
- Price per sq. ft.:$231.99
- Monthly HOA dues:$5.58
About this home
Welcome to 5522 S Rifle Street. All of the hard work has been done, just move in and enjoy! Recent updates are the Class 4 roof, newer gutters with leaf guards, Champion vinyl windows, new tankless water heater, newer driveway, off street 3 rd parking space, and a fully paid 25 panel solar system for super low energy bills. This home features a remodeled kitchen with extensive custom cabinetry, ample storage and a generous 4’ x 12’ kitchen island with a cooktop, vent hood and extra prep sink. The kitchen is finished out with Hickory hardwood floors, and a charming dining area with a built-in banquette and extra storage under the seats.
The home features TWO wood burning fireplaces, for staying warm on those chilly Colorado nights. The lower-level family room has a wet bar, and a sliding glass door to access the patio and arbor. The finished basement has built in shelves and extra storage in the crawl space with cleverly suspended shelves. Upstairs, the master suite features 2 separate closets (one walk in, one wall wardrobe closet system); an en suite master bath with whirlpool garden tub, bidet and lighted anti-fog mirrors with USB ports and a laundry chute. Rounding out the upper level are 2 additional bedrooms, a full hall bath with dual sinks and a loft/office area with built in shelving. Out back you’ll find a beautifully arranged yard with mature landscaping, fruit trees, flower beds, a vine covered arbor, extensive paver patios and walk ways, terraces, and two sheds. Other valuable additions are additional attic insulation, a newer furnace, upgraded central AC and electrical system and newer interior and exterior paint. The home also has an oversized,
2.5 car garage as well as extensive storage throughout. The home is located in Smoky Hill, which features a super low HOA and is located in the CCSD school system. Everything is close at hand: public transit, shopping, schools, parks, community swimming pool, rec centers, medical. Schedule your showing today!...
Contact an agent
Home facts
- Year built:1980
- Subdivision & Development:Smoky Hill 400
- Listing ID #:6936311
Rooms and interior
- Bedrooms:3
- Total bathrooms:3
- Full bathrooms:2
- Half bathrooms:1
- Flooring:Carpet, Wood
- Kitchen Description:Cooktop, Dishwasher, Kitchen Island, Microwave, Oven, Range Hood, Refrigerator
- Basement Description:Finished, Partial
- Living area:2,582 sq. ft.
Heating and cooling
- Cooling:Central Air
- Heating:Active Solar, Forced Air, Natural Gas, Wood
Structure and exterior
- Roof:Composition
- Year built:1980
- Building area:2,582 sq. ft.
- Lot Features:Cul-De-Sac, Irrigated, Landscaped, Near Public Transit, Sprinklers In Front, Sprinklers In Rear
- Architectural Style:Traditional
- Construction Materials:Brick, Cement Siding, Frame
- Exterior Features:Covered, Patio, Private Yard
- Foundation Description:Concrete Perimeter
Schools
- High school:Grandview
- Middle school:Falcon Creek
- Elementary school:Trails West
Utilities
- Water:Public
- Sewer:Public Sewer
Finances and disclosures
- Price:$599,000
- Price per sq. ft.:$231.99
- Tax amount:$4,963
Features and amenities
- Laundry features:Dryer, Washer
- Amenities:Gas Water Heater, Tankless Water Heater
Parking
- Parking description:Oversized
- Garage spaces:2
 Based on information submitted to the MLS GRID as of October 27, 2026 06:03 PM. All data is obtained from various sources and may not have been verified by broker or MLS GRID. Supplied Open House information is subject to change without notice. All information should be independently reviewed and verified for accuracy. Properties may or may not be listed by the office/agent presenting the information.
New listings near 5522 S Rifle
- Open Sat, 1 to 3pmNew
 $530,000Active4 beds 2 baths1,449 sq. ft.
6130 S Steele, Centennial, CO 80121
MLS# 3577157Listed by: KELLER WILLIAMS DTC - New
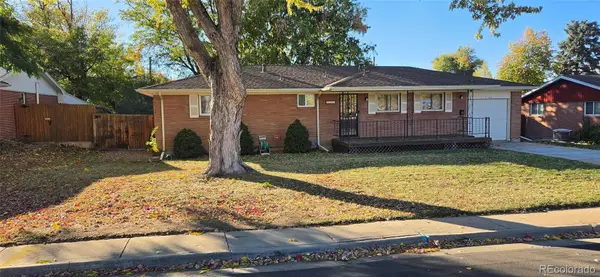 $495,000Active3 beds 2 baths1,814 sq. ft.
7105 S Lincoln, Centennial, CO 80122
MLS# 3869234Listed by: URBAN COMPANIES - New
 $525,000Active3 beds 3 baths2,567 sq. ft.
15706 E Otero Avenue, Centennial, CO 80112
MLS# 6623153Listed by: RE/MAX REAL ESTATE GROUP LLC - New
 $525,000Active3 beds 4 baths2,876 sq. ft.
5287 S Genoa, Centennial, CO 80015
MLS# 7400084Listed by: MB METRO ELITE REALTY GROUP - New
 $534,900Active4 beds 2 baths1,916 sq. ft.
4606 E Peakview, Centennial, CO 80121
MLS# 9409156Listed by: MOUNTAIN STANDARD REAL ESTATE COMPANY - New
 $690,000Active4 beds 3 baths1,835 sq. ft.
2907 E Weaver, Centennial, CO 80121
MLS# 2032064Listed by: EXIT REALTY DTC, CHERRY CREEK, PIKES PEAK. - New
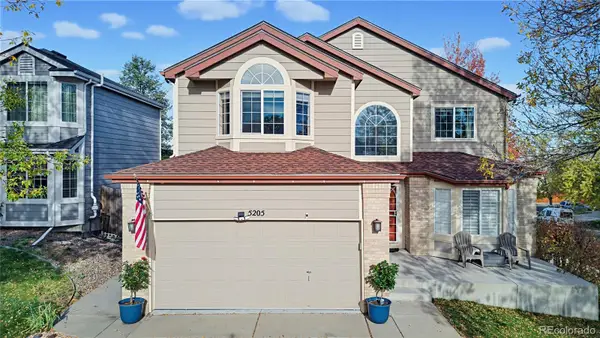 $650,000Active5 beds 4 baths3,379 sq. ft.
5205 S Jebel, Centennial, CO 80015
MLS# 5235020Listed by: LOKATION REAL ESTATE  $640,000Active4 beds 3 baths2,705 sq. ft.
17238 E Berry, Centennial, CO 80015
MLS# 7021879Listed by: KELLER WILLIAMS DTC- New
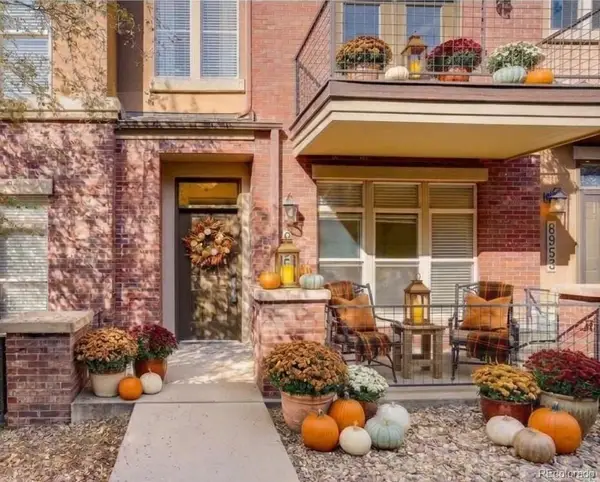 $460,000Active2 beds 3 baths1,552 sq. ft.
8955 E Nichols, Centennial, CO 80112
MLS# 1515736Listed by: CORCORAN PERRY & CO.


Protect your home and budget from life's surprises with an Assurant Home Warranty, backed by a partner that supports you through every step of homeownership. Explore Plans.
© 2023 - 2026 ERA Franchise Systems LLC. All rights reserved. ERA Franchise Systems LLC fully supports the principles of the Fair Housing Act and the Equal Opportunity Act. ERA, ERA Real Estate powered, and their respective logos are registered service marks of ERA Franchise Systems LLC. Each office is independently owned and operated.