
21650 E Geddes Place, Centennial, CO 80016
Local realty services provided by:RONIN Real Estate Professionals ERA Powered
Upcoming open houses
- Sat, Aug 1511:00 am - 03:00 pm
- Sun, Aug 1601:00 am - 04:00 pm
Listed by: erin mehojah
Office: exit realty dtc, cherry creek, pikes peak.
MLS#:7791954
Source:ML
Price summary
- Price:$1,325,000
- Price per sq. ft.:$366.02
About this home
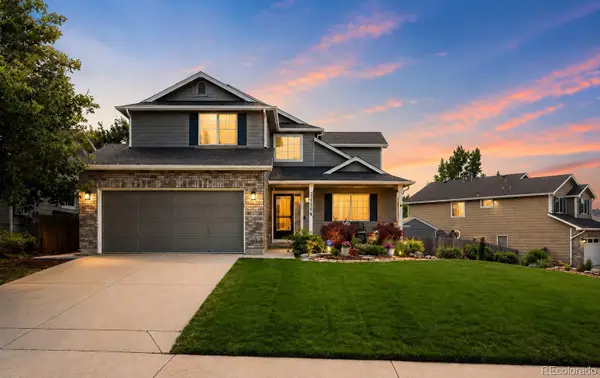
Welcome to this beautifully updated 2.62-acre home offering 5 bedrooms plus a dedicated office/or to your liking, 5 bathrooms, a walkout basement, beautiful views, and an incredible 7-car garage setup. This spacious two-story home combines privacy, versatility, and modern updates in the highly desirable SE Denver Metro area. Step into an impressive foyer with abundant natural light. A large dining room is perfect for gatherings, while the gorgeous staircase creates a striking focal point. The gourmet kitchen is the heart of the home and opens seamlessly to the dining area and inviting living room, where a beautiful fireplace and walls of windows capture the surrounding views. A private office and conveniently located ¾ bathroom complete the main level. Upstairs, retreat to the expansive primary suite featuring generous walk-in closets and a spacious private bathroom. An additional upstairs bedroom features its own private full bathroom. The finished walkout lower level offers direct outdoor access, 3 bedrooms, 2 bathrooms, a bar, and a family room with a fireplace—ideal for entertaining guests, a recreation room, a home theater, a fitness area, or multigenerational living. Car enthusiasts, collectors, and hobbyists will appreciate one of this property’s most unique features—7 total garage spaces. The 3-car attached garage is complemented by a detached 4-car garage, providing exceptional room for vehicles, recreational equipment, a workshop, storage, or all your Colorado toys. Enjoy peaceful mornings, sunsets, outdoor entertaining, and room to spread out while remaining conveniently located near Southlands shopping and dining, recreation, Aurora Reservoir, and major transportation routes. If you’ve been searching for an updated home with acreage, views, a walkout basement, home office, spacious primary suite, and extraordinary garage capacity, this is a must-see....
Contact an agent
Home facts
- Year built:1994
- Subdivision & Development:Arapahoe Heights
- Listing ID #:7791954
Rooms and interior
- Bedrooms:5
- Total bathrooms:5
- Full bathrooms:2
- Flooring:Carpet, Tile, Wood
- Bathrooms Description:Five Piece Bath
- Kitchen Description:Bar Fridge, Convection Oven, Dishwasher, Disposal, Eat-in Kitchen, Kitchen Island, Microwave, Range, Range Hood, Refrigerator, Self Cleaning Oven, Water Softener
- Basement:Yes
- Basement Description:Finished, Full, Walk-Out Access
- Living area:3,620 sq. ft.
Heating and cooling
- Cooling:Central Air
- Heating:Propane
- Central air:Yes
Structure and exterior
- Roof:Composition
- Year built:1994
- Building area:3,620 sq. ft.
- Lot area:2.64 Acres
- Lot Features:Cul-De-Sac, Landscaped, Many Trees, Meadow, Open Space, Sloped, Sprinklers In Front, Sprinklers In Rear
- Architectural Style:Traditional
- Construction Materials:Cement Siding, Stone
- Exterior Features:Deck, Patio
- Foundation Description:Concrete Perimeter
- Levels:2 Story
Schools
- High school:Grandview
- Middle school:Liberty
- Elementary school:Creekside
Utilities
- Water:Well
- Sewer:Septic Tank
Finances and disclosures
- Price:$1,325,000
- Price per sq. ft.:$366.02
- Tax amount:$6,267 (2025)
Features and amenities
- Amenities:Bar Fridge, Carbon Monoxide Detector(s), Double Pane Windows, Smoke Detector(s), Water Softener
Parking
- Total parking spaces:7
- Parking description:Gravel
- Garage:Yes
- Garage spaces:7
 Based on information submitted to the MLS GRID as of August 11, 2026 11:48 PM. All data is obtained from various sources and may not have been verified by broker or MLS GRID. Supplied Open House information is subject to change without notice. All information should be independently reviewed and verified for accuracy. Properties may or may not be listed by the office/agent presenting the information.
New listings near 21650 E Geddes Place
- New
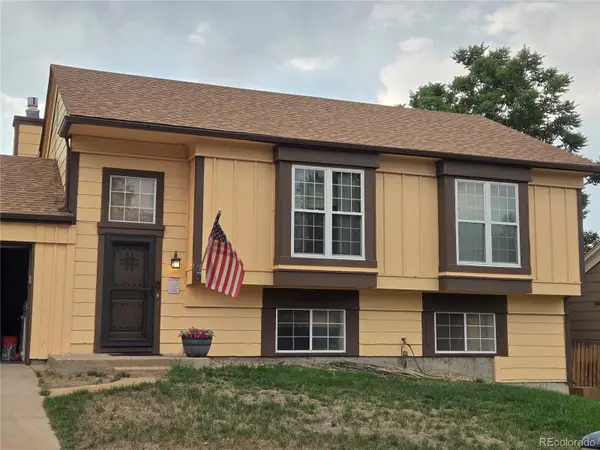 $450,000Active4 beds 2 baths1,858 sq. ft.
20940 E Ida Avenue, Aurora, CO 80015
MLS# 4031257Listed by: KELLER WILLIAMS DTC - Coming Soon
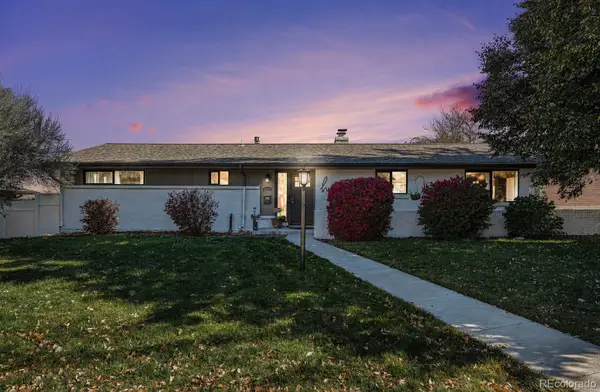 $899,000Coming Soon4 beds 3 baths
6110 S Southwood Drive, Littleton, CO 80121
MLS# 6152322Listed by: KELLER WILLIAMS DTC - New
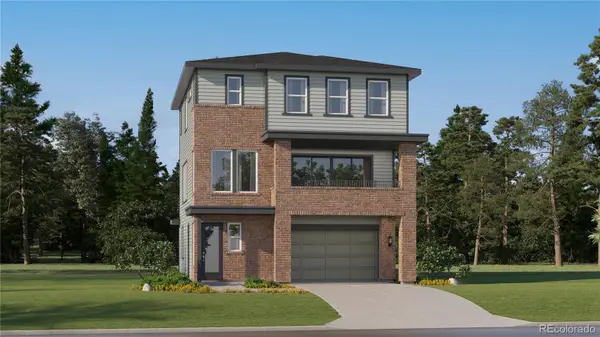 $678,400Active4 beds 4 baths2,356 sq. ft.
7745 S Mobile Way, Centennial, CO 80016
MLS# 2487686Listed by: RE/MAX PROFESSIONALS - New
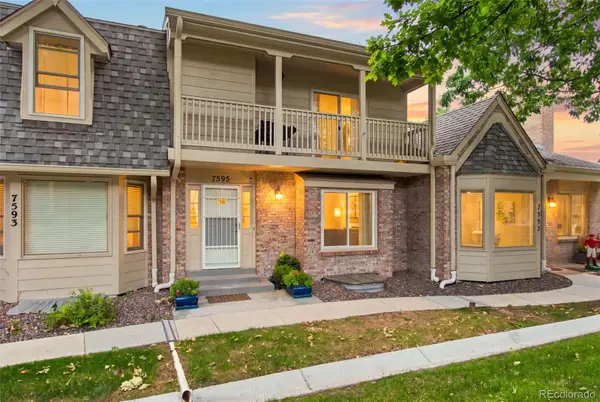 $495,000Active4 beds 4 baths2,280 sq. ft.
7595 S Cove Circle, Centennial, CO 80122
MLS# 7915221Listed by: SELLSTATE ACE PROPERTIES - Coming SoonOpen Sat, 11am to 2pm
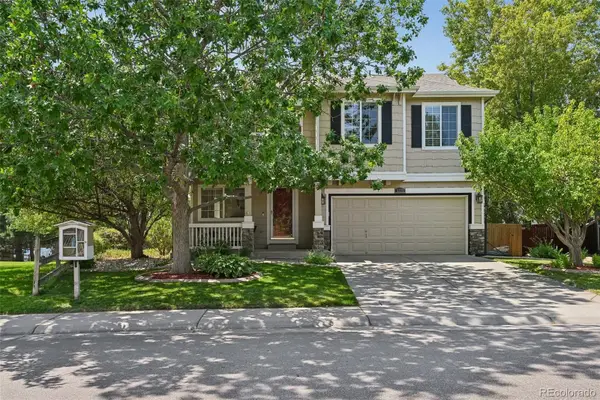 $570,000Coming Soon4 beds 4 baths
5277 S Malaya Way, Aurora, CO 80015
MLS# 4202940Listed by: WISDOM REAL ESTATE - Coming Soon
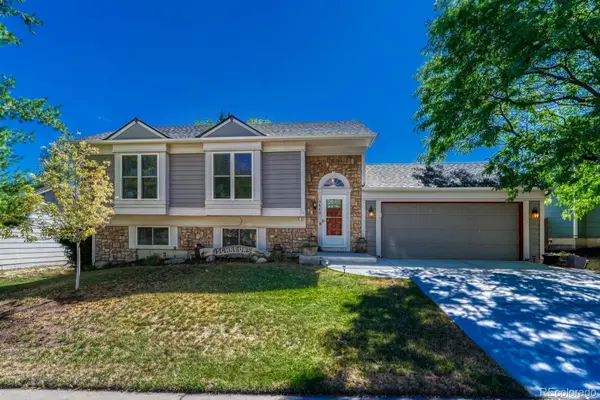 $540,000Coming Soon4 beds 2 baths
5840 S Malta Street, Aurora, CO 80015
MLS# 6649122Listed by: REALTY ONE GROUP ELEVATIONS, LLC 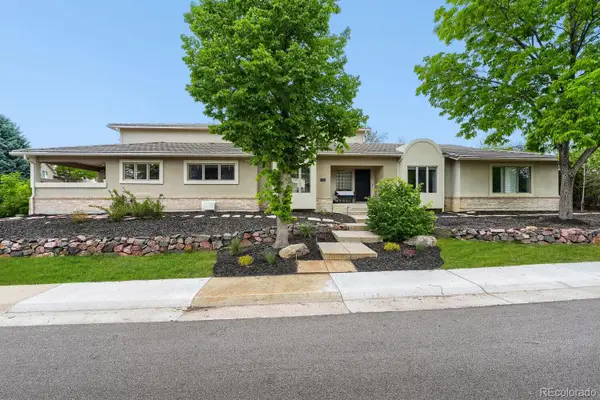 $1,289,000Active5 beds 6 baths6,063 sq. ft.
6556 S Adams Court, Littleton, CO 80121
MLS# 9029877Listed by: ED PRATHER REAL ESTATE- New
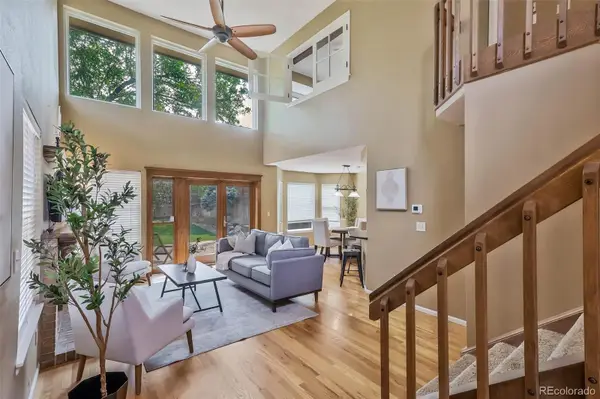 $535,000Active3 beds 4 baths1,938 sq. ft.
2080 E Phillips Lane, Centennial, CO 80122
MLS# 4746538Listed by: WOODSON REALTY - Coming Soon
 $559,900Coming Soon4 beds 4 baths
21304 E Prentice Place, Aurora, CO 80015
MLS# 9931067Listed by: RE/MAX PROFESSIONALS


Protect your home and budget from life's surprises with an Assurant Home Warranty, backed by a partner that supports you through every step of homeownership. Explore Plans.
© 2023 - 2026 ERA Franchise Systems LLC. All rights reserved. ERA Franchise Systems LLC fully supports the principles of the Fair Housing Act and the Equal Opportunity Act. ERA, ERA Real Estate powered, and their respective logos are registered service marks of ERA Franchise Systems LLC. Each office is independently owned and operated.