
2080 E Phillips Lane, Centennial, CO 80122
Local realty services provided by:ERA New Age
2080 E Phillips Lane,Centennial, CO 80122
$535,000
- 3 Beds
- 4 Baths
- 1,938 sq. ft.
- Single family
- Active
Listed by: nancy woodson
Office: woodson realty
MLS#:4746538
Source:ML
Price summary
- Price:$535,000
- Price per sq. ft.:$276.06
- Monthly HOA dues:$93
About this home
Great location. This fabulous 2-story features 3 bedrooms (2 up/1 conforming basement), 3.5 baths, living room, kitchen, breakfast nook, finished basement and two car easy access attached garage. Each bedroom boasts an en-suite bathroom. A 2-story ceiling in the living room allows the natural outdoor lighting to cascade into the open floor plan. Snuggle by the fireplace on wintry evenings. The living area connects effortlessly to the dining and kitchen with granite counters, pantry and stainless appliances. The primary bedroom is a private retreat with two closets. Top-down bottom-up shades. The upper level includes a secondary bedroom with full bath. The finished bedroom basement is perfect for guests or an older child wanting their own space. A fenced private back yard for pets, entertaining, relaxing and/or gardening. Beautifully landscaped with shade trees and power awning over the large deck. Hardwood floors on the main level, tile in the bathrooms and carpeted bedrooms. Easy living in this sought-after planned community of Four Lakes. Walk to fantastic amenities including open space with scenic walking trails and spacious park, community pool, tennis courts, and club house. Dining, shopping, entertainment all close by. Easy access to 470. New roof/ furnace/ac 2026. New exterior paint 2025....
Contact an agent
Home facts
- Year built:1987
- Subdivision & Development:Four Lakes
- Listing ID #:4746538
Rooms and interior
- Bedrooms:3
- Total bathrooms:4
- Full bathrooms:1
- Half bathrooms:1
- Flooring:Carpet, Tile, Wood
- Kitchen Description:Dishwasher, Disposal, Eat-in Kitchen, Microwave, Pantry, Refrigerator, Self Cleaning Oven
- Basement:Yes
- Basement Description:Finished
- Living area:1,938 sq. ft.
Heating and cooling
- Cooling:Attic Fan, Central Air
- Heating:Forced Air, Natural Gas
- Central air:Yes
Structure and exterior
- Roof:Composition
- Year built:1987
- Building area:1,938 sq. ft.
- Lot area:0.1 Acres
- Lot Features:Level
- Architectural Style:Traditional
- Construction Materials:Cement Siding
- Exterior Features:Covered, Deck, Garden, Private Yard
- Levels:2 Story
Schools
- High school:Arapahoe
- Middle school:Powell
- Elementary school:Sandburg
Utilities
- Water:Public
- Sewer:Public Sewer
Finances and disclosures
- Price:$535,000
- Price per sq. ft.:$276.06
- Tax amount:$4,558 (2025)
Features and amenities
- Laundry features:Dryer, Washer
- Amenities:Double Pane Windows, Window Coverings
Parking
- Total parking spaces:2
- Parking description:Concrete Driveway
- Garage:Yes
- Garage spaces:2
 Based on information submitted to the MLS GRID as of August 11, 2026 01:55 AM. All data is obtained from various sources and may not have been verified by broker or MLS GRID. Supplied Open House information is subject to change without notice. All information should be independently reviewed and verified for accuracy. Properties may or may not be listed by the office/agent presenting the information.
New listings near 2080 E Phillips Lane
- Coming SoonOpen Sat, 11am to 2pm
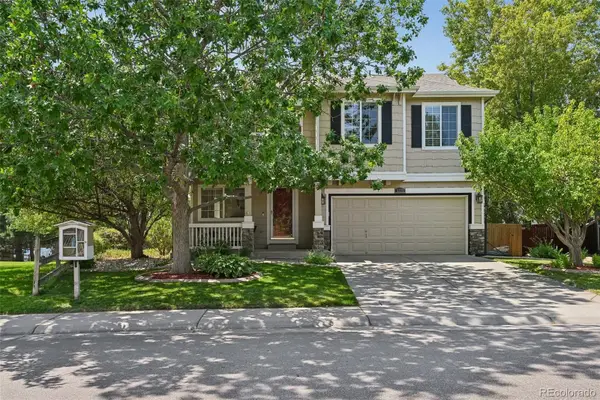 $570,000Coming Soon4 beds 4 baths
5277 S Malaya Way, Aurora, CO 80015
MLS# 4202940Listed by: WISDOM REAL ESTATE - New
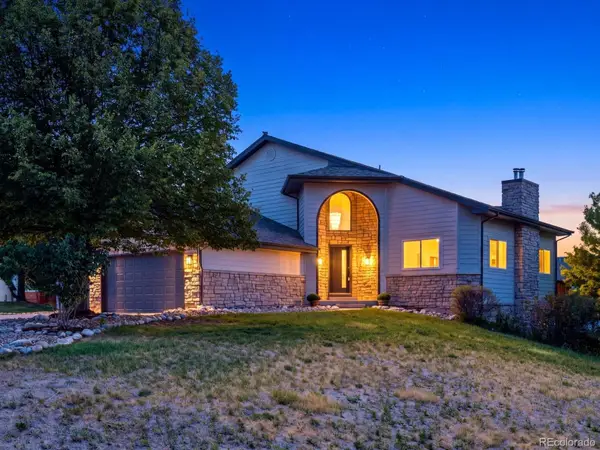 $1,325,000Active5 beds 5 baths3,620 sq. ft.
21650 E Geddes Place, Centennial, CO 80016
MLS# 7791954Listed by: EXIT REALTY DTC, CHERRY CREEK, PIKES PEAK. - Coming Soon
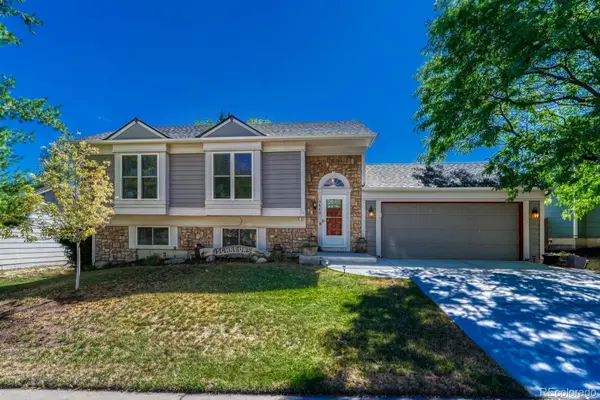 $540,000Coming Soon4 beds 2 baths
5840 S Malta Street, Aurora, CO 80015
MLS# 6649122Listed by: REALTY ONE GROUP ELEVATIONS, LLC 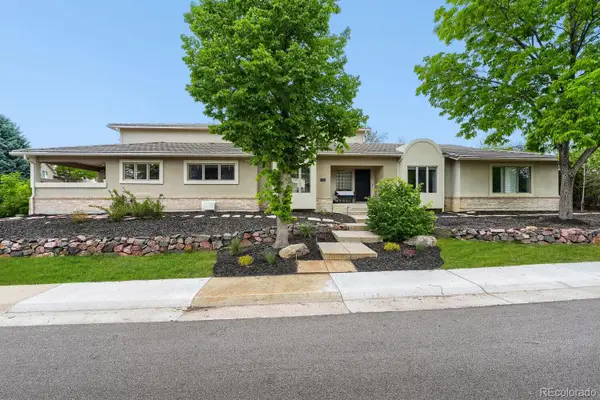 $1,289,000Active5 beds 6 baths6,063 sq. ft.
6556 S Adams Court, Littleton, CO 80121
MLS# 9029877Listed by: ED PRATHER REAL ESTATE- Coming Soon
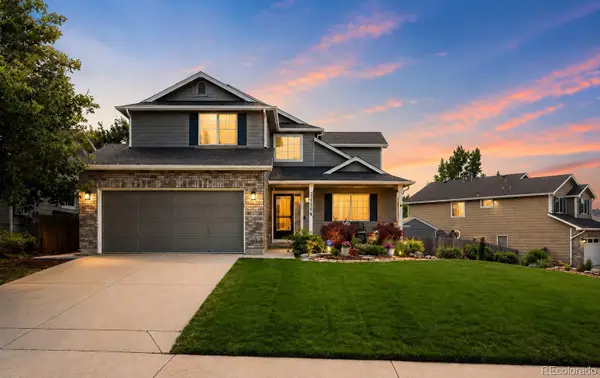 $559,900Coming Soon4 beds 4 baths
21304 E Prentice Place, Aurora, CO 80015
MLS# 9931067Listed by: RE/MAX PROFESSIONALS - New
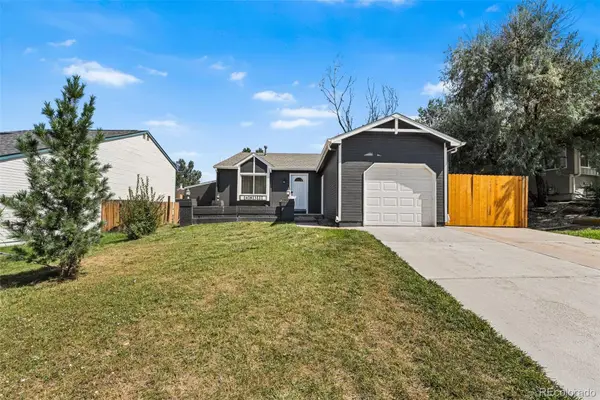 $479,000Active4 beds 2 baths1,312 sq. ft.
4832 S Genoa Street, Centennial, CO 80015
MLS# 8517814Listed by: LPT REALTY - Coming Soon
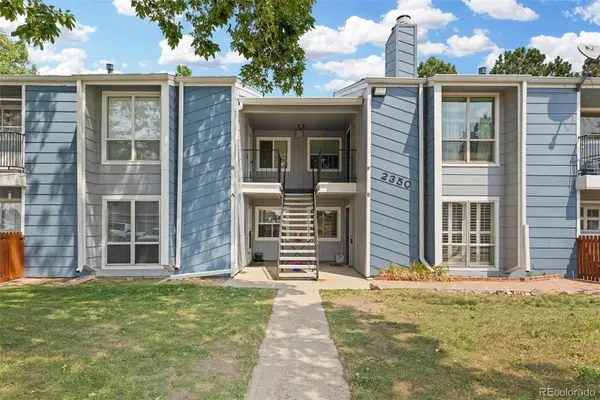 $295,000Coming Soon3 beds 2 baths
2350 E Geddes Avenue #E, Centennial, CO 80122
MLS# 5407426Listed by: KELLER WILLIAMS DTC - Coming Soon
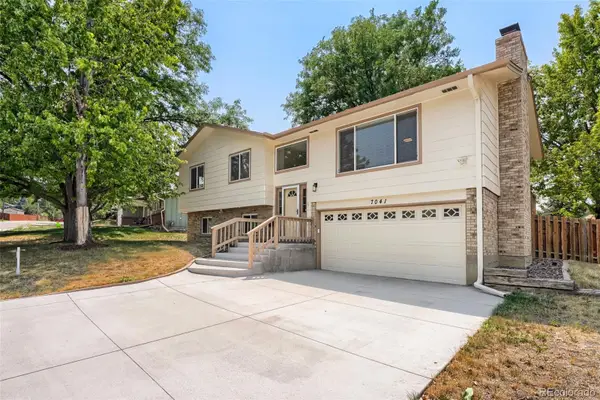 $650,000Coming Soon4 beds 3 baths
7041 S Quince Street, Englewood, CO 80112
MLS# 3895072Listed by: RE/MAX PROFESSIONALS - Coming Soon
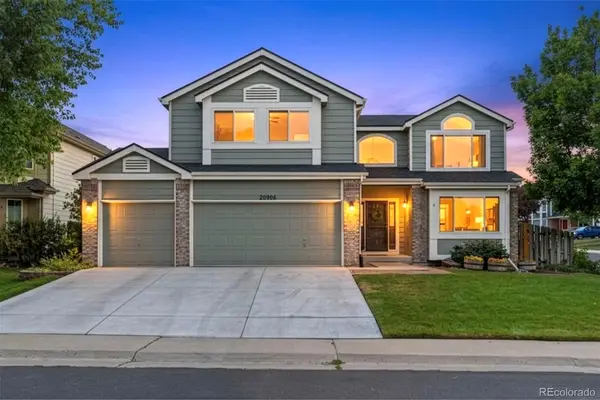 $650,000Coming Soon5 beds 4 baths
20906 E Berry Avenue, Aurora, CO 80015
MLS# 4506975Listed by: COMPASS - DENVER


Protect your home and budget from life's surprises with an Assurant Home Warranty, backed by a partner that supports you through every step of homeownership. Explore Plans.
© 2023 - 2026 ERA Franchise Systems LLC. All rights reserved. ERA Franchise Systems LLC fully supports the principles of the Fair Housing Act and the Equal Opportunity Act. ERA, ERA Real Estate powered, and their respective logos are registered service marks of ERA Franchise Systems LLC. Each office is independently owned and operated.