
4044 E Geddes Circle, Centennial, CO 80122
Local realty services provided by:RONIN Real Estate Professionals ERA Powered
Listed by: michael hills
Office: atlas real estate group
MLS#:7201097
Source:ML
Price summary
- Price:$449,900
- Price per sq. ft.:$239.05
- Monthly HOA dues:$475
About this home
Three bedrooms • Four baths • Littleton 6 schools • new quartz counters • new designer backsplash • hardwood flooring • new paint • new cabinets • near The Streets at SouthGlenn
Light, bright and Open! Completely remodeled. Move right in! Updated Centennial townhome with 3 bedrooms, 4 baths, and fresh interior finishes throughout. Kitchen features new quartz counters, new stainless appliances, new designer tile backsplash, new cabinets, and new flooring throughout. New interior paint adds a clean, cohesive finish. Main level offers connected living and dining spaces with tall ceilings, large windows, and patio access. Upper level includes 2 bedrooms with practical separation and useful closet space. Finished lower level adds space for a 3rd bedroom and bathroom. Can also be used for office, media, fitness, or guest use. Attached 2-car garage provides everyday convenience. Photos, floor plan, and 3D tour available. Close to The Streets at SouthGlenn shopping, dining, and services.
Nearby amenity list
The Streets at SouthGlenn: approx. 1.2 mi • Linksview Park: 0.4 mi • Tony’s Market: 0.6 mi • King Soopers: 1.1 mi • Natural Grocers: 1.3 mi...
Contact an agent
Home facts
- Year built:1998
- Subdivision & Development:Vista Pointe
- Listing ID #:7201097
Rooms and interior
- Bedrooms:3
- Total bathrooms:4
- Full bathrooms:2
- Half bathrooms:1
- Flooring:Carpet, Tile, Wood
- Basement:Yes
- Basement Description:Finished, Full
- Living area:1,882 sq. ft.
Heating and cooling
- Cooling:Central Air
- Heating:Forced Air
- Central air:Yes
Structure and exterior
- Roof:Composition
- Year built:1998
- Building area:1,882 sq. ft.
- Construction Materials:Wood Siding
- Levels:2 Story
Schools
- High school:Arapahoe
- Middle school:Newton
- Elementary school:Ford
Utilities
- Sewer:Community Sewer
Finances and disclosures
- Price:$449,900
- Price per sq. ft.:$239.05
- Tax amount:$3,845 (2025)
Features and amenities
- Laundry features:In Unit
Parking
- Total parking spaces:2
- Garage:Yes
- Garage spaces:2
 Based on information submitted to the MLS GRID as of August 25, 2026 02:34 PM. All data is obtained from various sources and may not have been verified by broker or MLS GRID. Supplied Open House information is subject to change without notice. All information should be independently reviewed and verified for accuracy. Properties may or may not be listed by the office/agent presenting the information.
New listings near 4044 E Geddes Circle
- Coming Soon
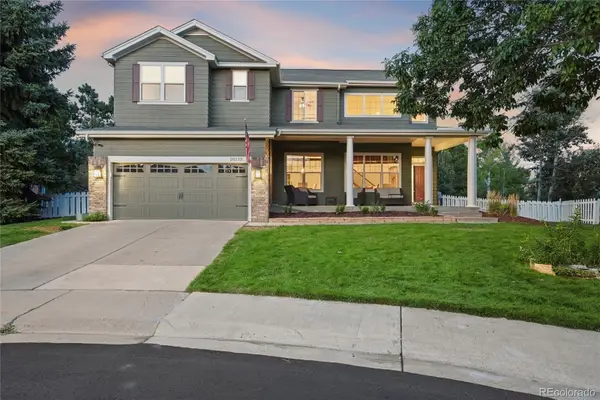 $850,000Coming Soon4 beds 4 baths4,268 sq. ft.
20273 E Maplewood Place, Aurora, CO 80016
MLS# 2689024Listed by: EXIT REALTY DTC, CHERRY CREEK, PIKES PEAK. - Coming Soon
 $649,000Coming Soon4 beds 4 baths2,512 sq. ft.
6158 E Hinsdale Court, Centennial, CO 80112
MLS# 7866842Listed by: CAPITAL PROPERTY GROUP LLC - Coming SoonOpen Sat, 12 to 3pm
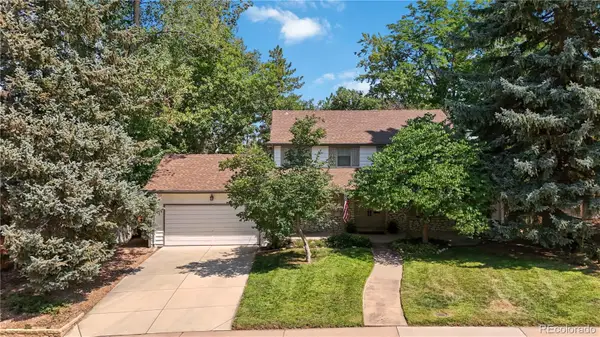 $789,000Coming Soon4 beds 3 baths3,086 sq. ft.
6752 S Clayton Way, Centennial, CO 80122
MLS# 4911438Listed by: COMPASS - DENVER - Coming SoonOpen Sat, 11am to 2pm
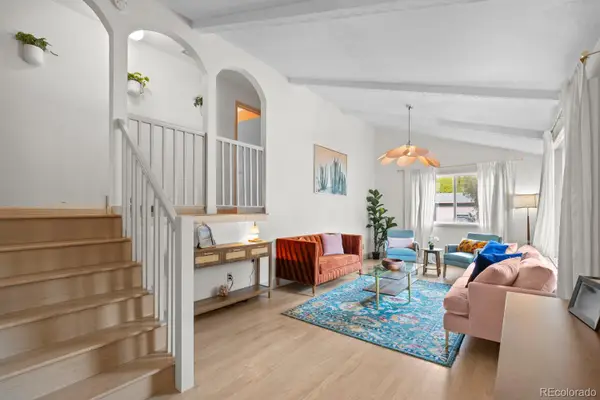 $699,000Coming Soon4 beds 3 baths2,420 sq. ft.
4488 E Lake Circle S, Centennial, CO 80121
MLS# 8407905Listed by: COMPASS - DENVER - Coming Soon
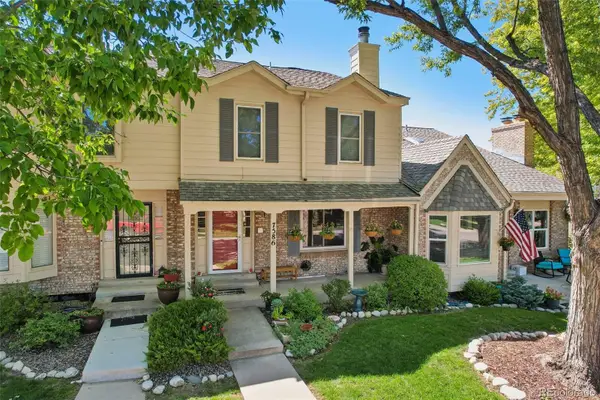 $485,000Coming Soon3 beds 3 baths2,420 sq. ft.
7586 S Cove Circle, Centennial, CO 80122
MLS# 2242708Listed by: RE/MAX PROFESSIONALS - Coming Soon
 $979,000Coming Soon4 beds 3 baths2,840 sq. ft.
7191 S Olive Way, Englewood, CO 80112
MLS# 6329661Listed by: 8Z REAL ESTATE - New
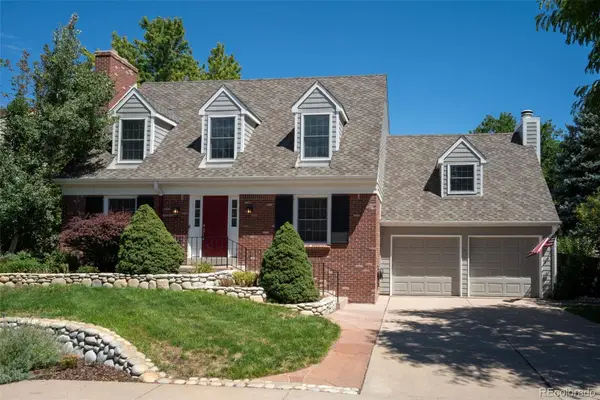 $995,000Active5 beds 4 baths3,593 sq. ft.
5497 E Hinsdale Place, Centennial, CO 80122
MLS# 9700455Listed by: RE/MAX PROFESSIONALS - New
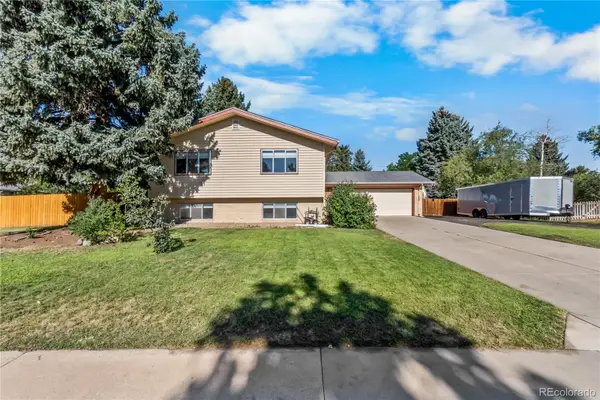 $695,000Active5 beds 3 baths2,520 sq. ft.
6295 S Humboldt Place, Centennial, CO 80121
MLS# 1769217Listed by: LIFESTYLE INTERNATIONAL REALTY - New
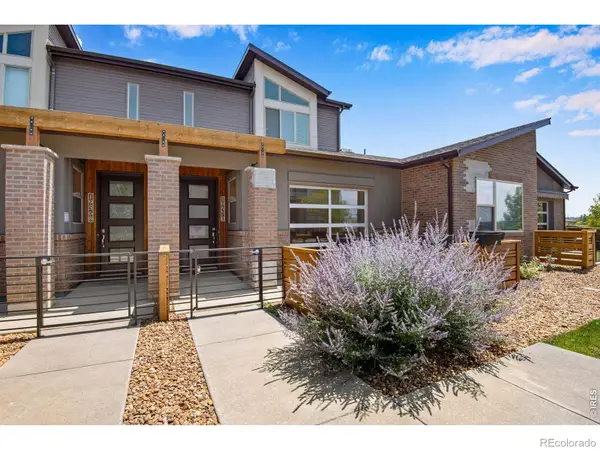 $464,995Active3 beds 3 baths1,524 sq. ft.
19570 E Sunset Circle, Aurora, CO 80015
MLS# IR1067061Listed by: BROKERS GUILD HOMES - New
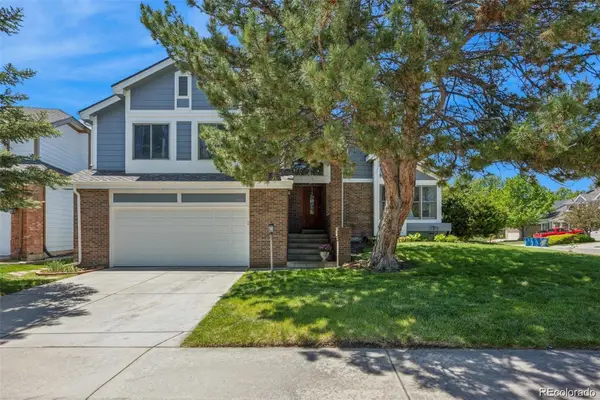 $625,000Active4 beds 4 baths3,112 sq. ft.
5103 S Laredo Way, Centennial, CO 80015
MLS# 4291353Listed by: RE/MAX ALLIANCE


Protect your home and budget from life's surprises with an Assurant Home Warranty, backed by a partner that supports you through every step of homeownership. Explore Plans.
© 2023 - 2026 ERA Franchise Systems LLC. All rights reserved. ERA Franchise Systems LLC fully supports the principles of the Fair Housing Act and the Equal Opportunity Act. ERA, ERA Real Estate powered, and their respective logos are registered service marks of ERA Franchise Systems LLC. Each office is independently owned and operated.