
5103 S Laredo Way, Centennial, CO 80015
Local realty services provided by:ERA New Age
5103 S Laredo Way,Centennial, CO 80015
$625,000
- 4 Beds
- 4 Baths
- 3,112 sq. ft.
- Single family
- Active
Listed by: jeff wyatt
Office: re/max alliance
MLS#:4291353
Source:ML
Price summary
- Price:$625,000
- Price per sq. ft.:$200.84
- Monthly HOA dues:$72
About this home
Great Value On This Lovely Contemporary Home In Beautiful Piney Creek! Extensive Hardwood Flooring, Six Panel Doors & Vaulted Ceilings Thruout! Spacious Living, Dining & Family Rooms Surround The Open Kitchen w/Granite Counters, Upgrade Stainless Appliances, Lrg Breakfast Bar & Nook w/Dbl Sliding Doors To Expansive Rear Deck w/BI Seating! A Versatile Floorplan Great For Family Living! Upstairs To The Vaulted Primary Suite w/Five Piece Bath & Walk-in, Nicely Separated From The Three Good Size Bedrooms w/Full Bath Off Hall Including Whirlpool Tub! Nicely Finished Basement w/Full Bath Too! Large Fenced Yard w/Huge Deck & Play Area! A Perfect Location w/Walking Distance To Three Cherry Creek Schools: Elementary, Middle & High! And All Of The Piney Creek Amenities Are Included: Pool, Parks, Clubhouse & Tennis/Pickleball! Ting High Speed Internet Available Also! Newer Roof & Gutters, Newer High Efficiency Furnace & Central Air! Hurry To See This Spacious Home!
Contact an agent
Home facts
- Year built:1985
- Subdivision & Development:Piney Creek
- Listing ID #:4291353
Rooms and interior
- Bedrooms:4
- Total bathrooms:4
- Full bathrooms:3
- Half bathrooms:1
- Flooring:Carpet, Tile, Wood
- Bathrooms Description:Five Piece Bath
- Kitchen Description:Convection Oven, Disposal, Double Oven, Eat-in Kitchen, Microwave, Oven, Pantry, Range, Refrigerator, Self Cleaning Oven
- Basement:Yes
- Basement Description:Daylight, Finished, Partial
- Living area:3,112 sq. ft.
Heating and cooling
- Cooling:Central Air
- Heating:Forced Air, Natural Gas
- Central air:Yes
Structure and exterior
- Roof:Shingle
- Year built:1985
- Building area:3,112 sq. ft.
- Lot area:0.19 Acres
- Lot Features:Corner, Irrigated, Landscaped, Level
- Architectural Style:Mountain Contemporary
- Construction Materials:Brick, Frame, Wood Siding
- Exterior Features:Deck, Front Porch, Garden, Private Yard
- Foundation Description:Concrete Perimeter
- Levels:3 or More Stories
Schools
- High school:Smoky Hill
- Middle school:Laredo
- Elementary school:Indian Ridge
Utilities
- Water:Public
- Sewer:Public Sewer
Finances and disclosures
- Price:$625,000
- Price per sq. ft.:$200.84
- Tax amount:$4,545 (2025)
Features and amenities
- Laundry features:Dryer, Washer
- Amenities:Carbon Monoxide Detector(s), Double Pane Windows, Gas Water Heater, Humidifier, Radon Detector, Smoke Detector(s), Window Coverings
Parking
- Total parking spaces:2
- Parking description:Concrete Driveway, Oversized
- Garage:Yes
- Garage spaces:2
 Based on information submitted to the MLS GRID as of August 23, 2026 12:03 AM. All data is obtained from various sources and may not have been verified by broker or MLS GRID. Supplied Open House information is subject to change without notice. All information should be independently reviewed and verified for accuracy. Properties may or may not be listed by the office/agent presenting the information.
New listings near 5103 S Laredo Way
- Coming Soon
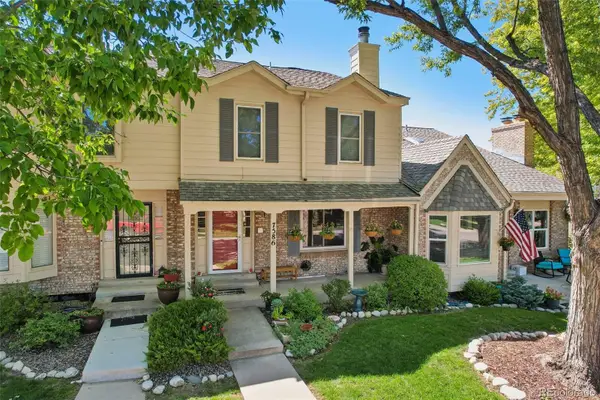 $485,000Coming Soon3 beds 3 baths2,420 sq. ft.
7586 S Cove Circle, Centennial, CO 80122
MLS# 2242708Listed by: RE/MAX PROFESSIONALS - Coming Soon
 $979,000Coming Soon4 beds 3 baths2,840 sq. ft.
7191 S Olive Way, Englewood, CO 80112
MLS# 6329661Listed by: 8Z REAL ESTATE - New
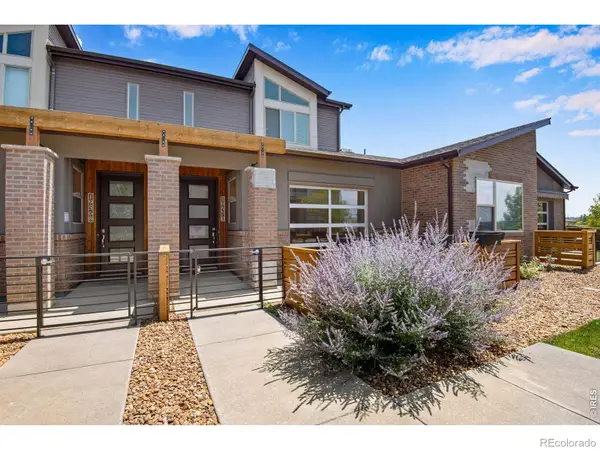 $464,995Active3 beds 3 baths1,524 sq. ft.
19570 E Sunset Circle, Aurora, CO 80015
MLS# IR1067061Listed by: BROKERS GUILD HOMES - Open Sun, 12 to 5pmNew
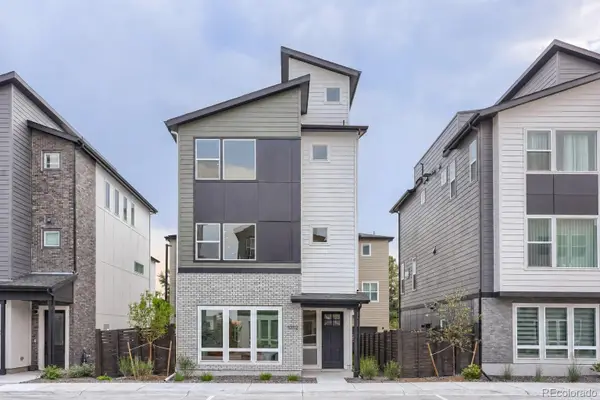 $760,000Active3 beds 4 baths1,889 sq. ft.
11002 E Hinsdale Circle, Centennial, CO 80112
MLS# 1567944Listed by: COLDWELL BANKER REALTY 56 - New
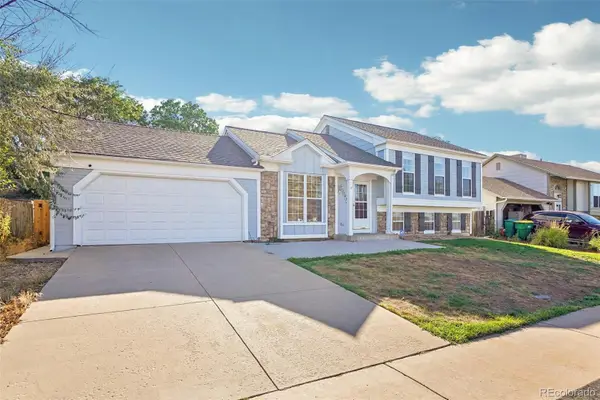 $475,000Active4 beds 2 baths2,204 sq. ft.
5873 S Nepal Street, Aurora, CO 80015
MLS# 6855812Listed by: THRIVE REAL ESTATE GROUP - New
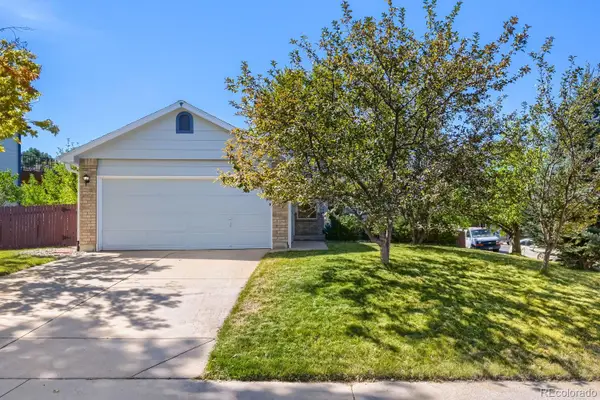 $510,000Active4 beds 3 baths1,590 sq. ft.
19710 E Stanford Avenue, Centennial, CO 80015
MLS# 8006571Listed by: RE/MAX PROFESSIONALS - New
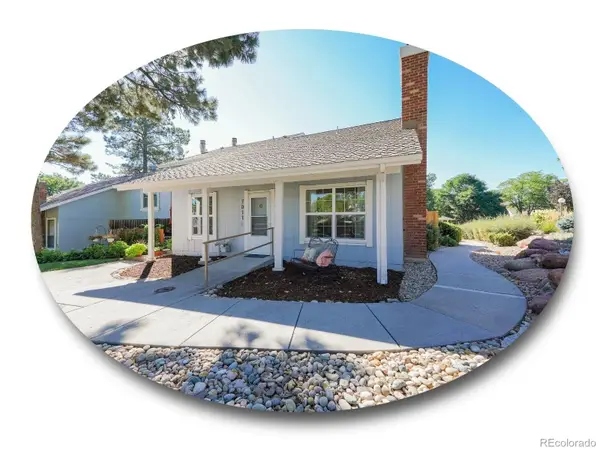 $475,000Active3 beds 2 baths1,253 sq. ft.
7011 S Knolls Way, Centennial, CO 80122
MLS# 8675473Listed by: THE STELLER GROUP, INC - New
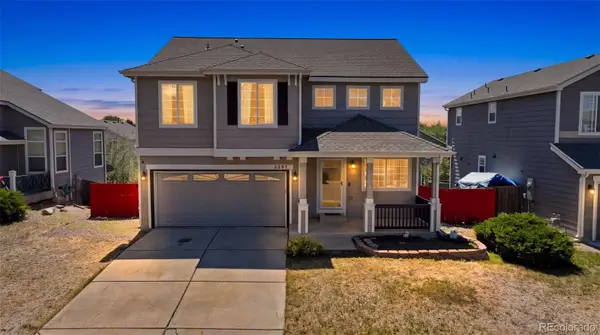 $525,000Active4 beds 3 baths2,537 sq. ft.
5297 S Malaya Way, Centennial, CO 80015
MLS# 8839808Listed by: SELLSTATE ALTITUDE REALTY - Open Sun, 1 to 3pmNew
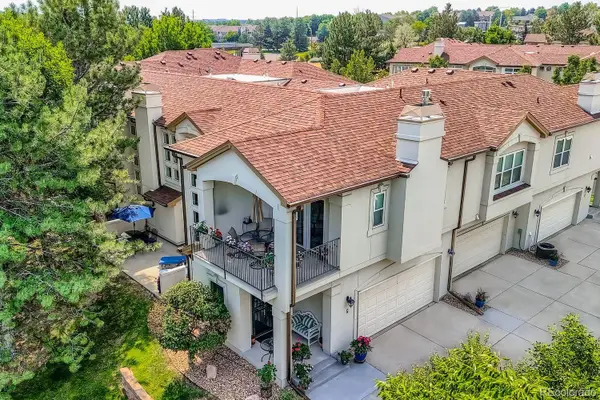 $529,000Active2 beds 3 baths2,524 sq. ft.
6617 S Forest Way #E, Centennial, CO 80121
MLS# 8716277Listed by: RE/MAX PROFESSIONALS


Protect your home and budget from life's surprises with an Assurant Home Warranty, backed by a partner that supports you through every step of homeownership. Explore Plans.
© 2023 - 2026 ERA Franchise Systems LLC. All rights reserved. ERA Franchise Systems LLC fully supports the principles of the Fair Housing Act and the Equal Opportunity Act. ERA, ERA Real Estate powered, and their respective logos are registered service marks of ERA Franchise Systems LLC. Each office is independently owned and operated.