
4253 E Weaver Place, Centennial, CO 80121
Local realty services provided by:RONIN Real Estate Professionals ERA Powered
Listed by: al parker
Office: re/max professionals
MLS#:8431554
Source:ML
Price summary
- Price:$790,000
- Price per sq. ft.:$282.55
About this home
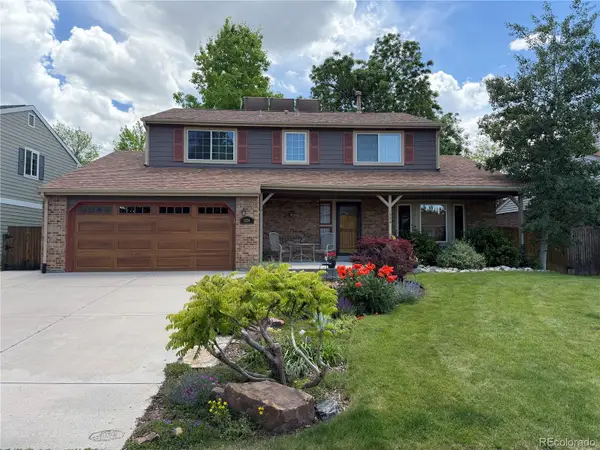
Fabulous remodeled ranch home ideally situated on a quiet cul-de-sac, adjacent to open space and backing to greenbelt with direct access to soccer fields, scenic Little Dry Creek Park, and the neighborhood trail system. Beautiful mature landscaping welcomes you with a flagstone walkway, moss rock retaining walls, charming white picket fence, and extended stamped concrete front porch and back patio. Inside, you'll find beautiful hardwood floors, new carpeting, and an expanded updated kitchen featuring 42-inch cherry cabinetry, Corian countertops, stainless steel appliances, double ovens, and abundant workspace. The kitchen opens seamlessly to the inviting family room with vaulted ceilings, cozy fireplace, and sliding glass door overlooking the backyard and open space beyond.
The spacious primary suite offers a generous walk-in closet and updated 3/4 en-suite bath. The garden-level basement provides exceptional additional living space with a large recreation area and private 4th bedroom featuring a remodeled en-suite 3/4 bath — perfect for guests, multigenerational living, or a private home office. Move-in ready and thoughtfully designed for comfortable everyday living and entertaining. Ideally located just blocks from top-rated Newton Elementary, neighborhood parks, trails, and outdoor recreation....
Contact an agent
Home facts
- Year built:1973
- Listing ID #:8431554
Rooms and interior
- Bedrooms:4
- Total bathrooms:3
- Full bathrooms:1
- Flooring:Carpet, Tile, Wood
- Basement:Yes
- Basement Description:Finished
- Living area:2,796 sq. ft.
Heating and cooling
- Cooling:Central Air
- Heating:Forced Air
- Central air:Yes
Structure and exterior
- Roof:Composition
- Year built:1973
- Building area:2,796 sq. ft.
- Lot area:0.19 Acres
- Lot Features:Cul-De-Sac, Greenbelt, Level, Many Trees, Open Space, Sprinklers In Front, Sprinklers In Rear
- Architectural Style:Traditional
- Construction Materials:Brick, Frame, Vinyl Siding
- Exterior Features:Front Porch, Patio, Private Yard, Rain Gutters
- Foundation Description:Concrete Perimeter
- Levels:1 Story
Schools
- High school:Littleton
- Middle school:Newton
- Elementary school:Lois Lenski
Utilities
- Water:Public
- Sewer:Public Sewer
Finances and disclosures
- Price:$790,000
- Price per sq. ft.:$282.55
- Tax amount:$6,057 (2025)
Features and amenities
- Amenities:Bay Window(s), Carbon Monoxide Detector(s), Double Pane Windows, Radon Detector
Parking
- Total parking spaces:2
- Parking description:Dry Walled
- Garage:Yes
- Garage spaces:2
 Based on information submitted to the MLS GRID as of May 30, 2026 03:49 AM. All data is obtained from various sources and may not have been verified by broker or MLS GRID. Supplied Open House information is subject to change without notice. All information should be independently reviewed and verified for accuracy. Properties may or may not be listed by the office/agent presenting the information.
New listings near 4253 E Weaver Place
- New
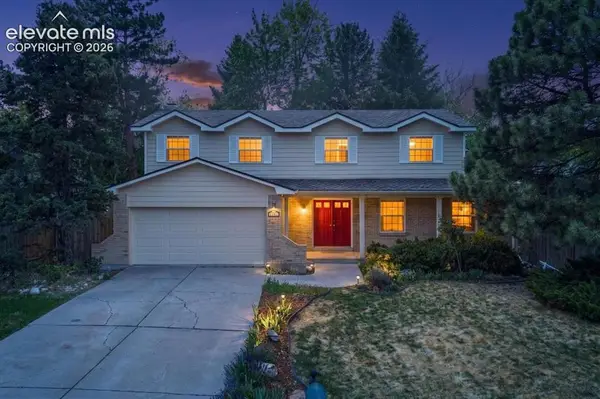 $850,000Active4 beds 3 baths3,312 sq. ft.
6161 S Niagara Way, Centennial, CO 80111
MLS# 8726598Listed by: REDFIN CORPORATION - New
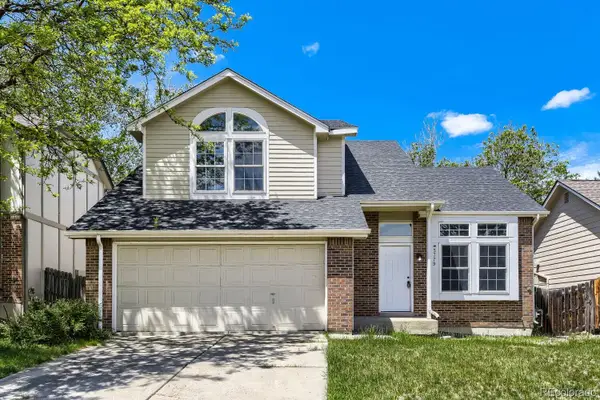 $495,000Active3 beds 3 baths2,288 sq. ft.
5779 S Jericho Way, Centennial, CO 80015
MLS# 4768045Listed by: KELLER WILLIAMS DTC - New
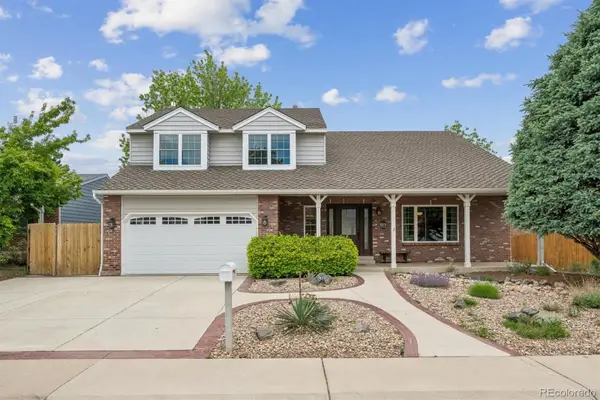 $950,000Active4 beds 4 baths3,551 sq. ft.
6573 S Kearney Circle, Centennial, CO 80111
MLS# 8466400Listed by: METRO HOME FINDERS - New
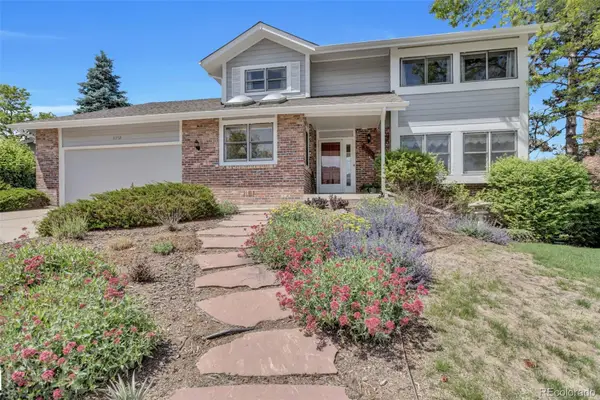 $840,000Active5 beds 4 baths3,519 sq. ft.
8252 S Krameria Way, Centennial, CO 80112
MLS# 2638480Listed by: MADELINE PROPERTIES - Coming Soon
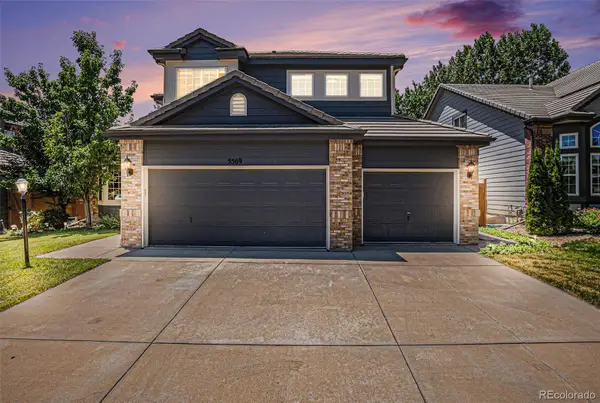 $715,000Coming Soon5 beds 3 baths
5569 S Helena Street, Centennial, CO 80015
MLS# 4612021Listed by: BROKERS GUILD REAL ESTATE - Coming Soon
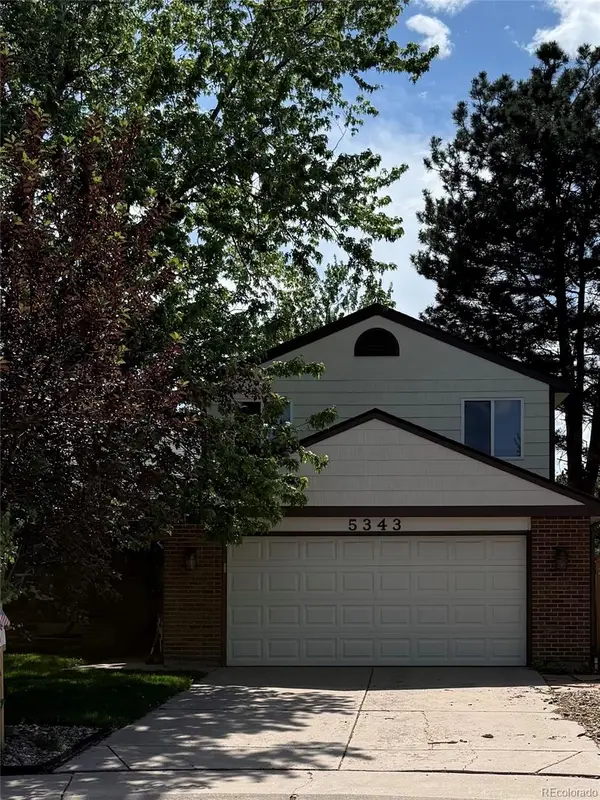 $495,000Coming Soon3 beds 2 baths
5343 S Telluride Way, Centennial, CO 80015
MLS# 4843116Listed by: COMPASS COLORADO, LLC - BOULDER - New
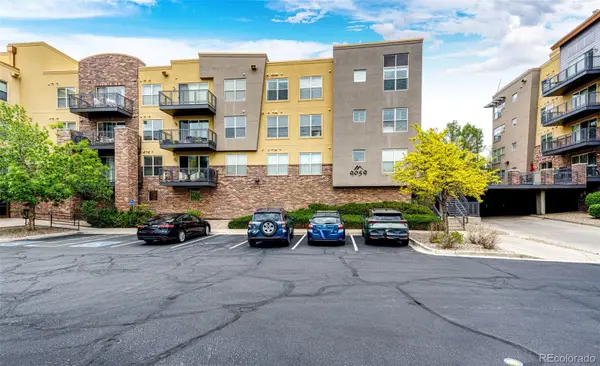 $365,000Active2 beds 2 baths1,029 sq. ft.
9059 E Panorama Circle #B405, Englewood, CO 80112
MLS# 3714727Listed by: RE/MAX ACCORD - New
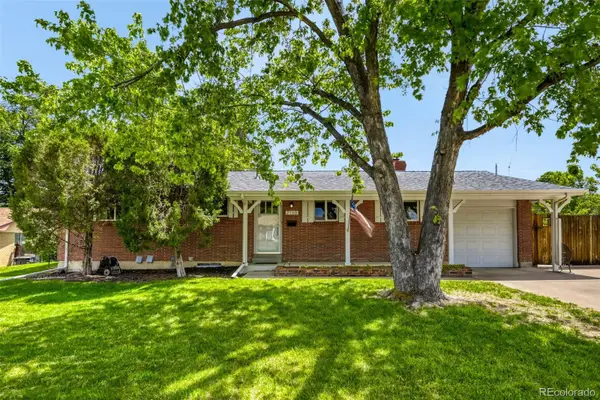 $665,000Active3 beds 2 baths2,340 sq. ft.
7198 S Logan Street, Centennial, CO 80122
MLS# 6235460Listed by: MB COHN & ASSOC - Open Sun, 12 to 2pmNew
 $700,000Active4 beds 3 baths2,782 sq. ft.
1334 E Irish Place, Centennial, CO 80122
MLS# 6485123Listed by: THE W REAL ESTATE GROUP


Protect your home and budget from life's surprises with an Assurant Home Warranty, backed by a partner that supports you through every step of homeownership. Explore Plans.
© 2023 - 2026 ERA Franchise Systems LLC. All rights reserved. ERA Franchise Systems LLC fully supports the principles of the Fair Housing Act and the Equal Opportunity Act. ERA, ERA Real Estate powered, and their respective logos are registered service marks of ERA Franchise Systems LLC. Each office is independently owned and operated.