
7198 S Logan Street, Centennial, CO 80122
Local realty services provided by:ERA Teamwork Realty
Listed by: merritt cohn
Office: mb cohn & assoc
MLS#:6235460
Source:ML
Price summary
- Price:$665,000
- Price per sq. ft.:$284.19
About this home
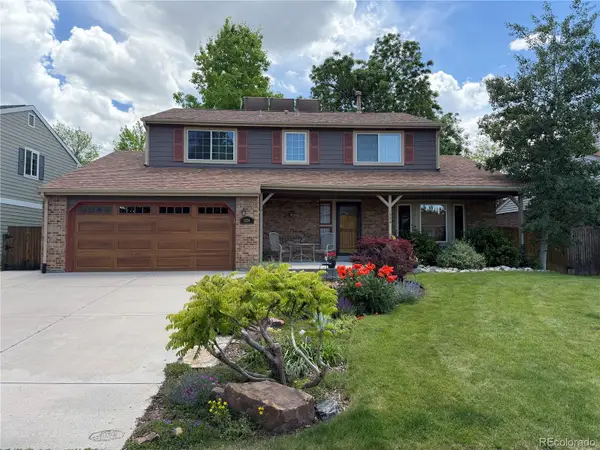
Fantastic corner-lot home situated on over 0.39 acres, offering exceptional space and versatility with a one-car attached garage, a three-car detached garage, and two additional off-street/RV parking spaces. This all-brick ranch-style home features extensive hardwood flooring throughout the main level.
The updated kitchen opens seamlessly to the living room and is appointed with cherry cabinetry, slab granite countertops, and coordinating appliances, including a refrigerator, dishwasher, microwave, and gas range with built-in hood. An extended counter provides space for bar seating or casual dining, while thoughtful extras like a built-in desk, wine rack, and abundant cabinetry add both function and charm.
The adjoining living room is ideal for entertaining, highlighted by a classic brick fireplace with circulation fan. The main level also includes a spacious primary bedroom with hardwood floors and a walk-in closet, a second bedroom, and a full bath featuring dual vanities, tile flooring and solid surface counters.
Downstairs, the finished basement offers a large family/recreation room with bar, a dedicated office, an additional bedroom, a beautifully updated ¾ bath with heated floors, and a laundry area—providing flexible living space for work, guests, or relaxation. Step outside to enjoy the expansive backyard, complete with a covered deck just off the living room, a flagstone patio with a fire pit, a garden area, and a studio/shed with extra storage and work space. The oversized three-car detached garage is fully finished and equipped with 220-volt power, plumbed for air, attic space, and additional storage.
Recent upgrades include a 3-year-old impact-resistant roof, added blown-in insulation, a whole-house fan, humidifier, and automatic sprinkler system. This exceptional property combines comfort, functionality, and outdoor living—don’t miss the opportunity to make it yours!...
Contact an agent
Home facts
- Year built:1961
- Listing ID #:6235460
Rooms and interior
- Bedrooms:3
- Total bathrooms:2
- Full bathrooms:1
- Flooring:Concrete, Tile, Wood
- Kitchen Description:Dishwasher, Disposal, Eat-in Kitchen, Microwave, Oven, Range, Refrigerator, Self Cleaning Oven
- Basement:Yes
- Basement Description:Finished, Full
- Living area:2,340 sq. ft.
Heating and cooling
- Cooling:Attic Fan, Central Air
- Heating:Forced Air
- Central air:Yes
Structure and exterior
- Roof:Composition
- Year built:1961
- Building area:2,340 sq. ft.
- Lot area:0.4 Acres
- Lot Features:Corner, Level
- Architectural Style:Traditional
- Construction Materials:Brick
- Exterior Features:Covered, Deck, Fire Pit, Garden
- Levels:1 Story
Schools
- High school:Heritage
- Middle school:Euclid
- Elementary school:Hopkins
Utilities
- Water:Public
- Sewer:Public Sewer
Finances and disclosures
- Price:$665,000
- Price per sq. ft.:$284.19
- Tax amount:$5,393 (2025)
Features and amenities
- Laundry features:Dryer, In Unit, Washer
- Amenities:Carbon Monoxide Detector(s)
Parking
- Total parking spaces:6
- Parking description:220 Volts
- Garage:Yes
- Garage spaces:4
 Based on information submitted to the MLS GRID as of May 30, 2026 03:49 AM. All data is obtained from various sources and may not have been verified by broker or MLS GRID. Supplied Open House information is subject to change without notice. All information should be independently reviewed and verified for accuracy. Properties may or may not be listed by the office/agent presenting the information.
New listings near 7198 S Logan Street
- New
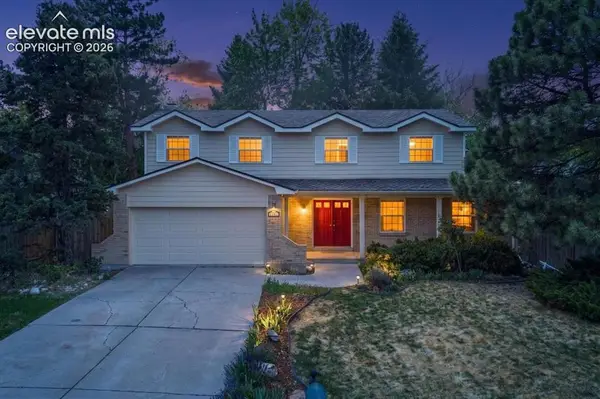 $850,000Active4 beds 3 baths3,312 sq. ft.
6161 S Niagara Way, Centennial, CO 80111
MLS# 8726598Listed by: REDFIN CORPORATION - New
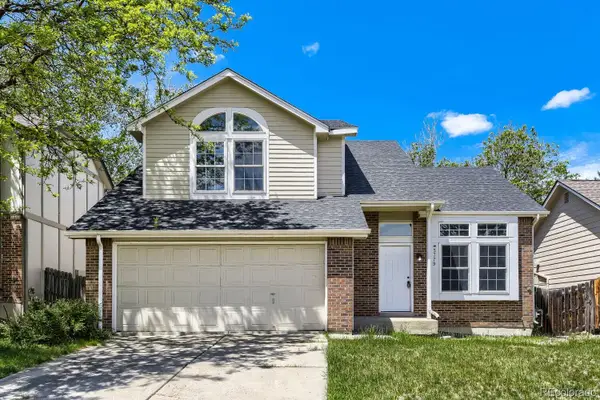 $495,000Active3 beds 3 baths2,288 sq. ft.
5779 S Jericho Way, Centennial, CO 80015
MLS# 4768045Listed by: KELLER WILLIAMS DTC - New
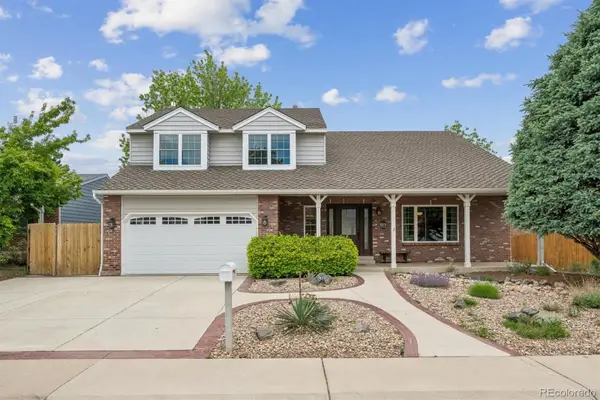 $950,000Active4 beds 4 baths3,551 sq. ft.
6573 S Kearney Circle, Centennial, CO 80111
MLS# 8466400Listed by: METRO HOME FINDERS - New
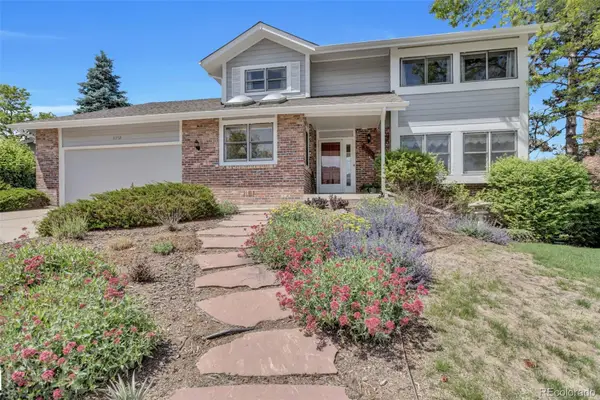 $840,000Active5 beds 4 baths3,519 sq. ft.
8252 S Krameria Way, Centennial, CO 80112
MLS# 2638480Listed by: MADELINE PROPERTIES - Coming Soon
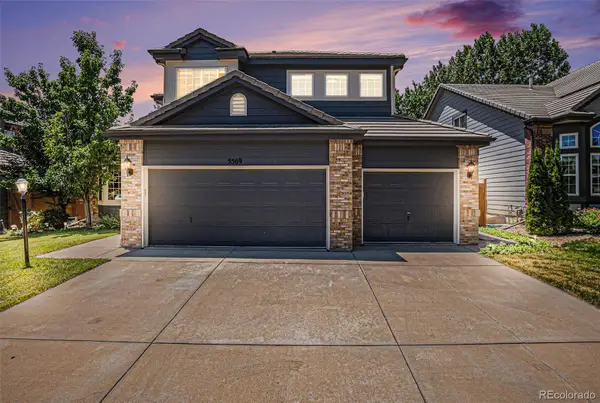 $715,000Coming Soon5 beds 3 baths
5569 S Helena Street, Centennial, CO 80015
MLS# 4612021Listed by: BROKERS GUILD REAL ESTATE - Coming Soon
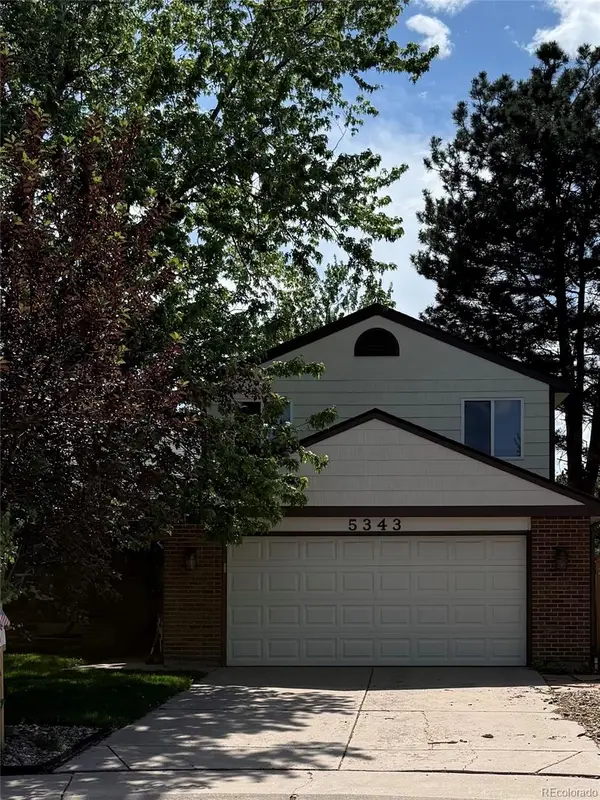 $495,000Coming Soon3 beds 2 baths
5343 S Telluride Way, Centennial, CO 80015
MLS# 4843116Listed by: COMPASS COLORADO, LLC - BOULDER - New
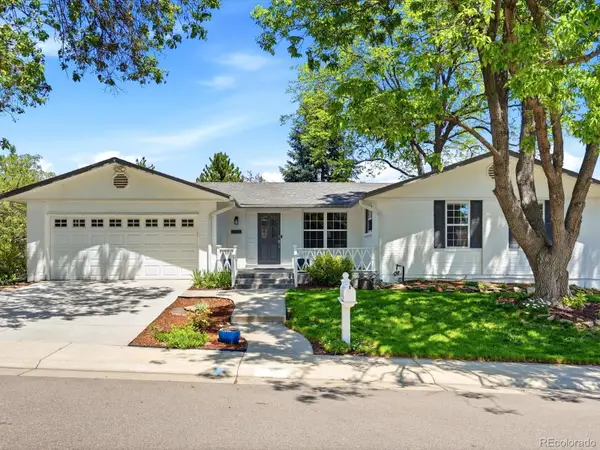 $790,000Active4 beds 3 baths2,796 sq. ft.
4253 E Weaver Place, Centennial, CO 80121
MLS# 8431554Listed by: RE/MAX PROFESSIONALS - New
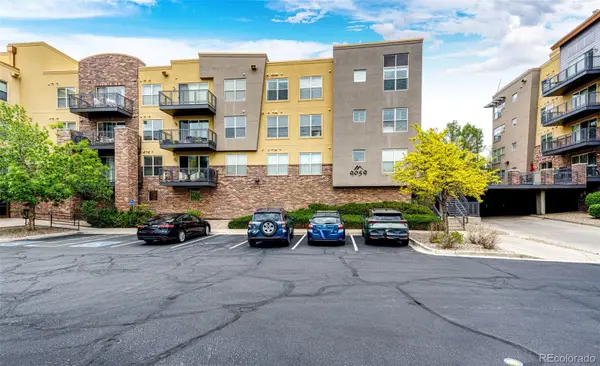 $365,000Active2 beds 2 baths1,029 sq. ft.
9059 E Panorama Circle #B405, Englewood, CO 80112
MLS# 3714727Listed by: RE/MAX ACCORD - Open Sun, 12 to 2pmNew
 $700,000Active4 beds 3 baths2,782 sq. ft.
1334 E Irish Place, Centennial, CO 80122
MLS# 6485123Listed by: THE W REAL ESTATE GROUP


Protect your home and budget from life's surprises with an Assurant Home Warranty, backed by a partner that supports you through every step of homeownership. Explore Plans.
© 2023 - 2026 ERA Franchise Systems LLC. All rights reserved. ERA Franchise Systems LLC fully supports the principles of the Fair Housing Act and the Equal Opportunity Act. ERA, ERA Real Estate powered, and their respective logos are registered service marks of ERA Franchise Systems LLC. Each office is independently owned and operated.