
8252 S Krameria Way, Centennial, CO 80112
Local realty services provided by:ERA Teamwork Realty
8252 S Krameria Way,Centennial, CO 80112
$840,000
- 5 Beds
- 4 Baths
- 3,519 sq. ft.
- Single family
- Active
Listed by: madeline slavin
Office: madeline properties
MLS#:2638480
Source:ML
Price summary
- Price:$840,000
- Price per sq. ft.:$238.7
About this home
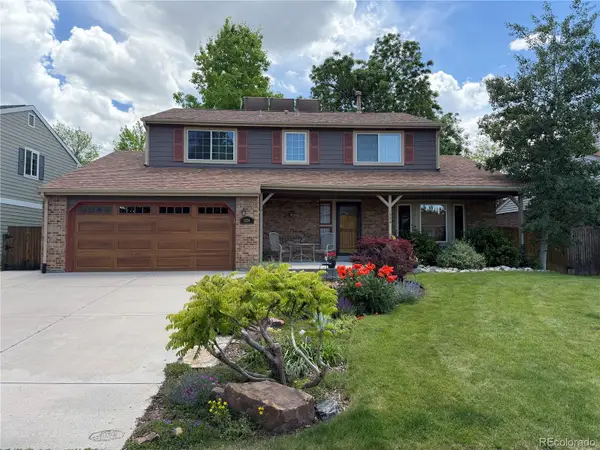
This home has it all. Lovingly maintained. No expense sparred. Updated Designer Kitchen with Quartz Counter Tops and Black Appliances; All Baths have been updated with latest Cabinets, Counter Tops and Tile Floors. Newer Carpet throughout, Sky lights in multiple Rooms; Open Layout from Living Room to Dining Room and Kitchen to Family Room. Big Windows. The Main Floor Office with Skylight and Glass Privacy Doors is the perfect place for peace and serenity.
The Backyard is expansive with an oversized covered Patio. Perfect for relaxing and being out of the sun. The house sits back on a sloped front yard with extensive Front Yard Landscaping. Beautiful Perennial Beds with Flagstone Paving Stones leading to the updated Front Door.
Roof approximately 10 years old, Furnace and Ac 4 years old.
This home is calling for you to make it your own! Be the first one to make it yours.
Contact an agent
Home facts
- Year built:1984
- Listing ID #:2638480
Rooms and interior
- Bedrooms:5
- Total bathrooms:4
- Full bathrooms:3
- Flooring:Carpet, Tile
- Bathrooms Description:Five Piece Bath
- Kitchen Description:Eat-in Kitchen
- Basement:Yes
- Basement Description:Finished
- Living area:3,519 sq. ft.
Heating and cooling
- Cooling:Central Air
- Heating:Forced Air
- Central air:Yes
Structure and exterior
- Roof:Composition
- Year built:1984
- Building area:3,519 sq. ft.
- Lot area:0.21 Acres
- Architectural Style:Traditional
- Construction Materials:Brick
- Exterior Features:Covered
- Foundation Description:Slab
- Levels:2 Story
Schools
- High school:Arapahoe
- Middle school:Powell
- Elementary school:East
Utilities
- Water:Public
- Sewer:Community Sewer
Finances and disclosures
- Price:$840,000
- Price per sq. ft.:$238.7
- Tax amount:$4,956 (2025)
Features and amenities
- Amenities:Bay Window(s), Skylight(s)
Parking
- Total parking spaces:2
- Garage:Yes
- Garage spaces:2
 Based on information submitted to the MLS GRID as of May 30, 2026 04:05 AM. All data is obtained from various sources and may not have been verified by broker or MLS GRID. Supplied Open House information is subject to change without notice. All information should be independently reviewed and verified for accuracy. Properties may or may not be listed by the office/agent presenting the information.
New listings near 8252 S Krameria Way
- New
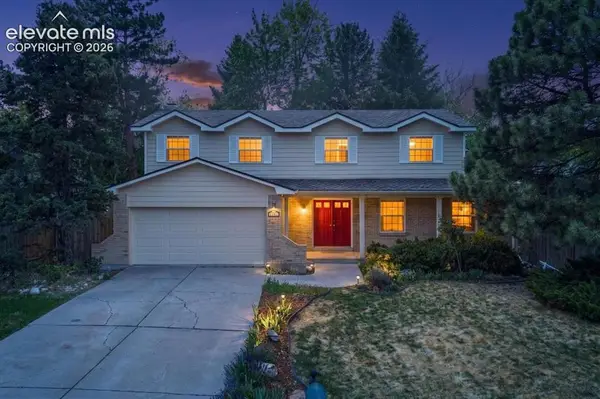 $850,000Active4 beds 3 baths3,312 sq. ft.
6161 S Niagara Way, Centennial, CO 80111
MLS# 8726598Listed by: REDFIN CORPORATION - New
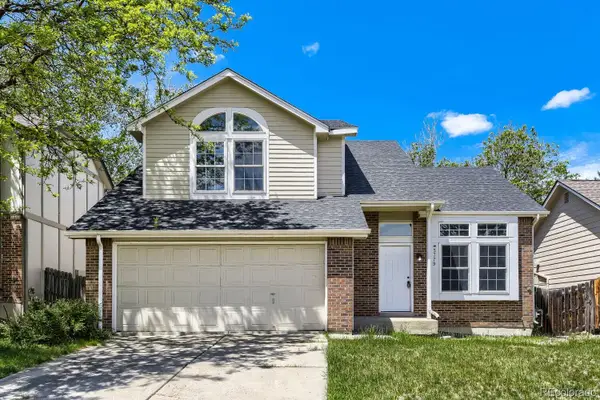 $495,000Active3 beds 3 baths2,288 sq. ft.
5779 S Jericho Way, Centennial, CO 80015
MLS# 4768045Listed by: KELLER WILLIAMS DTC - New
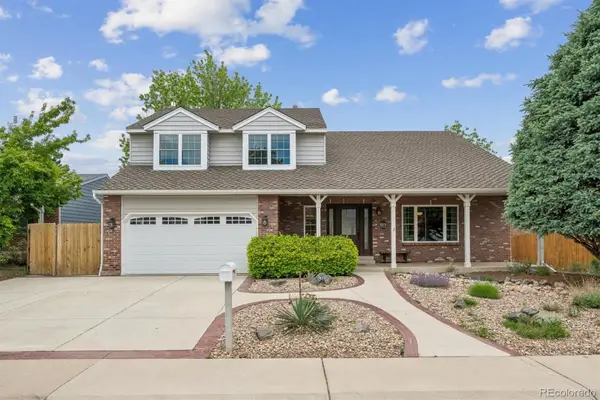 $950,000Active4 beds 4 baths3,551 sq. ft.
6573 S Kearney Circle, Centennial, CO 80111
MLS# 8466400Listed by: METRO HOME FINDERS - Coming Soon
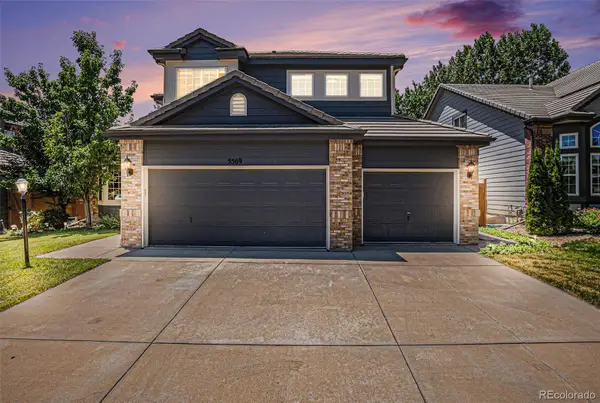 $715,000Coming Soon5 beds 3 baths
5569 S Helena Street, Centennial, CO 80015
MLS# 4612021Listed by: BROKERS GUILD REAL ESTATE - Coming Soon
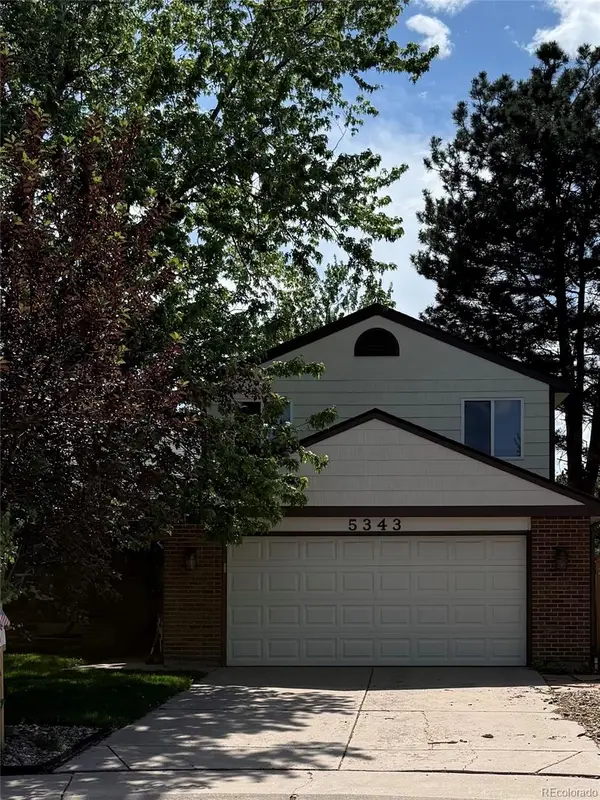 $495,000Coming Soon3 beds 2 baths
5343 S Telluride Way, Centennial, CO 80015
MLS# 4843116Listed by: COMPASS COLORADO, LLC - BOULDER - New
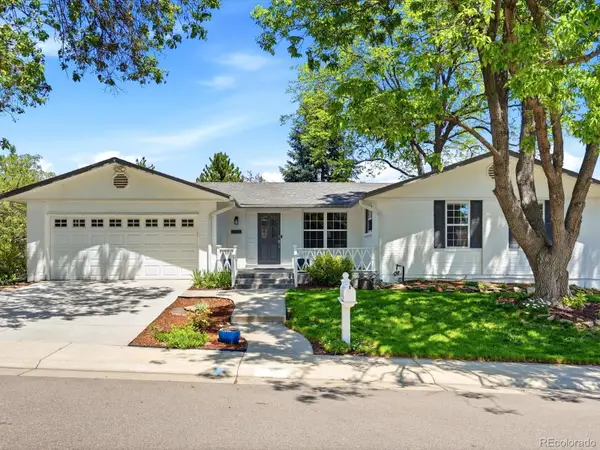 $790,000Active4 beds 3 baths2,796 sq. ft.
4253 E Weaver Place, Centennial, CO 80121
MLS# 8431554Listed by: RE/MAX PROFESSIONALS - New
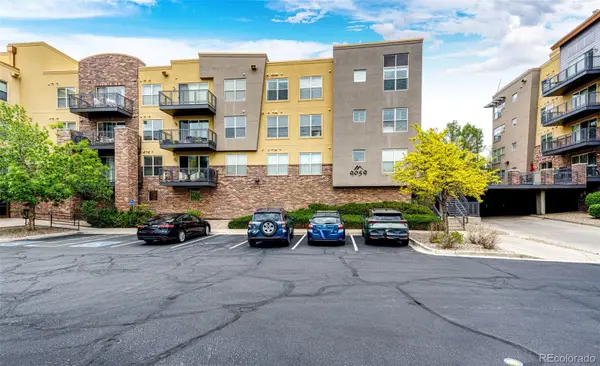 $365,000Active2 beds 2 baths1,029 sq. ft.
9059 E Panorama Circle #B405, Englewood, CO 80112
MLS# 3714727Listed by: RE/MAX ACCORD - New
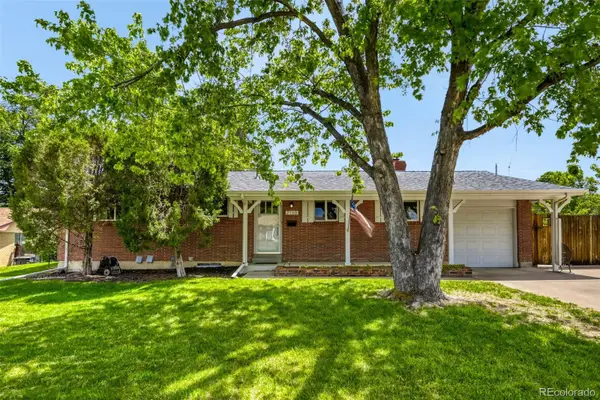 $665,000Active3 beds 2 baths2,340 sq. ft.
7198 S Logan Street, Centennial, CO 80122
MLS# 6235460Listed by: MB COHN & ASSOC - Open Sun, 12 to 2pmNew
 $700,000Active4 beds 3 baths2,782 sq. ft.
1334 E Irish Place, Centennial, CO 80122
MLS# 6485123Listed by: THE W REAL ESTATE GROUP


Protect your home and budget from life's surprises with an Assurant Home Warranty, backed by a partner that supports you through every step of homeownership. Explore Plans.
© 2023 - 2026 ERA Franchise Systems LLC. All rights reserved. ERA Franchise Systems LLC fully supports the principles of the Fair Housing Act and the Equal Opportunity Act. ERA, ERA Real Estate powered, and their respective logos are registered service marks of ERA Franchise Systems LLC. Each office is independently owned and operated.