
5295 S Laredo Way, Centennial, CO 80015
Local realty services provided by:LUX Real Estate Company ERA Powered
Upcoming open houses
- Sat, May 3011:00 am - 01:00 pm
Listed by: nita kolarsick, stephanie ryan
Office: camber realty, ltd
MLS#:6456096
Source:ML
Price summary
- Price:$750,000
- Monthly HOA dues:$72
About this home
Welcome to this beautifully updated home in the highly sought-after Piney Creek neighborhood of Centennial—offering a rare opportunity to own in a premium cul-de-sac location on an expansive ¼-acre lot backing directly to the park. Homes with this level of privacy that have trails leading to parks, 3 neighborhood schools & exceptional outdoor living seldom become available. Located within the award-winning Cherry Creek School District, this home perfectly blends modern luxury with an unbeatable lifestyle. Step inside to a light-filled open floor plan featuring a completely remodeled custom kitchen—a true culinary showpiece with a massive island, premium quartz countertops, designer tile backsplash, sleek cabinetry, new stainless steel appliances, custom pantry, and stylish wet bar with wine fridge. Main-floor living shines with the coveted primary suite offering vaulted ceilings, a private en-suite bath and dual walk-in closets. The main level also features a beautifully remodeled full bath, updated powder bath, custom laundry room, two secondary bedrooms, and stunning new LVP flooring. Upstairs, a versatile loft provides the perfect flex space for a home office, media room, or play area. The spectacular backyard is an entertainer’s dream oasis. Enjoy Colorado summers from the new concrete patio and covered porch overlooking a professionally landscaped yard with direct park access and peaceful open views. The partially finished basement offers additional flexibility & room to expand. Extensive recent upgrades provide true peace of mind, including a brand-new roof w/ Class 4 impact-resistant shingles, new windows, fresh interior & exterior paint, new lighting, new carpet, and professional landscaping—just to name a few. Residents enjoy access to Piney Creek amenities including the pool, clubhouse, greenbelt, sports courts, & neighborhood events, all conveniently located near Cherry Creek State Park, E-470, I-225, & DTC. A rare Piney Creek gem that truly has it all!...
Contact an agent
Home facts
- Year built:1986
- Listing ID #:6456096
Rooms and interior
- Bedrooms:4
- Total bathrooms:3
- Full bathrooms:2
- Half bathrooms:1
- Flooring:Carpet, Tile, Vinyl
- Bathrooms Description:Five Piece Bath
- Kitchen Description:Bar Fridge, Dishwasher, Disposal, Eat-in Kitchen, Kitchen Island, Microwave, Oven, Pantry, Range, Refrigerator
- Basement:Yes
- Basement Description:Crawl Space, Finished, Full, Partial, Sump Pump, Unfinished
Heating and cooling
- Cooling:Attic Fan, Central Air
- Heating:Forced Air, Natural Gas
- Central air:Yes
Structure and exterior
- Roof:Composition
- Year built:1986
- Lot Features:Cul-De-Sac, Landscaped, Level, Open Space, Sprinklers In Front, Sprinklers In Rear
- Construction Materials:Brick, Wood Siding
- Exterior Features:Covered, Front Porch, Garden, Patio, Private Yard
- Foundation Description:Concrete Perimeter
- Levels:2 Story
Schools
- High school:Smoky Hill
- Middle school:Laredo
- Elementary school:Indian Ridge
Utilities
- Water:Public
- Sewer:Public Sewer
Finances and disclosures
- Price:$750,000
- Tax amount:$4,913 (2025)
Features and amenities
- Laundry features:Dryer, Washer
- Amenities:Bar Fridge, Bay Window(s), Carbon Monoxide Detector(s), Double Pane Windows, Humidifier, Skylight(s), Smoke Detector(s), Sump Pump
Parking
- Total parking spaces:3
- Garage:Yes
- Garage spaces:3
 Based on information submitted to the MLS GRID as of May 27, 2026 05:07 PM. All data is obtained from various sources and may not have been verified by broker or MLS GRID. Supplied Open House information is subject to change without notice. All information should be independently reviewed and verified for accuracy. Properties may or may not be listed by the office/agent presenting the information.
New listings near 5295 S Laredo Way
- Coming Soon
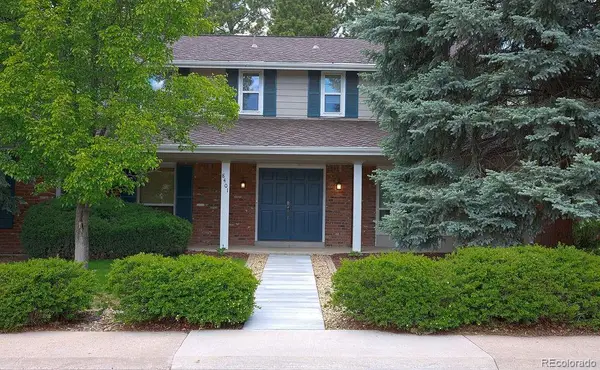 $864,500Coming Soon4 beds 3 baths
8401 E Long Avenue, Centennial, CO 80112
MLS# 1958857Listed by: DISCOVER REAL ESTATE LLC - New
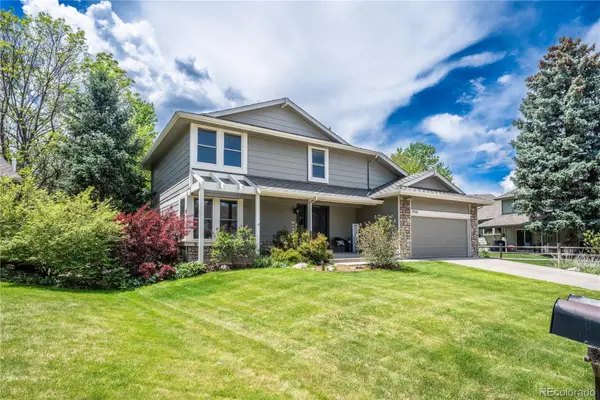 $929,000Active4 beds 4 baths3,093 sq. ft.
7576 E Long Avenue, Centennial, CO 80112
MLS# 2320035Listed by: BTT REAL ESTATE - Coming SoonOpen Sat, 11am to 2pm
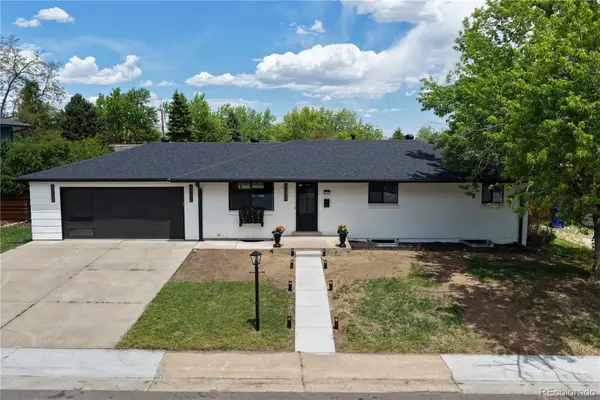 $695,000Coming Soon5 beds 2 baths
2327 E Mineral Avenue, Centennial, CO 80122
MLS# 4327166Listed by: STRATEGIC REAL ESTATE AND DEVELOPMENT SERVICES - New
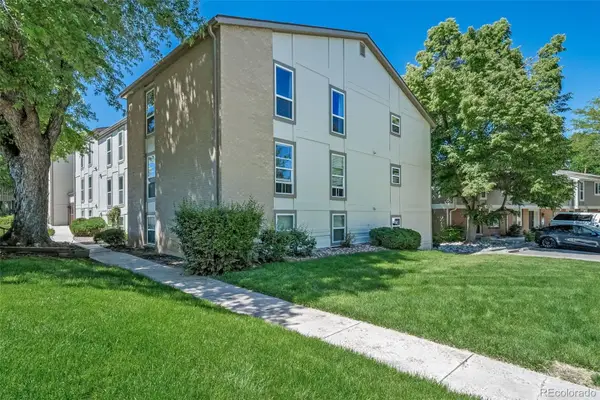 $349,500Active3 beds 2 baths1,391 sq. ft.
7251 S Xenia Circle #F, Centennial, CO 80112
MLS# 6166294Listed by: REALTY ONE GROUP PREMIER - New
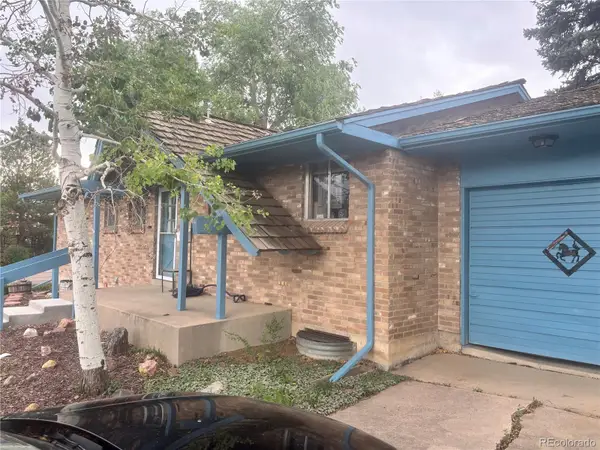 $415,000Active3 beds 2 baths2,288 sq. ft.
7600 S Kit Carson Drive, Centennial, CO 80122
MLS# 8535744Listed by: EXP REALTY, LLC - Coming Soon
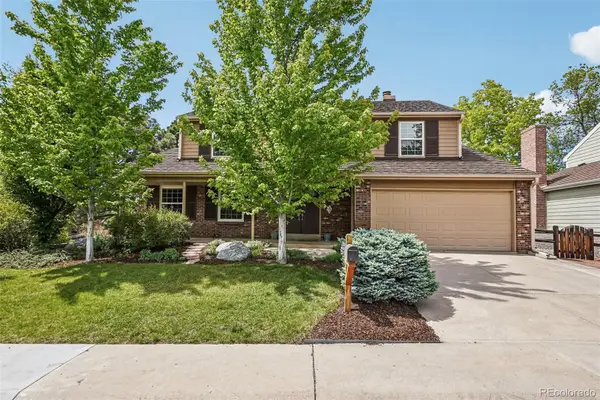 $900,000Coming Soon5 beds 4 baths
6103 E Long Circle N, Centennial, CO 80112
MLS# 9966497Listed by: EXP REALTY, LLC - Coming Soon
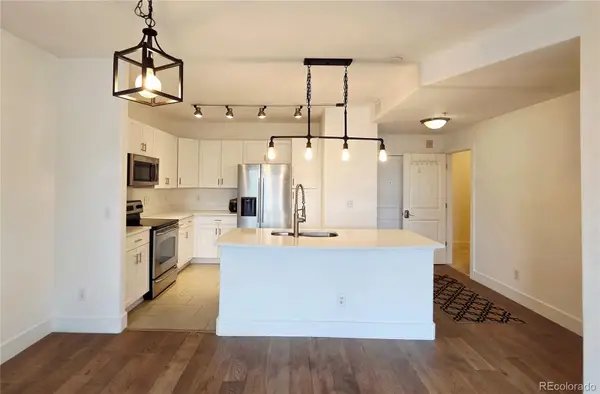 $347,000Coming Soon1 beds 1 baths
9079 E Panorama Circle #221, Englewood, CO 80112
MLS# 9769911Listed by: EXP REALTY, LLC - New
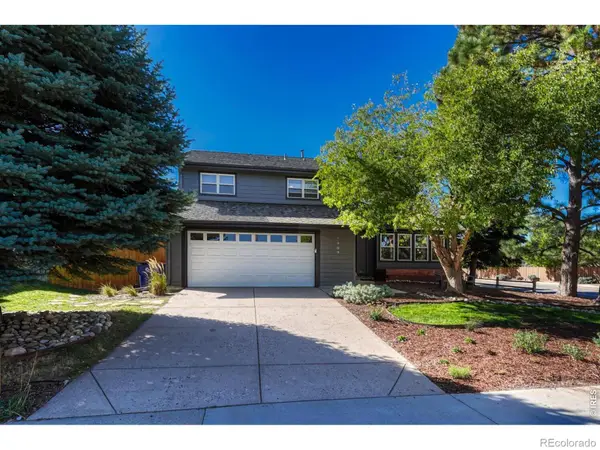 $800,000Active5 beds 3 baths3,370 sq. ft.
7909 S Poplar Way, Centennial, CO 80112
MLS# IR1060020Listed by: MADISON & COMPANY PROPERTIES - New
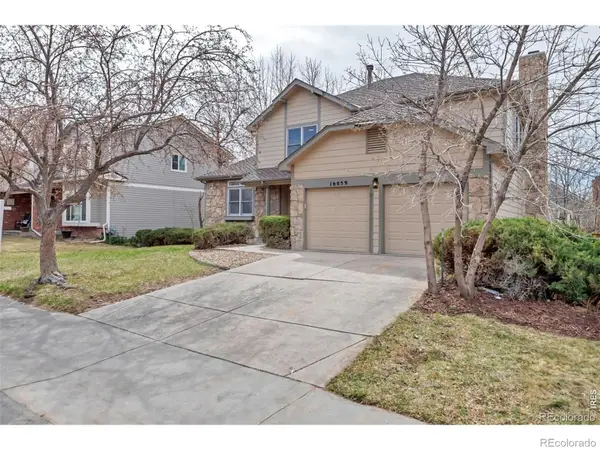 $710,000Active5 beds 4 baths3,736 sq. ft.
16859 E Prentice Circle, Centennial, CO 80015
MLS# IR1059975Listed by: RE BROKERS


Protect your home and budget from life's surprises with an Assurant Home Warranty, backed by a partner that supports you through every step of homeownership. Explore Plans.
© 2023 - 2026 ERA Franchise Systems LLC. All rights reserved. ERA Franchise Systems LLC fully supports the principles of the Fair Housing Act and the Equal Opportunity Act. ERA, ERA Real Estate powered, and their respective logos are registered service marks of ERA Franchise Systems LLC. Each office is independently owned and operated.