
6356 S Glencoe Court, Centennial, CO 80121
Local realty services provided by:ERA Shields Real Estate
Listed by: kim kronenberger
Office: re/max professionals
MLS#:6356409
Source:ML
Price summary
- Price:$500,000
- Price per sq. ft.:$273.37
- Monthly HOA dues:$450
About this home
Tucked away on a quiet cul-de-sac in desirable Georgetown VIllage, this thoughtfully updated 2-bedroom, 3-bath townhome offers comfortable living, flexible spaces, & exceptional outdoor enjoyment. Designed for both everyday living & entertaining, the inviting main level offers a spacious great room centered around a cozy gas fireplace, while overhead skylights fill the space with natural light. Sliding glass doors lead to an expansive composite deck, creating the perfect setting for outdoor dining, morning coffee, or relaxing with friends & family while enjoying the peaceful surroundings. The large kitchen showcases beautiful custom-made cabinetry, abundant storage, generous workspace, & seamless access to the adjoining dining area. The dining space is enhanced by a stunning built-in buffet that provides additional storage, serving space, & a distinctive custom touch rarely found in townhomes. The spacious primary suite serves as a private retreat, complete with a walk-in closet & a well-appointed ensuite bath featuring dual sinks, extensive countertop space, & a tub. A private balcony with a retractable sunshade extends the suite outdoors, creating the perfect spot to enjoy a quiet morning coffee or unwind in the evening. A convenient powder room on the main level is ideal for guests. The finished lower level expands the home's versatility with a spacious rec room, a secondary bedroom, a 3/4 bath with heated tile floors, & a private office featuring custom cabinetry. Whether you're working from home, hosting overnight guests, or simply looking for additional living space, this home offers outstanding flexibility to suit a variety of lifestyles. Additional highlights include an attached two-car garage, ample storage throughout, and a desirable location close to shopping, dining, parks, trails, & everyday conveniences. Combining custom craftsmanship, flexible living spaces, & a peaceful cul-de-sac setting, this home is a rare opportunity in the heart of Centennial....
Contact an agent
Home facts
- Year built:1983
- Subdivision & Development:Georgetown Village
- Listing ID #:6356409
Rooms and interior
- Bedrooms:2
- Total bathrooms:3
- Full bathrooms:1
- Half bathrooms:1
- Flooring:Carpet, Tile, Wood
- Kitchen Description:Dishwasher, Disposal, Oven, Range, Refrigerator, Self Cleaning Oven
- Living area:1,829 sq. ft.
Heating and cooling
- Cooling:Central Air
- Heating:Forced Air, Natural Gas
- Central air:Yes
Structure and exterior
- Roof:Composition
- Year built:1983
- Building area:1,829 sq. ft.
- Lot area:0.07 Acres
- Lot Features:Cul-De-Sac, Greenbelt, Landscaped, Near Public Transit
- Construction Materials:Frame, Wood Siding
- Exterior Features:Balcony, Deck, Garden, Private Yard, Rain Gutters
- Foundation Description:Slab
Schools
- High school:Littleton
- Middle school:Newton
- Elementary school:Lois Lenski
Utilities
- Water:Public
- Sewer:Public Sewer
Finances and disclosures
- Price:$500,000
- Price per sq. ft.:$273.37
- Tax amount:$3,209 (2025)
Features and amenities
- Laundry features:Dryer, In Unit, Washer
- Amenities:Carbon Monoxide Detector(s), Double Pane Windows, Smoke Detector(s), Video Doorbell, Window Coverings, Window Treatments
- Pool features:Outdoor Pool
Parking
- Total parking spaces:2
- Parking description:Concrete Driveway
- Garage:Yes
- Garage spaces:2
 Based on information submitted to the MLS GRID as of August 17, 2026 02:30 PM. All data is obtained from various sources and may not have been verified by broker or MLS GRID. Supplied Open House information is subject to change without notice. All information should be independently reviewed and verified for accuracy. Properties may or may not be listed by the office/agent presenting the information.
New listings near 6356 S Glencoe Court
- Coming Soon
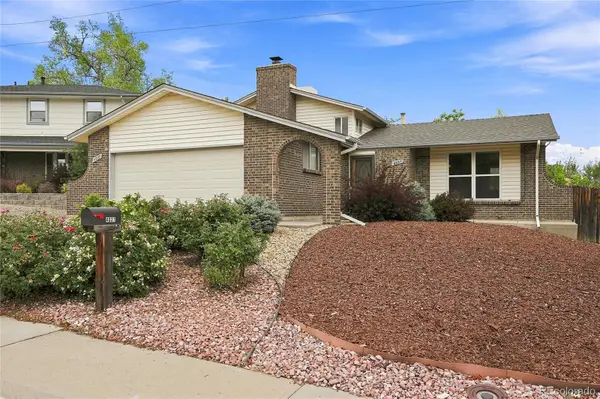 $625,000Coming Soon3 beds 2 baths
4037 E Caley Place, Littleton, CO 80121
MLS# 4078941Listed by: REALTY ONE GROUP PLATINUM ELITE COLORADO - New
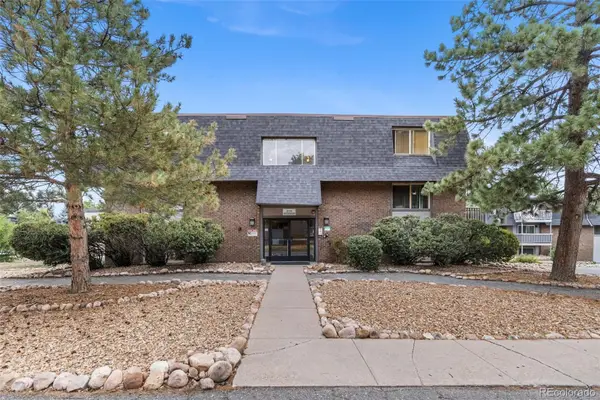 $150,000Active1 beds 1 baths720 sq. ft.
209 E Highline Circle #302, Centennial, CO 80122
MLS# 2208674Listed by: BROKERS GUILD REAL ESTATE - New
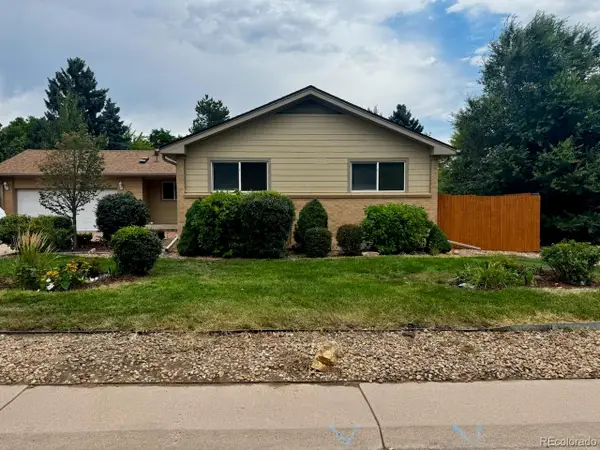 $745,000Active5 beds 3 baths3,174 sq. ft.
1181 E Costilla Avenue, Littleton, CO 80122
MLS# 6169904Listed by: HOMESMART - New
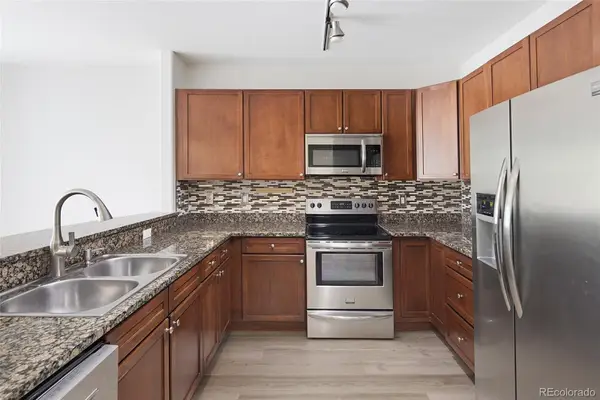 $349,900Active2 beds 2 baths1,038 sq. ft.
9079 E Panorama Circle #413, Englewood, CO 80112
MLS# 6494188Listed by: RE/MAX ALLIANCE - Coming Soon
 $639,000Coming Soon3 beds 3 baths
8009 S Niagara Way, Englewood, CO 80112
MLS# 5739976Listed by: KELLER WILLIAMS DTC - New
 $745,000Active4 beds 4 baths2,653 sq. ft.
7926 S Roslyn Way, Englewood, CO 80112
MLS# 6215695Listed by: HOMESMART - New
 $274,999Active2 beds 2 baths1,031 sq. ft.
7205 S Gaylord Street #F15, Centennial, CO 80122
MLS# 8900665Listed by: COLDWELL BANKER REALTY 24 - New
 $565,000Active4 beds 3 baths2,733 sq. ft.
5482 S Salida Street, Centennial, CO 80015
MLS# 5738927Listed by: RE/MAX OF CHERRY CREEK - Coming Soon
 $1,195,000Coming Soon6 beds 4 baths
6484 S Newport Court, Centennial, CO 80111
MLS# 8348743Listed by: RE/MAX PROFESSIONALS


Protect your home and budget from life's surprises with an Assurant Home Warranty, backed by a partner that supports you through every step of homeownership. Explore Plans.
© 2023 - 2026 ERA Franchise Systems LLC. All rights reserved. ERA Franchise Systems LLC fully supports the principles of the Fair Housing Act and the Equal Opportunity Act. ERA, ERA Real Estate powered, and their respective logos are registered service marks of ERA Franchise Systems LLC. Each office is independently owned and operated.