
6625 S Sherman, Centennial, CO 80121
Local realty services provided by:LUX Real Estate Company ERA Powered
6625 S Sherman,Centennial, CO 80121
$625,000
- 4 Beds
- 2 Baths
- 2,317 sq. ft.
- Single family
- Active
Listed by: rochelle debolt - faraco, alison eibner
Office: mb real estate by rochelle
MLS#:4217560
Source:ML
Price summary
- Price:$625,000
- Price per sq. ft.:$269.75
About this home
This 4-bedroom, (1 is non-conforming) 2-bath RANCH is in Broadway Estates in Centennial and has been extensively updated, so it’s ready to move in.
Main floor: Vaulted ceilings and new skylights brighten the large living room. The kitchen is fully remodeled with white cabinets, stainless appliances, new countertops, and two new windows. It opens to a formal dining room. New luxury vinyl flooring and trim run throughout, and all the bedrooms are a good size.
Basement: It has new carpet, a family room that can also serve as an exercise or recreation area, and a non-conforming bedroom. There’s also a large laundry room with plenty of storage space.
Outside: The backyard is very private, with no neighbors in view. It has a large covered patio for entertaining and a big storage shed for lawn equipment. The oversized two-car attached garage has its own door to the backyard.
Neighborhood: Broadway Estates is an established neighborhood known for mature trees, quiet streets, larger lots, and long-time residents who take pride in their homes.
Trails and parks: The High Line Canal and neighborhood green spaces are nearby for walking, running, and biking. The neighborhood is also close to Milliken Park, Franklin Pool, DeKoevend Park and Goodson Rec Center.
Shopping: The Streets at Southglenn is close by and offers shopping, dining, and entertainment. Some homes in the neighborhood are within walking distance from all Southglenn Mall has to offer as well as Broadway Street.
Transportation: The area has access to public transit options, including nearby bus routes. Arapahoe Road and Broadway give easy access to I-25, C-470, and RTD light rail stations, which makes commuting to downtown Denver and the Denver Tech Center convenient.
Bottom line: This is a comfortable, easy-living home with a new kitchen, new floors, and a private yard. It sits in a well-loved Centennial neighborhood near trails, parks, shopping, and major commuting routes....
Contact an agent
Home facts
- Year built:1958
- Subdivision & Development:Broadway Estates
- Listing ID #:4217560
Rooms and interior
- Bedrooms:4
- Total bathrooms:2
- Full bathrooms:1
- Flooring:Carpet, Vinyl
- Kitchen Description:Dishwasher, Microwave, Oven, Range, Refrigerator
- Basement Description:Finished, Full
- Living area:2,317 sq. ft.
Heating and cooling
- Cooling:Central Air
- Heating:Forced Air
Structure and exterior
- Roof:Composition
- Year built:1958
- Building area:2,317 sq. ft.
- Lot Features:Level, Many Trees, Near Public Transit, Sprinklers In Front, Sprinklers In Rear
- Construction Materials:Brick, Frame
- Exterior Features:Covered, Front Porch, Private Yard
- Levels:1 Story
Schools
- High school:Heritage
- Middle school:Euclid
- Elementary school:Gudy Gaskill
Utilities
- Water:Public
- Sewer:Public Sewer
Finances and disclosures
- Price:$625,000
- Price per sq. ft.:$269.75
- Tax amount:$3,619
Features and amenities
- Laundry features:Dryer, Washer
Parking
- Garage spaces:2
 Based on information submitted to the MLS GRID as of October 27, 2026 06:03 PM. All data is obtained from various sources and may not have been verified by broker or MLS GRID. Supplied Open House information is subject to change without notice. All information should be independently reviewed and verified for accuracy. Properties may or may not be listed by the office/agent presenting the information.
New listings near 6625 S Sherman
- Coming Soon
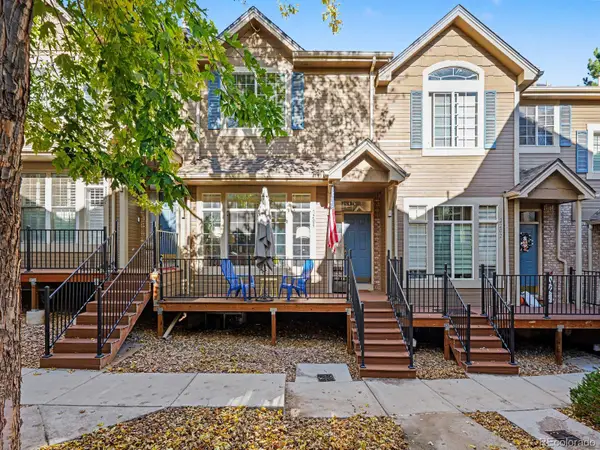 $399,000Coming Soon2 beds 3 baths1,440 sq. ft.
5555 E Briarwood #2203, Centennial, CO 80122
MLS# 2636212Listed by: ORCHARD BROKERAGE LLC - New
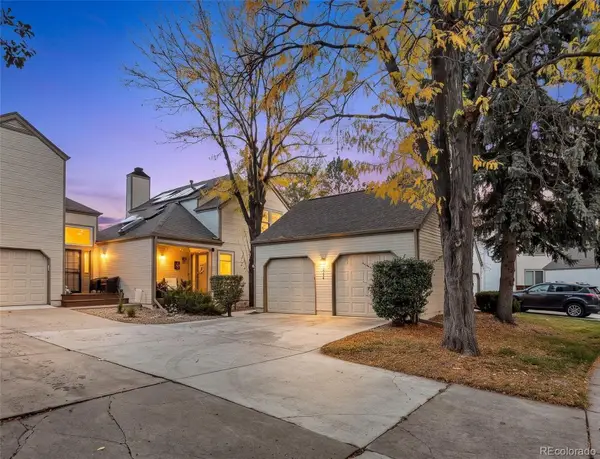 $529,900Active3 beds 3 baths2,500 sq. ft.
6464 S Hudson, Centennial, CO 80121
MLS# 3562701Listed by: NEXTHOME ASPIRE - Open Sat, 1 to 3pmNew
 $530,000Active4 beds 2 baths1,449 sq. ft.
6130 S Steele, Centennial, CO 80121
MLS# 3577157Listed by: KELLER WILLIAMS DTC - New
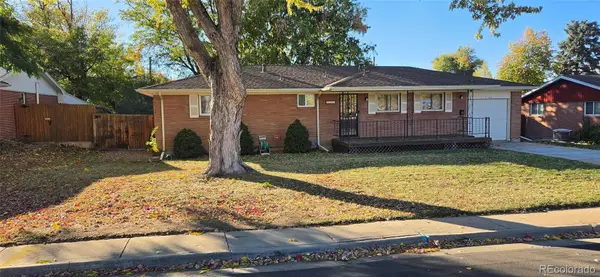 $495,000Active3 beds 2 baths1,814 sq. ft.
7105 S Lincoln, Centennial, CO 80122
MLS# 3869234Listed by: URBAN COMPANIES - New
 $708,000Active4 beds 4 baths3,850 sq. ft.
17734 E Dorado, Centennial, CO 80015
MLS# IR1071246Listed by: CASABLANCA REALTY HOMES LLC - New
 $525,000Active3 beds 3 baths2,567 sq. ft.
15706 E Otero Avenue, Centennial, CO 80112
MLS# 6623153Listed by: RE/MAX REAL ESTATE GROUP LLC - New
 $525,000Active3 beds 4 baths2,876 sq. ft.
5287 S Genoa, Centennial, CO 80015
MLS# 7400084Listed by: MB METRO ELITE REALTY GROUP - New
 $534,900Active4 beds 2 baths1,916 sq. ft.
4606 E Peakview, Centennial, CO 80121
MLS# 9409156Listed by: MOUNTAIN STANDARD REAL ESTATE COMPANY - New
 $690,000Active4 beds 3 baths1,835 sq. ft.
2907 E Weaver, Centennial, CO 80121
MLS# 2032064Listed by: EXIT REALTY DTC, CHERRY CREEK, PIKES PEAK. - New
 $599,000Active3 beds 3 baths2,582 sq. ft.
5522 S Rifle, Centennial, CO 80015
MLS# 6936311Listed by: KELLER WILLIAMS DTC


Protect your home and budget from life's surprises with an Assurant Home Warranty, backed by a partner that supports you through every step of homeownership. Explore Plans.
© 2023 - 2026 ERA Franchise Systems LLC. All rights reserved. ERA Franchise Systems LLC fully supports the principles of the Fair Housing Act and the Equal Opportunity Act. ERA, ERA Real Estate powered, and their respective logos are registered service marks of ERA Franchise Systems LLC. Each office is independently owned and operated.