
6688 S Wellington, Centennial, CO 80121
Local realty services provided by:ERA Shields Real Estate
Listed by: sara bonnot
Office: realty one group premier
MLS#:3226654
Source:ML
Price summary
- Price:$549,000
- Price per sq. ft.:$239.01
About this home
Last chance to buy this home while sellers practically give you 10k cash as try recently reduced the price or can give you the difference in a concession with cash at closings
Steps from Southglenn on a near quarter acre lot, main level ranch style living including a full finished basement with entertainment room , quest room, craft room, storage room and nostalgic full wet bar. Newly added Sunroom and a backyard with enough land for all your backyard must haves! All NEW interior paint, ceilings, baseboards and cosmetic repairs, exterior landscaping cleanup, including tree removal and new east facing sun room siding MOTIVATED Sellers! Quick Closing and Possession, Whole Home Warranty Transferrable to Buyers ensures a seamless inspection process and an assumable Solar Lease that pays you each month!The kitchen has been completely updated from midcentury track home to modern farmhouse chic cabinets, stainless steel appliances, granite counter tops, and gorgeous tile floors and back-splash. Part of the expansive back patio includes an additional enclosed sun-room allowing you to enjoy the cooler windy days while staying warm with the Colorado sunshine. The home sits on almost a quarter acre leaving plenty of land to cultivate all your backyard dreams. Like entertaining? This home has it all and is walking distance from all Southglenn Mall has to offer. Location is key! Don't miss out on your opportunity to live in this highly sought out neighborhood! Currently work in process:...
Contact an agent
Home facts
- Year built:1959
- Subdivision & Development:Broadway Estates
- Listing ID #:3226654
Rooms and interior
- Bedrooms:5
- Total bathrooms:2
- Full bathrooms:1
- Flooring:Tile, Wood
- Kitchen Description:Bar Fridge, Convection Oven, Cooktop, Dishwasher, Disposal, Freezer, Microwave, Oven, Pantry, Range, Refrigerator, Wine Cooler
- Basement Description:Full
- Living area:2,297 sq. ft.
Heating and cooling
- Cooling:Central Air
- Heating:Active Solar, Forced Air, Natural Gas, Solar
Structure and exterior
- Roof:Composition
- Year built:1959
- Building area:2,297 sq. ft.
- Architectural Style:Mid-Century Modern
- Construction Materials:Frame
- Exterior Features:Covered, Fire Pit, Garden, Patio, Private Yard, Rain Gutters
- Levels:1 Story
Schools
- High school:Arapahoe
- Middle school:Euclid
- Elementary school:Littleton Academy
Utilities
- Water:Public
- Sewer:Public Sewer
Finances and disclosures
- Price:$549,000
- Price per sq. ft.:$239.01
- Tax amount:$4,865
Features and amenities
- Laundry features:Dryer, Laundry Closet, Washer
- Amenities:Bar Fridge, Sump Pump, Wine Cooler
Parking
- Garage spaces:2
- Carport spaces:1
 Based on information submitted to the MLS GRID as of October 27, 2026 11:34 AM. All data is obtained from various sources and may not have been verified by broker or MLS GRID. Supplied Open House information is subject to change without notice. All information should be independently reviewed and verified for accuracy. Properties may or may not be listed by the office/agent presenting the information.
New listings near 6688 S Wellington
- Coming Soon
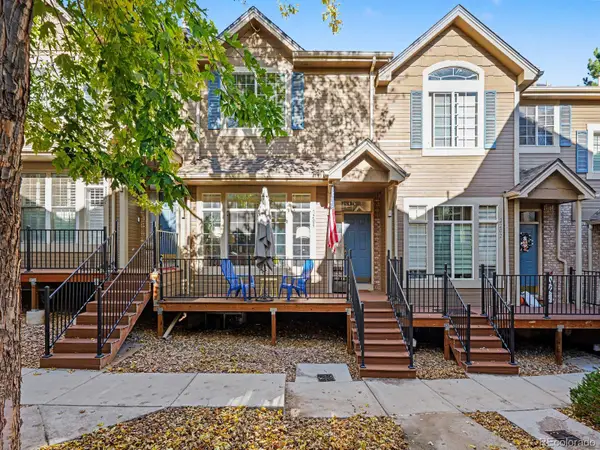 $399,000Coming Soon2 beds 3 baths1,440 sq. ft.
5555 E Briarwood #2203, Centennial, CO 80122
MLS# 2636212Listed by: ORCHARD BROKERAGE LLC - New
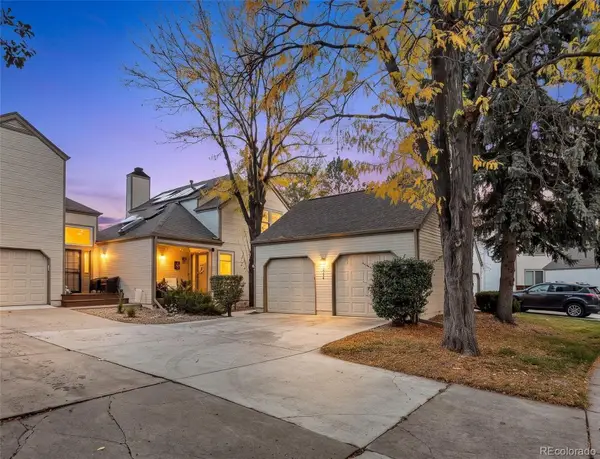 $529,900Active3 beds 3 baths2,500 sq. ft.
6464 S Hudson, Centennial, CO 80121
MLS# 3562701Listed by: NEXTHOME ASPIRE - Open Sat, 1 to 3pmNew
 $530,000Active4 beds 2 baths1,449 sq. ft.
6130 S Steele, Centennial, CO 80121
MLS# 3577157Listed by: KELLER WILLIAMS DTC - New
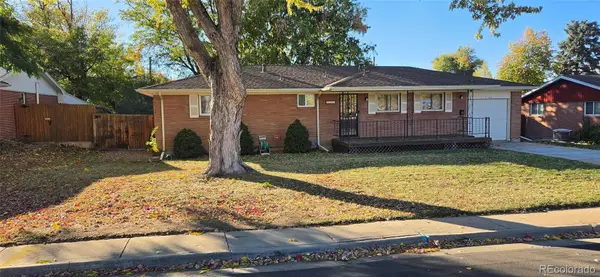 $495,000Active3 beds 2 baths1,814 sq. ft.
7105 S Lincoln, Centennial, CO 80122
MLS# 3869234Listed by: URBAN COMPANIES - New
 $708,000Active4 beds 4 baths3,850 sq. ft.
17734 E Dorado, Centennial, CO 80015
MLS# IR1071246Listed by: CASABLANCA REALTY HOMES LLC - New
 $525,000Active3 beds 3 baths2,567 sq. ft.
15706 E Otero Avenue, Centennial, CO 80112
MLS# 6623153Listed by: RE/MAX REAL ESTATE GROUP LLC - New
 $525,000Active3 beds 4 baths2,876 sq. ft.
5287 S Genoa, Centennial, CO 80015
MLS# 7400084Listed by: MB METRO ELITE REALTY GROUP - New
 $534,900Active4 beds 2 baths1,916 sq. ft.
4606 E Peakview, Centennial, CO 80121
MLS# 9409156Listed by: MOUNTAIN STANDARD REAL ESTATE COMPANY - New
 $690,000Active4 beds 3 baths1,835 sq. ft.
2907 E Weaver, Centennial, CO 80121
MLS# 2032064Listed by: EXIT REALTY DTC, CHERRY CREEK, PIKES PEAK. - New
 $599,000Active3 beds 3 baths2,582 sq. ft.
5522 S Rifle, Centennial, CO 80015
MLS# 6936311Listed by: KELLER WILLIAMS DTC


Protect your home and budget from life's surprises with an Assurant Home Warranty, backed by a partner that supports you through every step of homeownership. Explore Plans.
© 2023 - 2026 ERA Franchise Systems LLC. All rights reserved. ERA Franchise Systems LLC fully supports the principles of the Fair Housing Act and the Equal Opportunity Act. ERA, ERA Real Estate powered, and their respective logos are registered service marks of ERA Franchise Systems LLC. Each office is independently owned and operated.