
6691 S Abilene Way, Centennial, CO 80111
Local realty services provided by:ERA Teamwork Realty
6691 S Abilene Way,Centennial, CO 80111
$1,174,999
- 4 Beds
- 3 Baths
- 3,016 sq. ft.
- Single family
- Active
Listed by: tatiana torres
Office: compass-denver
MLS#:IR1065575
Source:ML
Price summary
- Price:$1,174,999
- Price per sq. ft.:$389.59
- Monthly HOA dues:$6.25
About this home
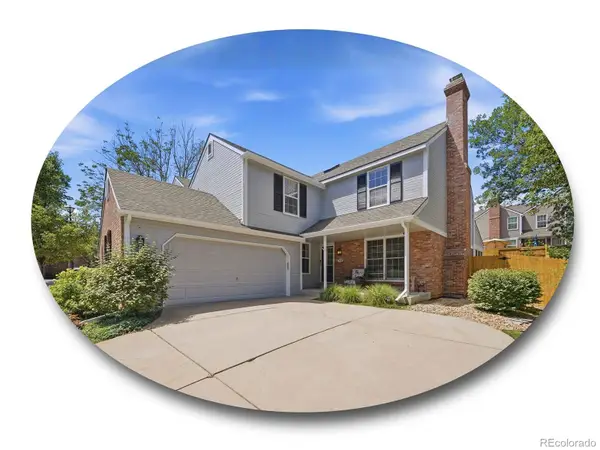
A rare, high-utility opportunity set on .70 acres in Algonquin Acres community. With no HOA ( $75 annually voluntarily) the property is offering exceptional flexibility for investors, or multi-functional living. The property stands out with extensive infrastructure, including an attached 2-car garage, a detached 3-car garage, ( one spot for RV) and abundant additional parking ( about 15 spots total) -ideal for RVs, trailers, work vehicles, or equipment. Opportunities with this level of space and usability are increasingly limited in this location. Inside, the home has been thoughtfully updated with a newly remodeled kitchen, completed just six months ago, featuring quartz countertops, stainless steel appliances, and a large island designed for gathering and functionality. Bathrooms have also been updated, creating a cohesive and modern feel throughout. The layout is designed for versatility, allowing for a variety of living or working configurations. The upper level includes a spacious loft, ideal for an entertainment area or workspace, along with two additional bedrooms offering additional flexibility. The finished basement further expands the footprint with a dedicated gym area, an additional non-conforming bedroom, and a full bathroom-well-suited for extended living or added value potential. The expansive .70-acre lot provides ample room for outdoor storage, future improvements, or customization, while a covered patio enhances everyday usability. The property is serviced by private community wells managed by East Valley Metro District. Ongoing city improvements, including a new retaining wall, contribute to the long-term infrastructure and appeal of the area. Ideally located near major highways, shopping, and dining, this property offers both accessibility and flexibility. A unique opportunity combining land, parking capacity, recent updates, and a versatile layout. Up to $25000 in seller's concessions available to a qualified buyer....
Contact an agent
Home facts
- Year built:1983
- Subdivision & Development:Algonquin Acres Amd
- Listing ID #:IR1065575
Rooms and interior
- Bedrooms:4
- Total bathrooms:3
- Full bathrooms:3
- Kitchen Description:Dishwasher, Eat-in Kitchen, Kitchen Island, Microwave, Refrigerator
- Basement:Yes
- Basement Description:Full
- Living area:3,016 sq. ft.
Heating and cooling
- Cooling:Central Air
- Heating:Forced Air
- Central air:Yes
Structure and exterior
- Roof:Composition
- Year built:1983
- Building area:3,016 sq. ft.
- Lot area:0.71 Acres
- Lot Features:Corner
- Construction Materials:Frame
- Exterior Features:Patio
- Levels:2 Story
Schools
- High school:Cherry Creek
- Middle school:Campus
- Elementary school:High Plains
Utilities
- Water:Public
- Sewer:Septic Tank
Finances and disclosures
- Price:$1,174,999
- Price per sq. ft.:$389.59
- Tax amount:$7,355 (2025)
Features and amenities
- Laundry features:Dryer, Washer
- Amenities:Smoke Detector(s), Window Coverings
Parking
- Total parking spaces:5
- Parking description:Oversized, RV Access/Parking
- Garage:Yes
- Garage spaces:5
 Based on information submitted to the MLS GRID as of August 2, 2026 02:31 PM. All data is obtained from various sources and may not have been verified by broker or MLS GRID. Supplied Open House information is subject to change without notice. All information should be independently reviewed and verified for accuracy. Properties may or may not be listed by the office/agent presenting the information.
New listings near 6691 S Abilene Way
- Coming Soon
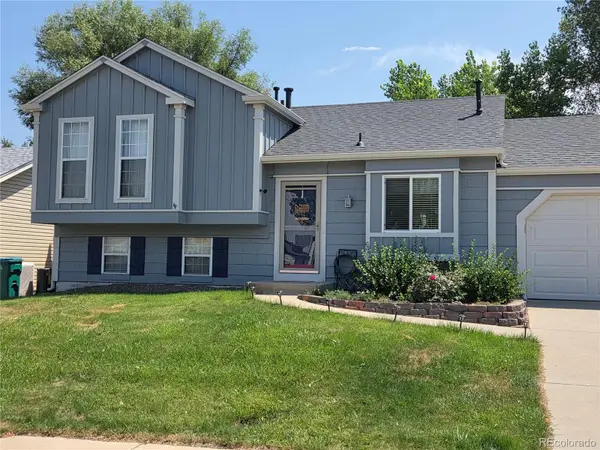 $465,000Coming Soon3 beds 2 baths
21288 E Powers Place, Aurora, CO 80015
MLS# 7942436Listed by: YOUR CASTLE REAL ESTATE INC - New
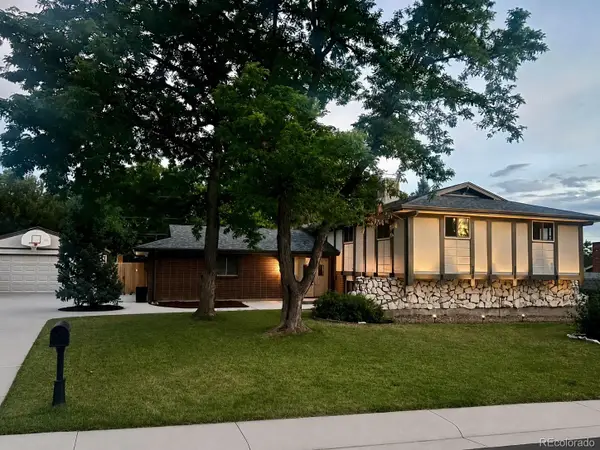 $740,000Active4 beds 2 baths2,718 sq. ft.
1404 E Fremont Circle N, Centennial, CO 80122
MLS# 4061124Listed by: BRITTANY CLARK - Coming Soon
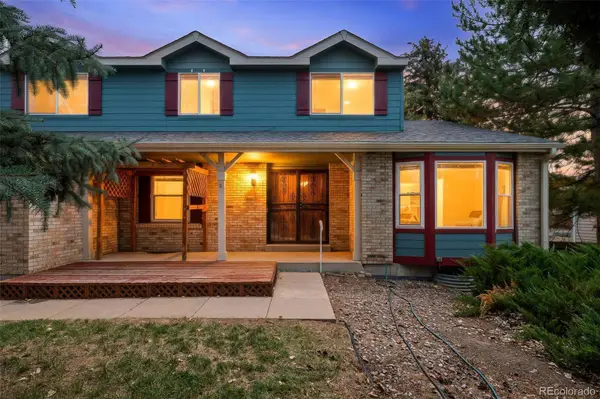 $579,000Coming Soon4 beds 3 baths
5494 S Pitkin Street, Aurora, CO 80015
MLS# 3672661Listed by: FREEDLE AND ASSOCIATES LLC - Open Sun, 11am to 1pmNew
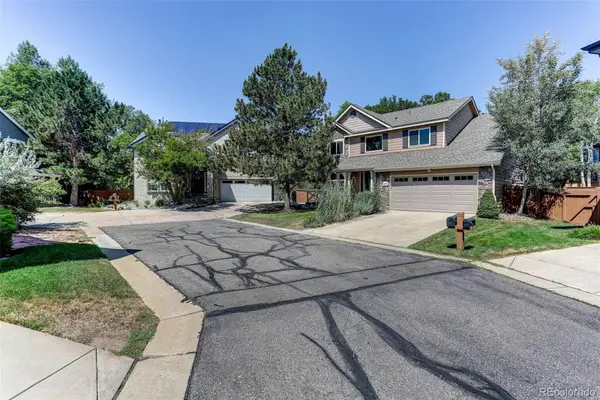 $589,800Active3 beds 3 baths2,961 sq. ft.
16392 E Hialeah Drive, Centennial, CO 80015
MLS# 6727311Listed by: COLDWELL BANKER REALTY 24 - Coming Soon
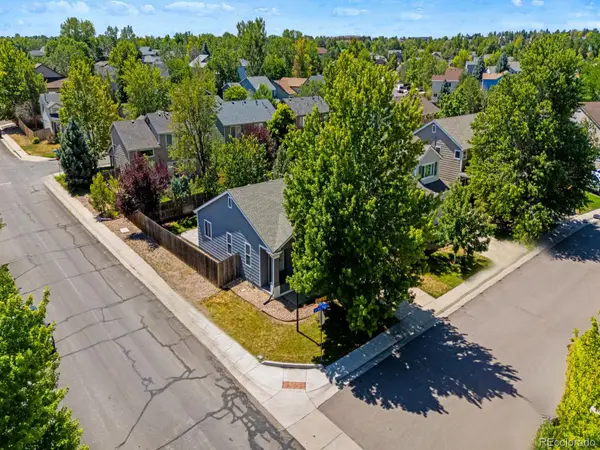 $525,000Coming Soon3 beds 2 baths
20290 E Red Fox Lane, Centennial, CO 80015
MLS# 8076986Listed by: FATHOM REALTY COLORADO LLC - New
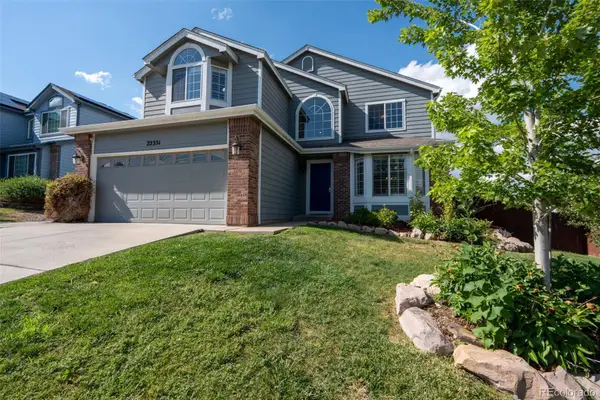 $675,000Active5 beds 4 baths3,020 sq. ft.
22351 E Lake Place, Aurora, CO 80015
MLS# 8367510Listed by: THE PUGH GROUP LLC - New
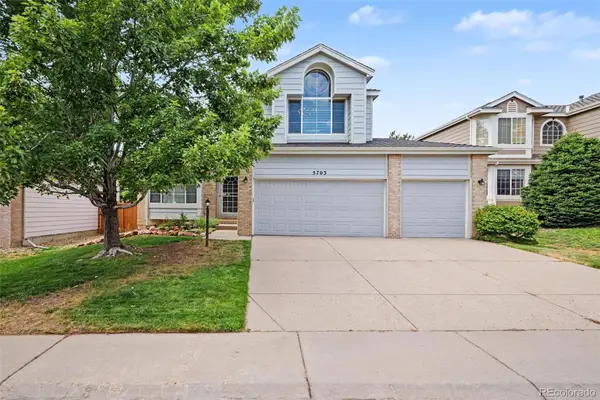 $674,950Active4 beds 4 baths2,890 sq. ft.
5703 S Hannibal Way, Centennial, CO 80015
MLS# 3047131Listed by: THE CASCADE TEAM REAL ESTATE, INC. - Coming Soon
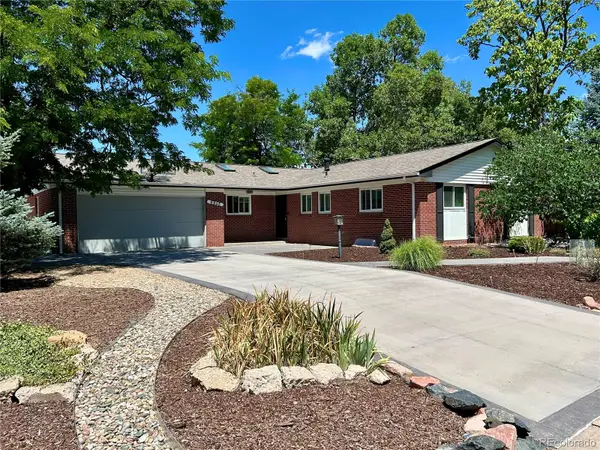 $810,000Coming Soon4 beds 3 baths
6955 S Cook Way, Centennial, CO 80122
MLS# 6214637Listed by: EXP REALTY, LLC - Open Sun, 2 to 4pmNew
 $750,000Active3 beds 3 baths3,230 sq. ft.
7569 S Ivanhoe Way, Englewood, CO 80112
MLS# 9399799Listed by: THE STELLER GROUP, INC


Protect your home and budget from life's surprises with an Assurant Home Warranty, backed by a partner that supports you through every step of homeownership. Explore Plans.
© 2023 - 2026 ERA Franchise Systems LLC. All rights reserved. ERA Franchise Systems LLC fully supports the principles of the Fair Housing Act and the Equal Opportunity Act. ERA, ERA Real Estate powered, and their respective logos are registered service marks of ERA Franchise Systems LLC. Each office is independently owned and operated.