
20290 E Red Fox Lane, Centennial, CO 80015
Local realty services provided by:ERA New Age
Listed by: merle tracy
Office: fathom realty colorado llc.
MLS#:8076986
Source:ML
Price summary
- Price:$515,000
- Price per sq. ft.:$393.13
- Monthly HOA dues:$90
About this home
$5,000 Seller Credit Toward Rate Buy-down or Closing Costs! HOA includes Pool and Garbage pick up!!!!!
Welcome home to this beautifully maintained ranch on a premium corner lot in the highly desirable Park View community of Centennial. With true main-floor living, an open floor plan, and thoughtful updates throughout, this home is completely move-in ready.
The bright and spacious kitchen features abundant cabinetry, generous counter space, and exceptional storage while opening seamlessly to the main living areas—perfect for entertaining guests or enjoying everyday life.
The private primary suite offers a relaxing retreat with an updated en-suite bathroom featuring dual vanities, modern finishes, and a sleek glass-enclosed shower. Additional bedrooms provide flexible space for family, guests, a home office, or a fitness room.
Step outside to one of the home’s standout features—a beautiful stamped concrete patio overlooking a private backyard with mature landscaping. Whether you’re grilling with friends, enjoying your morning coffee, or relaxing on a Colorado evening, this outdoor space is designed to be enjoyed.
Located within the award-winning Cherry Creek School District, you’ll enjoy quick access to neighborhood parks, walking trails, shopping, restaurants, golf courses, E-470, I-25, and the Denver Tech Center....
Contact an agent
Home facts
- Year built:1998
- Subdivision & Development:Park View Subdivision
- Listing ID #:8076986
Rooms and interior
- Bedrooms:3
- Total bathrooms:2
- Full bathrooms:2
- Flooring:Carpet, Tile
- Bathrooms Description:Five Piece Bath
- Kitchen Description:Cooktop, Dishwasher, Disposal, Eat-in Kitchen, Pantry
- Living area:1,310 sq. ft.
Heating and cooling
- Cooling:Central Air
- Heating:Forced Air
- Central air:Yes
Structure and exterior
- Roof:Composition
- Year built:1998
- Building area:1,310 sq. ft.
- Lot area:0.14 Acres
- Lot Features:Corner, Cul-De-Sac, Level
- Architectural Style:Contemporary, Traditional
- Construction Materials:Brick, Frame
- Exterior Features:Front Porch, Garden, Lighting, Patio, Private Yard, Rain Gutters
- Foundation Description:Concrete Perimeter, Slab
- Levels:1 Story
Schools
- High school:Eaglecrest
- Middle school:Thunder Ridge
- Elementary school:Peakview
Utilities
- Water:Public
- Sewer:Public Sewer
Finances and disclosures
- Price:$515,000
- Price per sq. ft.:$393.13
- Tax amount:$2,964 (2025)
Features and amenities
- Laundry features:Dryer, Laundry Closet
- Amenities:Double Pane Windows, Window Coverings, Window Treatments
Parking
- Total parking spaces:2
- Parking description:Concrete Driveway
- Garage:Yes
- Garage spaces:2
 Based on information submitted to the MLS GRID as of September 9, 2026 03:03 PM. All data is obtained from various sources and may not have been verified by broker or MLS GRID. Supplied Open House information is subject to change without notice. All information should be independently reviewed and verified for accuracy. Properties may or may not be listed by the office/agent presenting the information.
New listings near 20290 E Red Fox Lane
- Coming Soon
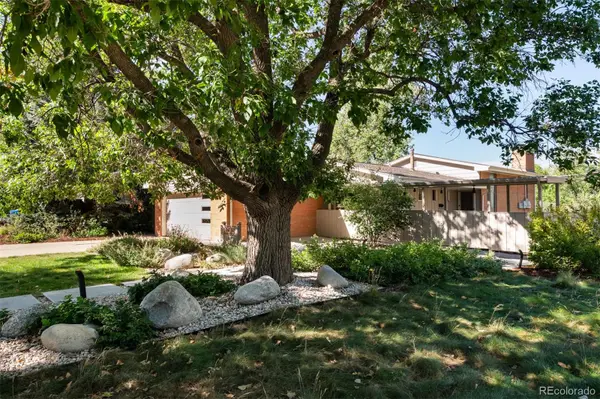 $859,900Coming Soon3 beds 3 baths2,260 sq. ft.
2256 Crabtree Drive, Greenwood Village, CO 80121
MLS# 2645748Listed by: MIDMOD COLORADO - Coming SoonOpen Sat, 11am to 3pm
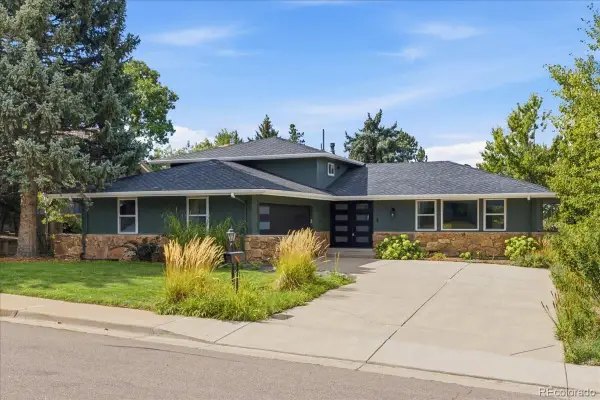 $809,000Coming Soon4 beds 3 baths2,196 sq. ft.
7016 E Euclid Drive, Centennial, CO 80111
MLS# 4217457Listed by: MB THE REAL ESTATE FIRM - Coming Soon
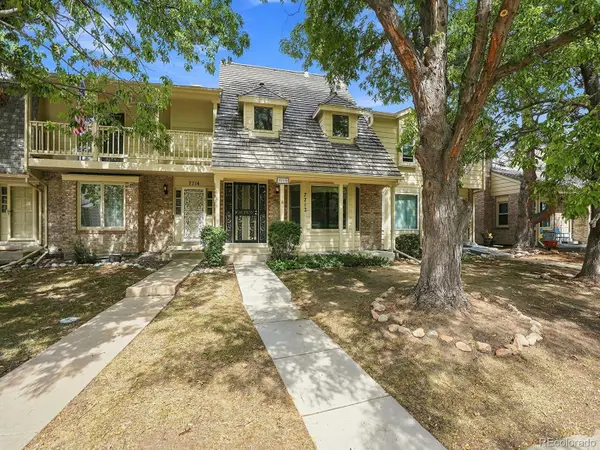 $462,500Coming Soon3 beds 4 baths2,332 sq. ft.
7712 S Cove Circle, Centennial, CO 80122
MLS# 3809780Listed by: ORCHARD BROKERAGE LLC - Coming SoonOpen Sat, 11am to 1pm
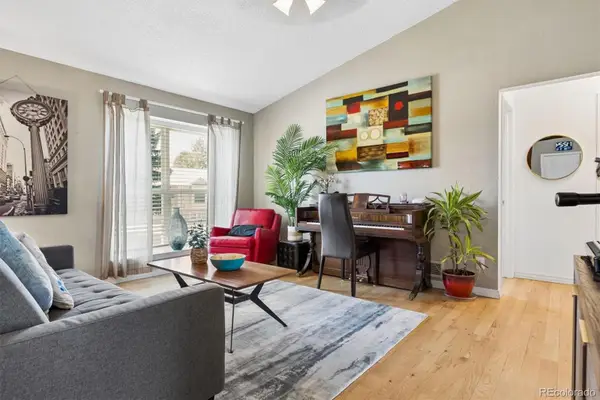 $499,900Coming Soon4 beds 2 baths1,858 sq. ft.
21256 E Powers Circle, Centennial, CO 80015
MLS# 8526848Listed by: HOMESMART - Coming SoonOpen Sat, 11am to 2pm
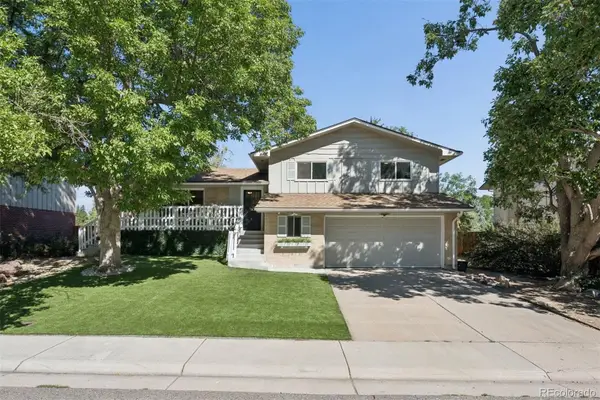 $600,000Coming Soon3 beds 3 baths2,397 sq. ft.
7567 E Fremont Drive, Centennial, CO 80112
MLS# 2786538Listed by: LIV SOTHEBY'S INTERNATIONAL REALTY - Coming SoonOpen Sat, 1 to 3pm
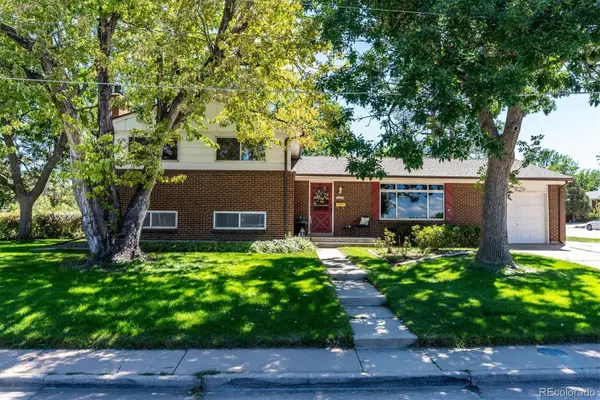 $515,000Coming Soon4 beds 3 baths1,926 sq. ft.
7050 S Uinta Street, Centennial, CO 80112
MLS# 8588962Listed by: RE/MAX PROFESSIONALS - Coming Soon
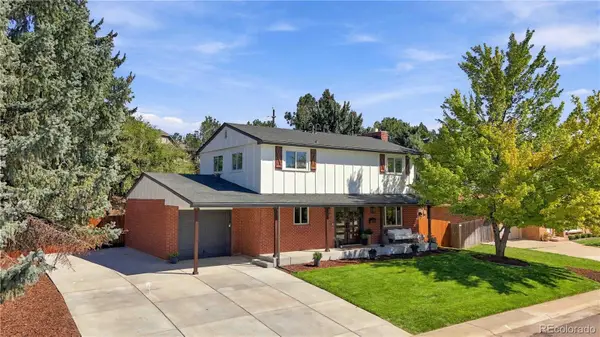 $874,900Coming Soon4 beds 4 baths2,394 sq. ft.
6512 S Steele Street, Centennial, CO 80121
MLS# 1566279Listed by: WH REALTY CO - Coming Soon
 $1,950,000Coming Soon1 Acres
6001 S Franklin Street, Centennial, CO 80121
MLS# 6227624Listed by: COMPASS - DENVER - Coming Soon
 $550,000Coming Soon3 beds 2 baths2,425 sq. ft.
6403 E Geddes Avenue, Centennial, CO 80112
MLS# 8282533Listed by: RE/MAX PROFESSIONALS - New
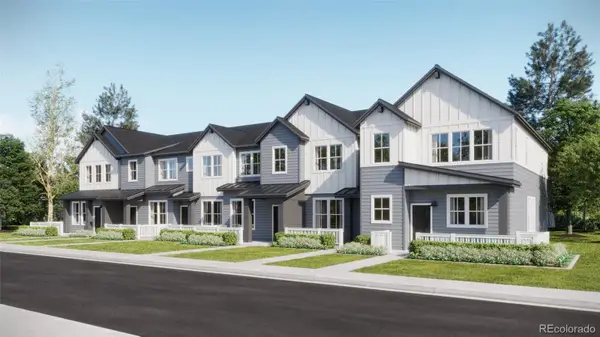 $422,695Active2 beds 2 baths1,099 sq. ft.
16862 E Kettle Circle S, Centennial, CO 80016
MLS# 3655552Listed by: RE/MAX PROFESSIONALS


Protect your home and budget from life's surprises with an Assurant Home Warranty, backed by a partner that supports you through every step of homeownership. Explore Plans.
© 2023 - 2026 ERA Franchise Systems LLC. All rights reserved. ERA Franchise Systems LLC fully supports the principles of the Fair Housing Act and the Equal Opportunity Act. ERA, ERA Real Estate powered, and their respective logos are registered service marks of ERA Franchise Systems LLC. Each office is independently owned and operated.