
6755 E Kettle Avenue, Centennial, CO 80112
Local realty services provided by:RONIN Real Estate Professionals ERA Powered
Listed by: jennifer girard
Office: re/max professionals
MLS#:9981575
Source:ML
Price summary
- Price:$750,000
- Monthly HOA dues:$5
About this home
Tucked away on a quiet cul-de-sac in Foxridge, one of Centennial's most beloved neighborhoods, this beautifully maintained four-bedroom, four-bath home is located within the highly acclaimed Cherry Creek School District and offers over 3,100 finished square feet on a beautifully landscaped 9,932-square-foot lot. The extensive updates and pride of ownership are evident throughout.
Vaulted ceilings, abundant natural light, and a newly installed gas fireplace create inviting living spaces designed for everyday living and entertaining. The kitchen features a Dacor five-burner gas cooktop, while three updated bathrooms add a fresh, timeless feel. The finished basement with a ¾ bath provides flexible space for a recreation room, home office, gym, or guest suite.
Major improvements include a Class 4 impact-resistant roof, furnace (2023), electrical panel (2022), water heater (2018), radon mitigation system, central air conditioning, Ting high speed interent, a full sized soaking bathtub and a dedicated upstairs mini-split system for enhanced second-floor comfort. An oversized two-car garage offers extra storage and workspace, while storage shed and professionally installed stone retaining wall add everyday function and curb appeal.
Walk to the end of the cul-de-sac for direct access to the South Suburban Trail System, where miles of scenic trails connect to Willow Creek Open Space. Optional membership at The Club at Foxridge offers swimming, tennis, swim team, and neighborhood events, while the nearby Foxridge Community Garden is another neighborhood favorite.
Enjoy an unbeatable location just minutes from shopping, restaurants, Park Meadows, Centennial Promenade, and I-25. Beautifully maintained, thoughtfully updated, and ideally located, this is a wonderful opportunity to own a home in one of Centennial's most established and welcoming neighborhoods....
Contact an agent
Home facts
- Year built:1978
- Listing ID #:9981575
Rooms and interior
- Bedrooms:4
- Total bathrooms:4
- Full bathrooms:1
- Half bathrooms:1
- Flooring:Carpet, Laminate
- Kitchen Description:Microwave, Oven, Range, Refrigerator
- Basement:Yes
- Basement Description:Finished, Partial
Heating and cooling
- Cooling:Central Air
- Heating:Forced Air
- Central air:Yes
Structure and exterior
- Roof:Shingle
- Year built:1978
- Lot Features:Cul-De-Sac, Irrigated, Sloped
- Construction Materials:Vinyl Siding
- Exterior Features:Deck, Garden, Patio, Private Yard
- Levels:2 Story
Schools
- High school:Cherry Creek
- Middle school:West
- Elementary school:Dry Creek
Utilities
- Water:Public
- Sewer:Public Sewer
Finances and disclosures
- Price:$750,000
- Tax amount:$5,752 (2025)
Features and amenities
- Laundry features:Dryer, Washer
- Amenities:Carbon Monoxide Detector(s), Double Pane Windows, Radon Detector, Smoke Detector(s), Window Coverings
Parking
- Total parking spaces:2
- Parking description:Concrete Driveway
- Garage:Yes
- Garage spaces:2
 Based on information submitted to the MLS GRID as of July 8, 2026 03:40 PM. All data is obtained from various sources and may not have been verified by broker or MLS GRID. Supplied Open House information is subject to change without notice. All information should be independently reviewed and verified for accuracy. Properties may or may not be listed by the office/agent presenting the information.
New listings near 6755 E Kettle Avenue
- Coming Soon
 $642,500Coming Soon5 beds 3 baths
7650 S Kit Carson Drive, Centennial, CO 80122
MLS# 2305668Listed by: COMPASS - DENVER - New
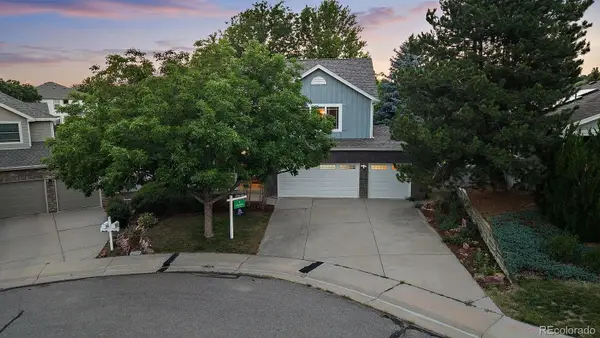 $759,000Active5 beds 4 baths3,051 sq. ft.
20533 E Maplewood Lane, Centennial, CO 80016
MLS# 8091790Listed by: KENTWOOD REAL ESTATE DTC, LLC - New
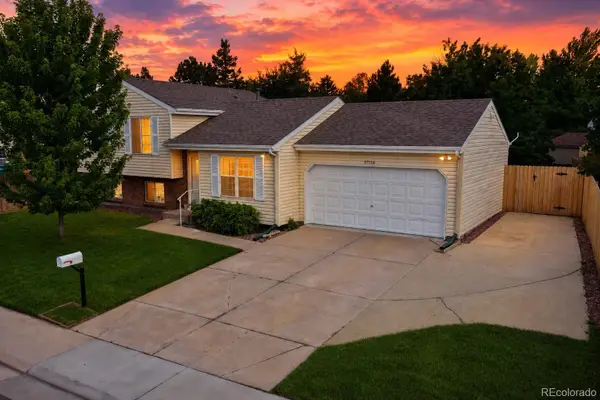 $480,000Active3 beds 2 baths1,828 sq. ft.
17156 E Progress Circle, Aurora, CO 80015
MLS# 4985848Listed by: STRATEGIC REAL ESTATE AND DEVELOPMENT SERVICES - New
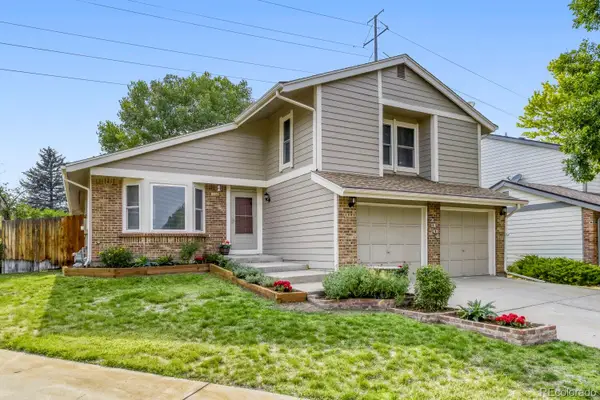 $717,000Active4 beds 3 baths2,109 sq. ft.
7304 E Mineral Place, Centennial, CO 80112
MLS# 9277053Listed by: PALMYRA MAY REAL ESTATE SERVICES, LLC - Coming Soon
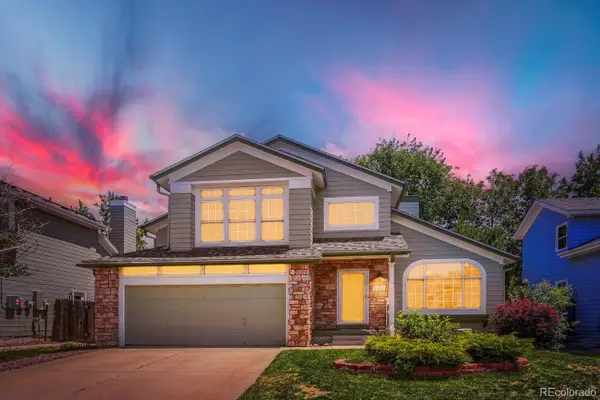 $550,000Coming Soon3 beds 3 baths
5432 S Cathay Way, Aurora, CO 80015
MLS# 5861151Listed by: YOUR CASTLE REAL ESTATE INC - Coming Soon
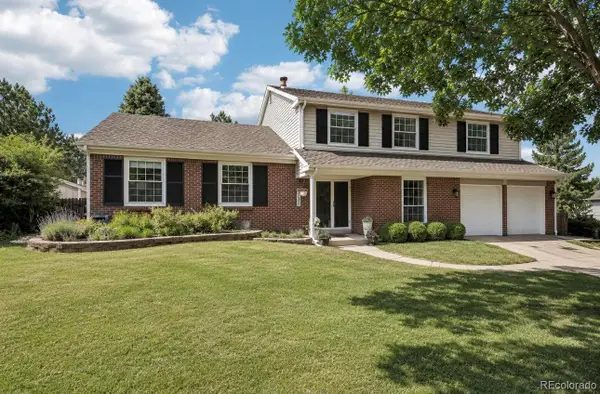 $1,050,000Coming Soon5 beds 4 baths
7230 S Hudson Way, Centennial, CO 80122
MLS# 2895434Listed by: RE/MAX PROFESSIONALS - New
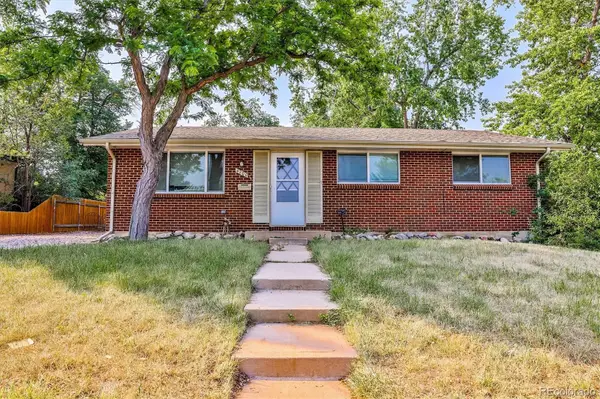 $525,000Active4 beds 2 baths2,214 sq. ft.
4200 E Fremont Avenue, Littleton, CO 80122
MLS# 7523753Listed by: MB HAT TRICK PROPERTIES - Coming Soon
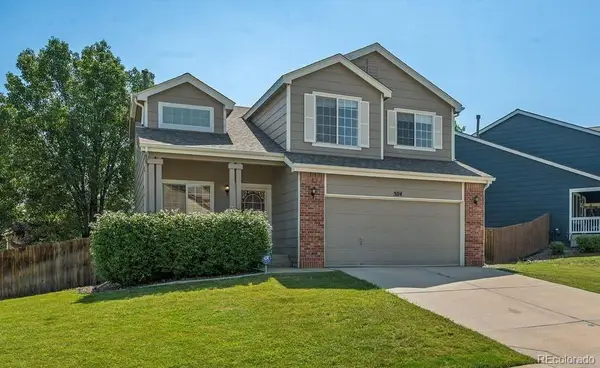 $525,000Coming Soon4 beds 3 baths
5114 S Jebel Street, Aurora, CO 80015
MLS# 1949022Listed by: LIV SOTHEBY'S INTERNATIONAL REALTY - New
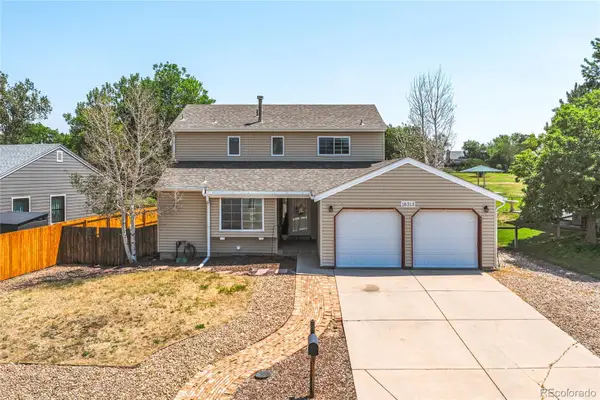 $525,000Active5 beds 4 baths2,272 sq. ft.
18313 E Crestline Circle, Centennial, CO 80015
MLS# 3558451Listed by: GUIDE REAL ESTATE


Protect your home and budget from life's surprises with an Assurant Home Warranty, backed by a partner that supports you through every step of homeownership. Explore Plans.
© 2023 - 2026 ERA Franchise Systems LLC. All rights reserved. ERA Franchise Systems LLC fully supports the principles of the Fair Housing Act and the Equal Opportunity Act. ERA, ERA Real Estate powered, and their respective logos are registered service marks of ERA Franchise Systems LLC. Each office is independently owned and operated.