
7650 S Kit Carson Drive, Centennial, CO 80122
Local realty services provided by:ERA Teamwork Realty
7650 S Kit Carson Drive,Centennial, CO 80122
$650,750
- 5 Beds
- 3 Baths
- - sq. ft.
- Single family
- Sold
Listed by: delux team, tony weant
Office: compass - denver
MLS#:2305668
Source:ML
Sorry, we are unable to map this address
Price summary
- Price:$650,750
About this home
Some homes announce themselves with quiet confidence before you ever reach the door. At 7650 S Kit Carson Drive, the curb appeal is immediate: a charming presence, a lovely front porch, mature surroundings, and a classic Centennial setting where homes sit comfortably back from the street and the yards still feel usable, livable, and real. Inside, the home carries that same sense of ease. Turn key ready and beautifully cared for, it offers updated flooring, comfortable main-level living, and an open, breezy living room with patio access that lets daily life move naturally between indoors and out. It is a space made for slow mornings, relaxed gatherings, fresh air through the door, and quiet evenings at home. The kitchen is crisp and refined, with quartz counters, an oversized sink, and the kind of everyday function that feels better the longer you live with it, whether you are making coffee, preparing dinner, or hosting casually. The backyard and lot are a meaningful part of the experience here, offering room to move, unwind, garden, gather, or simply enjoy more outdoor breathing space than many homes offer today. The finished basement extends the home with flexible space for work, guests, hobbies, media, fitness, storage, or whatever life asks for next. The updated main bath with heated floors adds a polished note of comfort, while recent major system updates, including a Class 4 hail-resistant roof and gutters, sewer line, furnace, electrical, and radon mitigation, offer confidence beneath the surface. Near parks, shopping, restaurants, Littleton access, C-470, I-25, and convenient westside routes, this home blends charm, substance, and ease in a neighborhood buyers continue to value. For anyone looking for a home that feels inviting from the curb, calm the moment you enter, and genuinely easy to live in, this is one to experience in person. Schedule your showing today....
Contact an agent
Home facts
- Year built:1964
- Subdivision & Development:Cherrywood Village
- Listing ID #:2305668
Rooms and interior
- Bedrooms:5
- Total bathrooms:3
- Full bathrooms:1
- Half bathrooms:1
- Flooring:Carpet, Tile, Vinyl, Wood
- Kitchen Description:Dishwasher, Disposal, Microwave, Oven, Refrigerator
- Basement:Yes
- Basement Description:Bath/Stubbed, Finished, Full, Interior Entry
Heating and cooling
- Cooling:Central Air
- Heating:Forced Air
- Central air:Yes
Structure and exterior
- Roof:Composition
- Year built:1964
- Lot Features:Level, Sprinklers In Front, Sprinklers In Rear
- Architectural Style:Traditional
- Construction Materials:Brick, Frame
- Exterior Features:Covered, Front Porch, Garden, Patio, Private Yard
- Foundation Description:Slab
- Levels:1 Story
Schools
- High school:Arapahoe
- Middle school:Powell
- Elementary school:Gudy Gaskill
Utilities
- Sewer:Public Sewer
Finances and disclosures
- Price:$650,750
- Tax amount:$4,235 (2025)
Features and amenities
- Laundry features:Dryer, Washer
- Amenities:Carbon Monoxide Detector(s), Double Pane Windows, Gas Water Heater, Smoke Detector(s)
Parking
- Total parking spaces:2
- Parking description:Concrete Driveway
- Garage:Yes
- Garage spaces:1
 Based on information submitted to the MLS GRID as of August 22, 2026 07:31 AM. All data is obtained from various sources and may not have been verified by broker or MLS GRID. Supplied Open House information is subject to change without notice. All information should be independently reviewed and verified for accuracy. Properties may or may not be listed by the office/agent presenting the information.
New listings near 7650 S Kit Carson Drive
- Coming Soon
 $979,000Coming Soon4 beds 3 baths2,840 sq. ft.
7191 S Olive Way, Englewood, CO 80112
MLS# 6329661Listed by: 8Z REAL ESTATE - Coming Soon
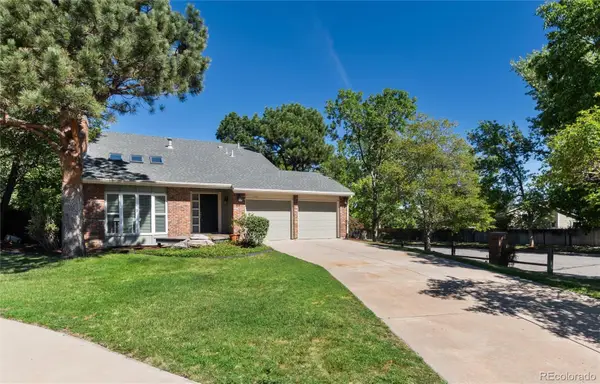 $675,000Coming Soon3 beds 3 baths2,349 sq. ft.
8145 S Syracuse Street, Centennial, CO 80112
MLS# 9047476Listed by: RE/MAX OF CHERRY CREEK - New
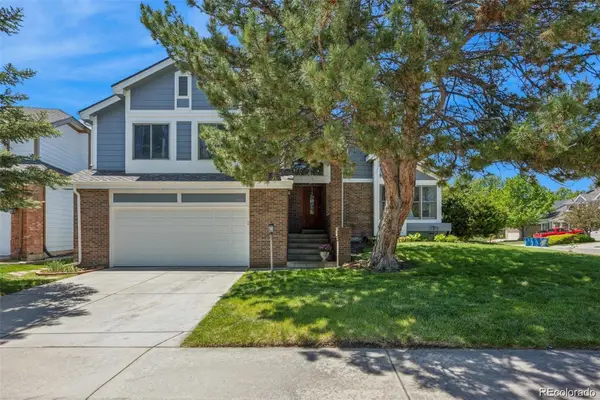 $625,000Active4 beds 4 baths3,112 sq. ft.
5103 S Laredo Way, Centennial, CO 80015
MLS# 4291353Listed by: RE/MAX ALLIANCE - Open Sat, 12 to 5pmNew
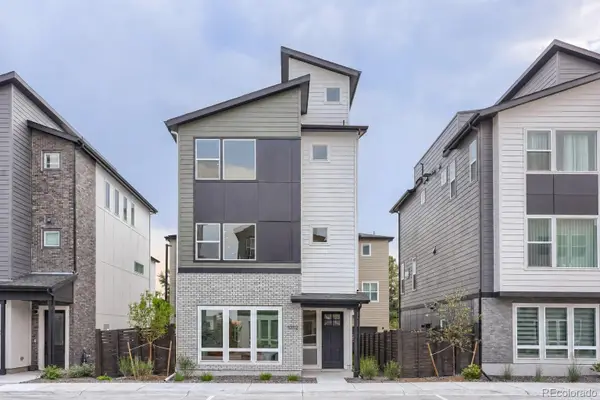 $760,000Active3 beds 4 baths1,889 sq. ft.
11002 E Hinsdale Circle, Centennial, CO 80112
MLS# 1567944Listed by: COLDWELL BANKER REALTY 56 - New
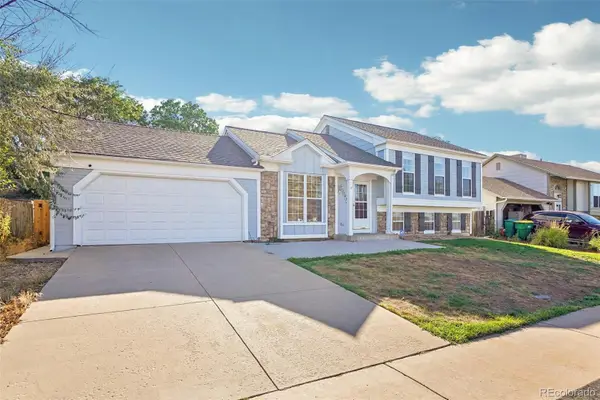 $475,000Active4 beds 2 baths2,204 sq. ft.
5873 S Nepal Street, Aurora, CO 80015
MLS# 6855812Listed by: THRIVE REAL ESTATE GROUP - New
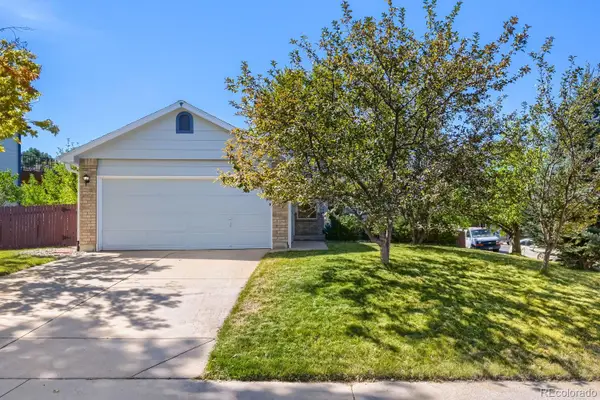 $510,000Active4 beds 3 baths1,590 sq. ft.
19710 E Stanford Avenue, Centennial, CO 80015
MLS# 8006571Listed by: RE/MAX PROFESSIONALS - Open Sat, 11am to 1pmNew
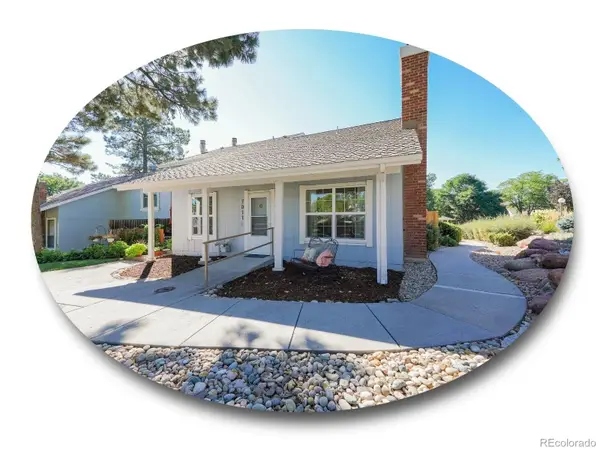 $475,000Active3 beds 2 baths1,253 sq. ft.
7011 S Knolls Way, Centennial, CO 80122
MLS# 8675473Listed by: THE STELLER GROUP, INC - New
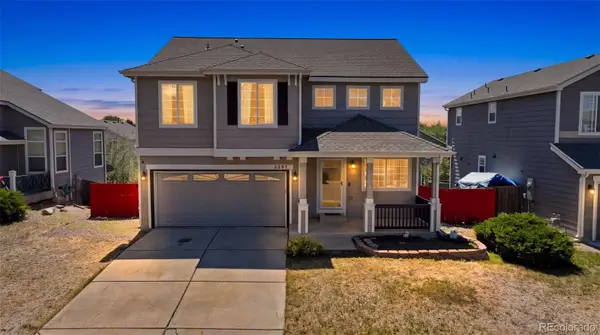 $525,000Active4 beds 3 baths2,537 sq. ft.
5297 S Malaya Way, Centennial, CO 80015
MLS# 8839808Listed by: SELLSTATE ALTITUDE REALTY - Open Sun, 1 to 3pmNew
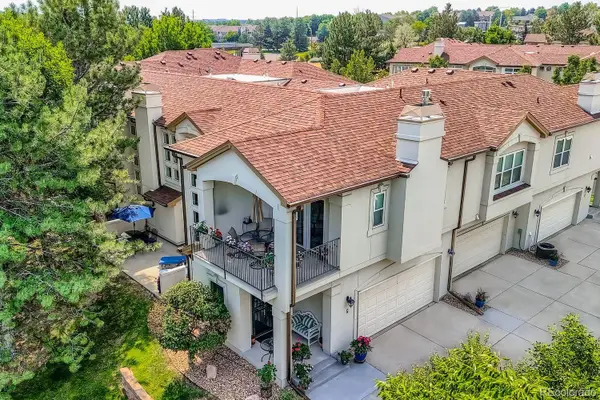 $529,000Active2 beds 3 baths2,524 sq. ft.
6617 S Forest Way #E, Centennial, CO 80121
MLS# 8716277Listed by: RE/MAX PROFESSIONALS - New
 $675,000Active4 beds 3 baths2,608 sq. ft.
7290 S Penrose Court, Centennial, CO 80122
MLS# 5718384Listed by: THE STELLER GROUP, INC


Protect your home and budget from life's surprises with an Assurant Home Warranty, backed by a partner that supports you through every step of homeownership. Explore Plans.
© 2023 - 2026 ERA Franchise Systems LLC. All rights reserved. ERA Franchise Systems LLC fully supports the principles of the Fair Housing Act and the Equal Opportunity Act. ERA, ERA Real Estate powered, and their respective logos are registered service marks of ERA Franchise Systems LLC. Each office is independently owned and operated.