
7018 S Valentia Street, Centennial, CO 80112
Local realty services provided by:ERA Shields Real Estate
7018 S Valentia Street,Centennial, CO 80112
$715,000
- 5 Beds
- 2 Baths
- 2,408 sq. ft.
- Single family
- Active
Listed by: jason cummings
Office: compass - denver
MLS#:5607763
Source:ML
Price summary
- Price:$715,000
- Price per sq. ft.:$296.93
About this home
Exceptional ranch home blends timeless character, modern renovations & incredible indoor-outdoor living in one of Centennial's most established neighborhoods. Freshly painted white brick, warm wood accents, mature landscaping & inviting curb appeal create a beautiful first impression. Step inside to refinished hardwood floors, abundant natural light, crown molding & designer finishes. The living room is anchored by a custom wood-burning fireplace flanked by built-in cabinetry. The remodeled kitchen features white shaker cabinetry, quartz countertops, farmhouse sink overlooking the backyard, stainless steel appliances, gas range with custom wood vent hood, designer tile backsplash, floating wood shelves, updated pendant lighting & generous prep space. The kitchen flows into the dining room with custom wainscoting & updated lighting. The spacious primary bedroom offers hardwood floors, natural light & generous closet space. Two additional main-level bedrooms provide flexibility for family, guests or a home office. The renovated bathroom showcases a dual-sink quartz vanity, designer lighting, brass fixtures, hexagon tile flooring & tiled tub/shower surround. The finished basement includes a spacious recreation room, conforming bedroom, bonus room, updated bath & oversized laundry/storage area. Outside, enjoy an expansive covered patio with tongue-&-groove wood ceilings, timber beams & retractable privacy screens. The professionally landscaped backyard features winding pathways, gazebo, raised garden beds, mature trees, hardscaping, lawn & fire pit area. Major updates include new furnace, new A/C, newer water heater, newer roof, updated windows & freshly painted exterior. Ideally located near parks, shopping, dining, top-rated Cherry Creek schools & commuter routes....
Contact an agent
Home facts
- Year built:1963
- Subdivision & Development:Walnut Hills
- Listing ID #:5607763
Rooms and interior
- Bedrooms:5
- Total bathrooms:2
- Full bathrooms:1
- Flooring:Tile, Vinyl, Wood
- Kitchen Description:Dishwasher, Disposal, Oven, Range, Range Hood, Refrigerator
- Basement:Yes
- Basement Description:Finished
- Living area:2,408 sq. ft.
Heating and cooling
- Cooling:Central Air
- Heating:Forced Air, Natural Gas
- Central air:Yes
Structure and exterior
- Roof:Composition
- Year built:1963
- Building area:2,408 sq. ft.
- Lot area:0.24 Acres
- Lot Features:Landscaped, Level
- Architectural Style:Contemporary
- Construction Materials:Brick, Frame
- Exterior Features:Covered, Fire Pit, Front Porch, Lighting, Patio, Private Yard, Rain Gutters
- Foundation Description:Concrete Perimeter
- Levels:1 Story
Schools
- High school:Cherry Creek
- Middle school:Campus
- Elementary school:Walnut Hills
Utilities
- Water:Public
- Sewer:Public Sewer
Finances and disclosures
- Price:$715,000
- Price per sq. ft.:$296.93
- Tax amount:$4,234 (2025)
Features and amenities
- Laundry features:Dryer, In Unit, Washer
- Amenities:Carbon Monoxide Detector(s), Smoke Detector(s), Sump Pump, Window Coverings
Parking
- Total parking spaces:2
- Parking description:Lighted
- Garage:Yes
- Garage spaces:2
 Based on information submitted to the MLS GRID as of August 10, 2026 02:19 PM. All data is obtained from various sources and may not have been verified by broker or MLS GRID. Supplied Open House information is subject to change without notice. All information should be independently reviewed and verified for accuracy. Properties may or may not be listed by the office/agent presenting the information.
New listings near 7018 S Valentia Street
- Coming Soon
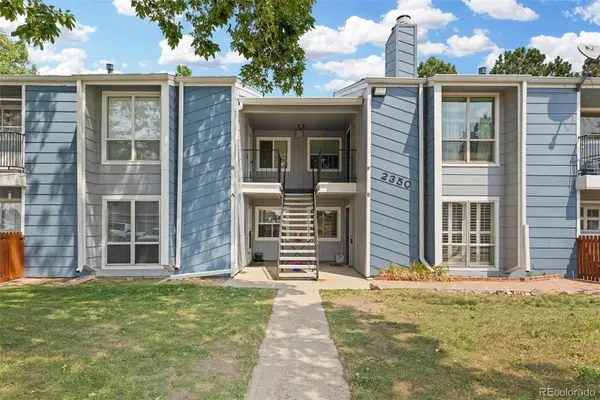 $295,000Coming Soon3 beds 2 baths
2350 E Geddes Avenue #E, Centennial, CO 80122
MLS# 5407426Listed by: KELLER WILLIAMS DTC - Coming Soon
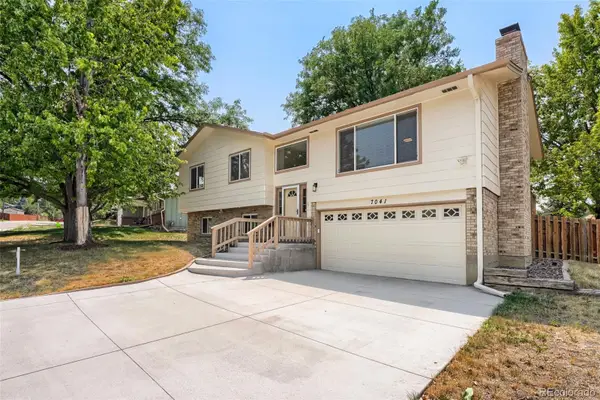 $650,000Coming Soon4 beds 3 baths
7041 S Quince Street, Englewood, CO 80112
MLS# 3895072Listed by: RE/MAX PROFESSIONALS - Coming Soon
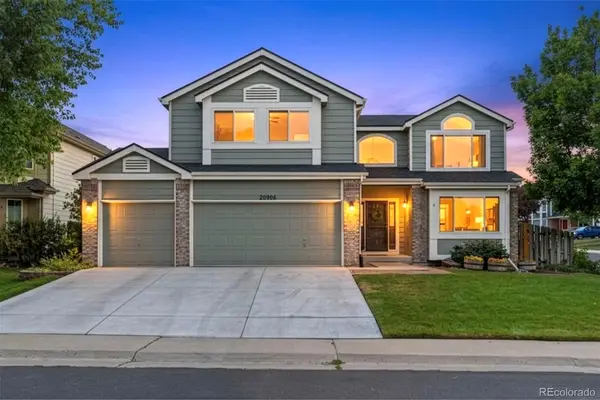 $650,000Coming Soon5 beds 4 baths
20906 E Berry Avenue, Aurora, CO 80015
MLS# 4506975Listed by: COMPASS - DENVER - New
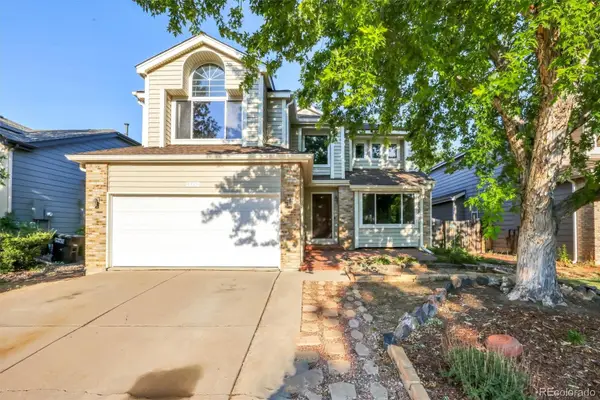 $517,500Active4 beds 4 baths2,783 sq. ft.
5339 S Jebel Street, Aurora, CO 80015
MLS# 5916759Listed by: FLOWERS POWER REALTY, LLC - New
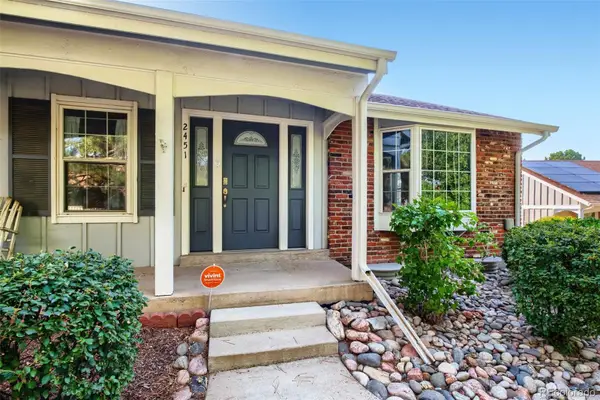 $469,999Active3 beds 3 baths2,290 sq. ft.
2451 E Geddes Avenue, Littleton, CO 80122
MLS# 8805297Listed by: REALTY ONE GROUP FIVE STAR - New
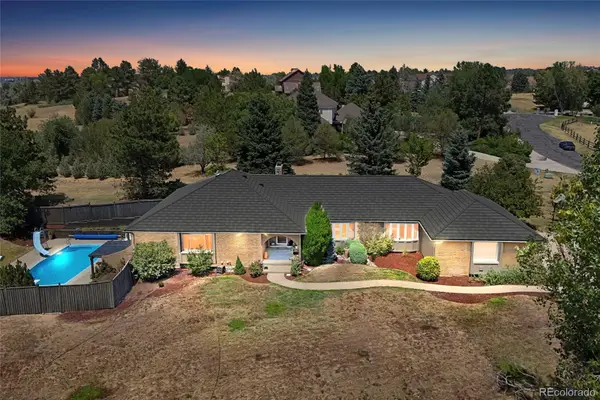 $995,000Active4 beds 4 baths4,622 sq. ft.
7781 S Pitkin Court, Centennial, CO 80016
MLS# 4778115Listed by: COLDWELL BANKER GLOBAL LUXURY DENVER - New
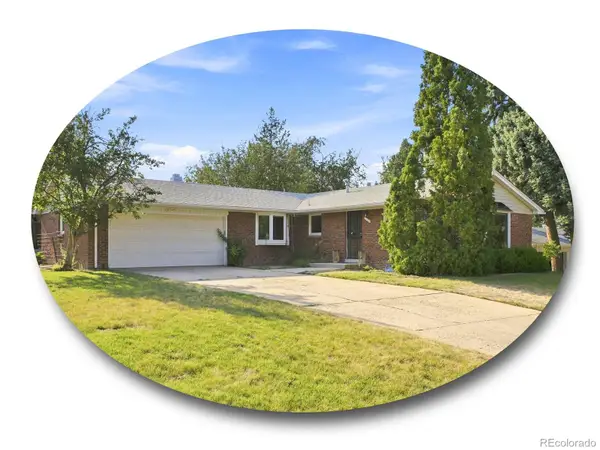 $639,900Active3 beds 2 baths2,750 sq. ft.
6745 S Adams Way, Centennial, CO 80122
MLS# 5445033Listed by: THE STELLER GROUP, INC - New
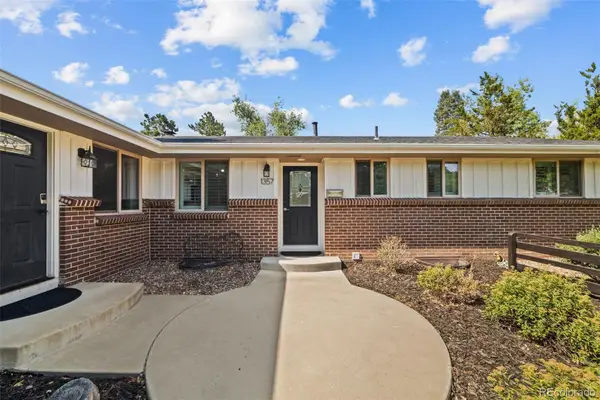 $925,000Active4 beds 3 baths3,490 sq. ft.
1357 E Euclid Avenue, Littleton, CO 80121
MLS# 7954384Listed by: COLDWELL BANKER REALTY 24 - New
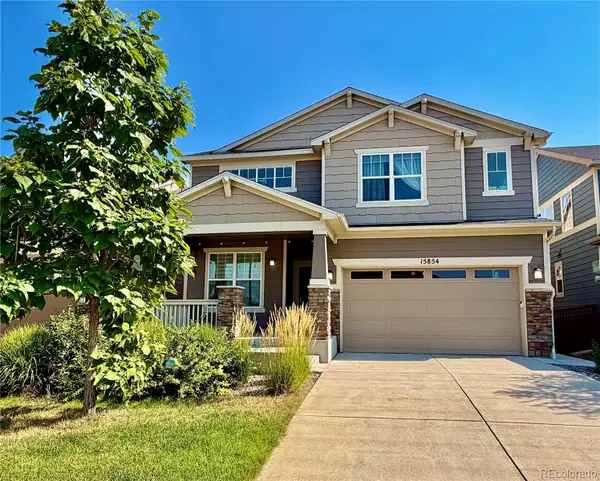 $724,900Active4 beds 3 baths3,543 sq. ft.
15854 E Otero Circle, Englewood, CO 80112
MLS# 5339730Listed by: STEP UP REALTY - Open Mon, 2 to 3:30pmNew
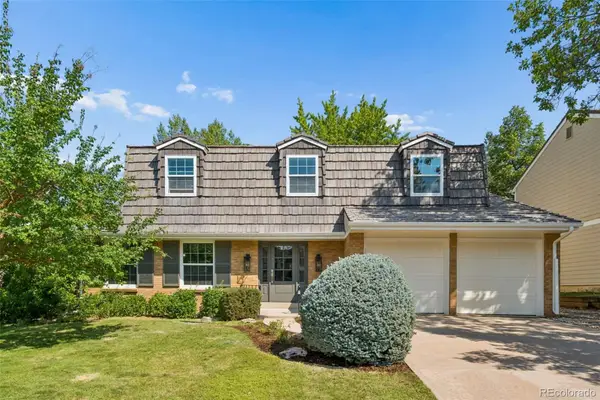 $1,365,000Active4 beds 4 baths3,249 sq. ft.
7007 E Hinsdale Avenue, Englewood, CO 80112
MLS# 3960971Listed by: HOMESMART REALTY


Protect your home and budget from life's surprises with an Assurant Home Warranty, backed by a partner that supports you through every step of homeownership. Explore Plans.
© 2023 - 2026 ERA Franchise Systems LLC. All rights reserved. ERA Franchise Systems LLC fully supports the principles of the Fair Housing Act and the Equal Opportunity Act. ERA, ERA Real Estate powered, and their respective logos are registered service marks of ERA Franchise Systems LLC. Each office is independently owned and operated.