
7041 S Quince Street, Englewood, CO 80112
Local realty services provided by:ERA New Age
Listed by: darcy keady
Office: re/max professionals
MLS#:3895072
Source:ML
Price summary
- Price:$650,000
About this home
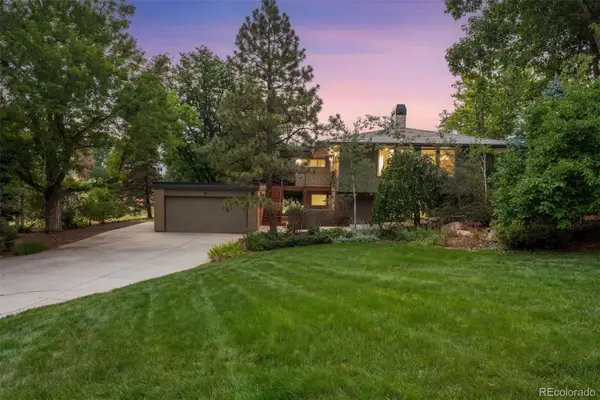
Welcome to Walnut Hills! Beautifully remodeled and move-in ready, this 4-bedroom, 3-bath home sits on a spacious 0.24-acre lot beneath mature trees in the award-winning Cherry Creek School District. Nearly every inch has been updated, including a stunning kitchen with granite countertops, stainless steel appliances (2025 refrigerator, stove & microwave), remodeled bathrooms, fresh interior paint, updated lighting, black hardware throughout, new full-view storm door, keypad entry, garage door opener, and an epoxy-coated garage floor. Major improvements have already been completed, including NEW Furnace & AC (2025), sewer line repair, radon mitigation, electrical panel updates, and a 5-year roof certification, offering true peace of mind.
The spacious backyard is built for entertaining with a large, covered deck, lower deck featuring gas, water, and electrical hookups for an outdoor kitchen, plus a stamped concrete patio wired for a hot tub or fire pit. There's still plenty of room for pets, play, gardening, or simply relaxing in your own private backyard retreat.
Inside, you'll find bright, open living spaces, a cozy wood-burning fireplace, oversized windows that fill the home with natural light, spacious bedrooms, abundant storage, and a convenient doggie door. Excellent curb appeal is enhanced by newer exterior paint, updated front steps, and an expanded driveway.(2025)
Ideally located just minutes from DTC, I-25, C-470, Fiddler's Green, SouthGlenn, Park Meadows, miles of trails, parks, South Suburban recreation centers and golf courses, and within walking distance to Walnut Hills Elementary, neighborhood parks, tennis courts, and local favorites like PinDustry. With no HOA, incredible updates, major systems already addressed, and an unbeatable location, this home truly checks all the boxes!...
Contact an agent
Home facts
- Year built:1975
- Subdivision & Development:Walnut Hills
- Listing ID #:3895072
Rooms and interior
- Bedrooms:4
- Total bathrooms:3
- Full bathrooms:1
- Half bathrooms:1
- Flooring:Carpet, Tile, Vinyl
- Kitchen Description:Dishwasher, Disposal, Eat-in Kitchen, Microwave, Oven, Refrigerator
Heating and cooling
- Cooling:Central Air
- Heating:Forced Air, Natural Gas
- Central air:Yes
Structure and exterior
- Roof:Composition
- Year built:1975
- Lot Features:Corner, Level, Near Public Transit, Sprinklers In Front, Sprinklers In Rear
- Architectural Style:Traditional
- Construction Materials:Brick, Frame, Wood Siding
- Exterior Features:Covered, Deck, Gas Valve, Patio, Private Yard, Rain Gutters
- Levels:Bi-Level
Schools
- High school:Cherry Creek
- Middle school:Campus
- Elementary school:Walnut Hills
Utilities
- Water:Public
- Sewer:Public Sewer
Finances and disclosures
- Price:$650,000
- Tax amount:$4,357 (2025)
Features and amenities
- Laundry features:Dryer, In Unit, Washer
- Amenities:Carbon Monoxide Detector(s), Double Pane Windows, Radon Detector, Smoke Detector(s), Window Coverings
Parking
- Total parking spaces:2
- Parking description:Concrete Driveway, Dry Walled, Floor Coating, Lighted
- Garage:Yes
- Garage spaces:2
 Based on information submitted to the MLS GRID as of August 10, 2026 02:40 PM. All data is obtained from various sources and may not have been verified by broker or MLS GRID. Supplied Open House information is subject to change without notice. All information should be independently reviewed and verified for accuracy. Properties may or may not be listed by the office/agent presenting the information.
New listings near 7041 S Quince Street
- Coming Soon
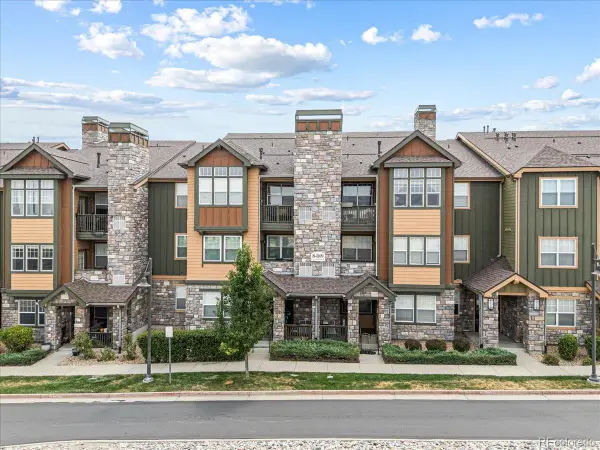 $279,900Coming Soon1 beds 1 baths
8489 Canyon Rim Circle #304, Englewood, CO 80112
MLS# 7089051Listed by: EXP REALTY, LLC - New
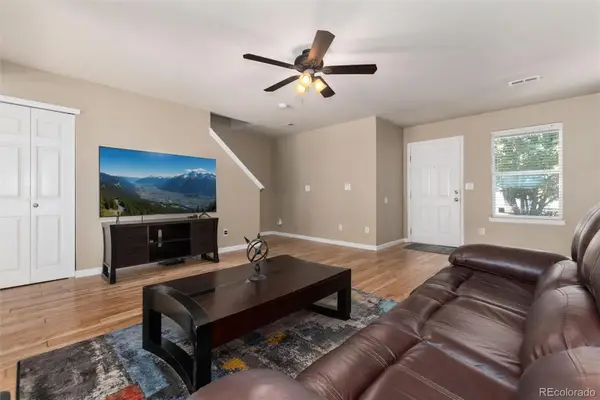 $365,000Active3 beds 2 baths1,240 sq. ft.
7831 S Kittredge Circle, Englewood, CO 80112
MLS# 2087293Listed by: KELLER WILLIAMS REAL ESTATE LLC - New
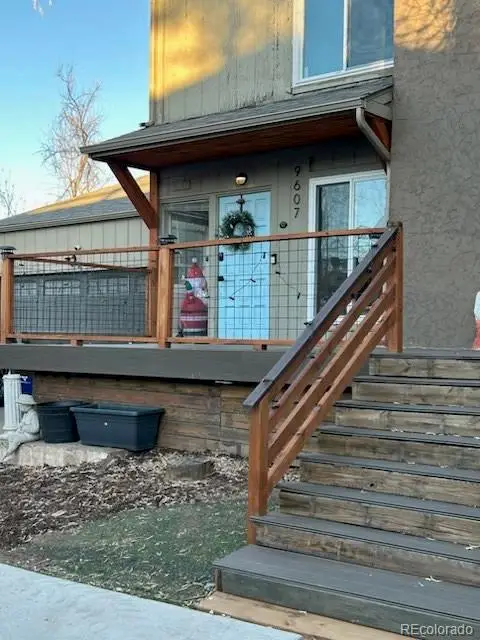 $595,000Active3 beds 3 baths2,701 sq. ft.
9607 E Chenango Avenue, Englewood, CO 80111
MLS# 6597326Listed by: HOMESMART REALTY - New
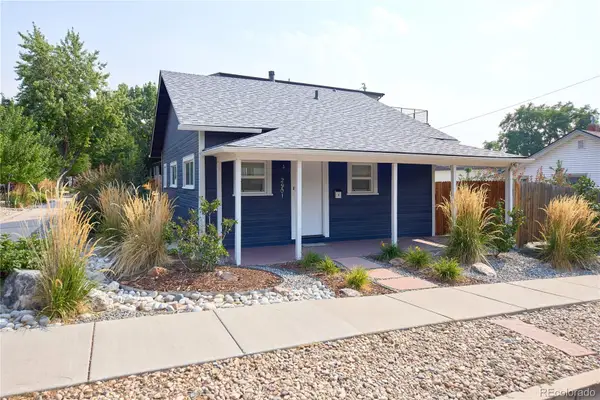 $399,950Active2 beds 1 baths960 sq. ft.
2901 S Sherman Street, Englewood, CO 80113
MLS# 8166690Listed by: ZBELL, LLC - New
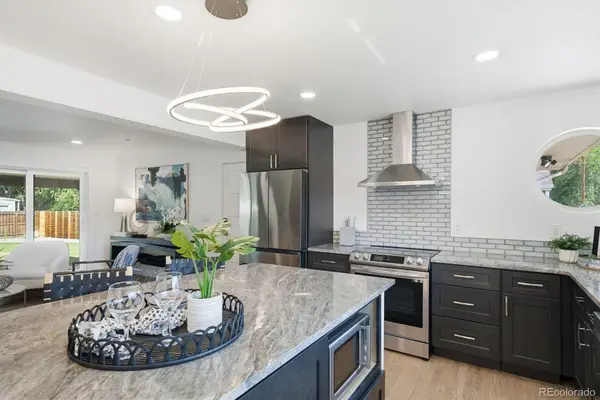 $1,048,000Active4 beds 3 baths2,688 sq. ft.
4835 South Cherokee, Englewood, CO 80110
MLS# 3392332Listed by: GUARDIAN REAL ESTATE GROUP - Open Wed, 1:45 to 2:45pmNew
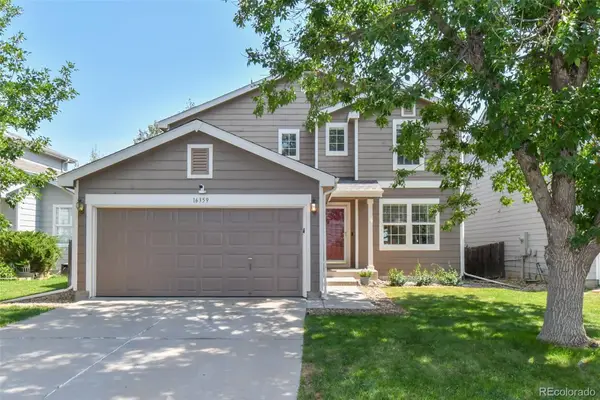 $578,000Active3 beds 3 baths3,108 sq. ft.
16359 E Phillips Drive, Englewood, CO 80112
MLS# 2478274Listed by: ROCKY MOUNTAIN REAL ESTATE INC - New
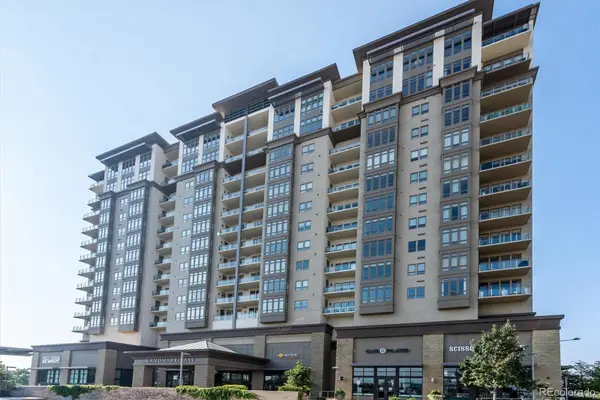 $945,000Active2 beds 2 baths1,504 sq. ft.
7600 Landmark Way #910-2, Englewood, CO 80111
MLS# 2111336Listed by: RE/MAX PROFESSIONALS - New
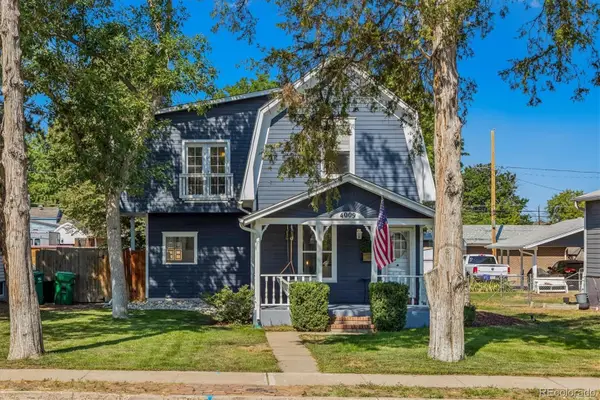 $765,000Active3 beds 3 baths2,034 sq. ft.
4009 S Logan Street, Englewood, CO 80113
MLS# 4959061Listed by: CAMBER REALTY, LTD - Coming Soon
 $1,600,000Coming Soon4 beds 3 baths
9591 E Orchard Drive, Englewood, CO 80111
MLS# 1873510Listed by: ENGEL & VOLKERS DENVER


Protect your home and budget from life's surprises with an Assurant Home Warranty, backed by a partner that supports you through every step of homeownership. Explore Plans.
© 2023 - 2026 ERA Franchise Systems LLC. All rights reserved. ERA Franchise Systems LLC fully supports the principles of the Fair Housing Act and the Equal Opportunity Act. ERA, ERA Real Estate powered, and their respective logos are registered service marks of ERA Franchise Systems LLC. Each office is independently owned and operated.