
2350 E Geddes Avenue #E, Centennial, CO 80122
Local realty services provided by:ERA New Age
2350 E Geddes Avenue #E,Centennial, CO 80122
$295,000
- 3 Beds
- 2 Baths
- 1,345 sq. ft.
- Condominium
- Active
Listed by: brian lee burke
Office: keller williams dtc
MLS#:5407426
Source:ML
Price summary
- Price:$295,000
- Price per sq. ft.:$219.33
- Monthly HOA dues:$566
About this home
Welcome home to 1,345 square feet of true single-level living. No stairs to the door, no stairs, level entry straight from the parking to your own private entrance.
The living room centers on a wood-burning fireplace and opens to a dining area built for a full table and a full house. The kitchen sits right off it with a pantry and room for an eat-in nook. Down the hall, the primary suite carries a walk-in closet and its own private bath—with a curbless, no-pan walk-in shower you step or roll straight into. Two more bedrooms give you a guest room and a home office, or a third bedroom and a hobby room. Your call.
In-unit laundry. A dedicated storage closet right outside the front door. A private patio for morning coffee.
The HOA covers heat, water, sewer, trash, snow removal, and exterior maintenance—you pay electric. Pool and clubhouse included. Littleton schools, Arapahoe High a short distance away.
And the location does the rest: stroll to The Streets at SouthGlenn for Whole Foods, Trader Joe's, the Regal theater, the library, and a dozen restaurants. Cherry Knolls and DeKoevend Park, the Highline Canal, and Big Dry Creek Trail are all right there. C-470, University, and the DTC are minutes out.
Three-bedroom units in this community are rare. Main-floor three-bedrooms are rarer. Schedule your showing today....
Contact an agent
Home facts
- Year built:1975
- Subdivision & Development:Southglenn Commons
- Listing ID #:5407426
Rooms and interior
- Bedrooms:3
- Total bathrooms:2
- Full bathrooms:1
- Flooring:Carpet, Tile, Vinyl, Wood
- Kitchen Description:Dishwasher, Disposal, Eat-in Kitchen, Microwave, Range, Refrigerator
- Living area:1,345 sq. ft.
Heating and cooling
- Cooling:Central Air
- Heating:Forced Air
- Central air:Yes
Structure and exterior
- Roof:Composition
- Year built:1975
- Building area:1,345 sq. ft.
- Lot Features:Landscaped, Master Planned
- Exterior Features:Balcony, Covered, Patio
- Levels:1 Story
Schools
- High school:Arapahoe
- Middle school:Powell
- Elementary school:Gudy Gaskill
Utilities
- Water:Public
- Sewer:Public Sewer
Finances and disclosures
- Price:$295,000
- Price per sq. ft.:$219.33
- Tax amount:$1,971 (2025)
Features and amenities
- Laundry features:Dryer, Washer
- Amenities:Carbon Monoxide Detector(s), Double Pane Windows, Smart Locks, Smoke Detector(s)
Parking
- Total parking spaces:2
 Based on information submitted to the MLS GRID as of August 12, 2026 12:09 AM. All data is obtained from various sources and may not have been verified by broker or MLS GRID. Supplied Open House information is subject to change without notice. All information should be independently reviewed and verified for accuracy. Properties may or may not be listed by the office/agent presenting the information.
New listings near 2350 E Geddes Avenue #E
- New
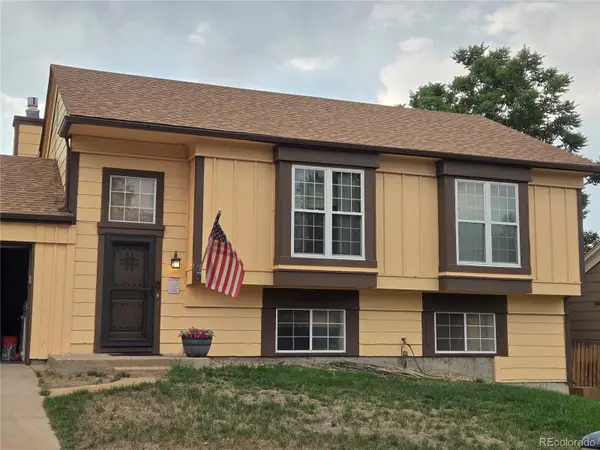 $450,000Active4 beds 2 baths1,858 sq. ft.
20940 E Ida Avenue, Aurora, CO 80015
MLS# 4031257Listed by: KELLER WILLIAMS DTC - Coming Soon
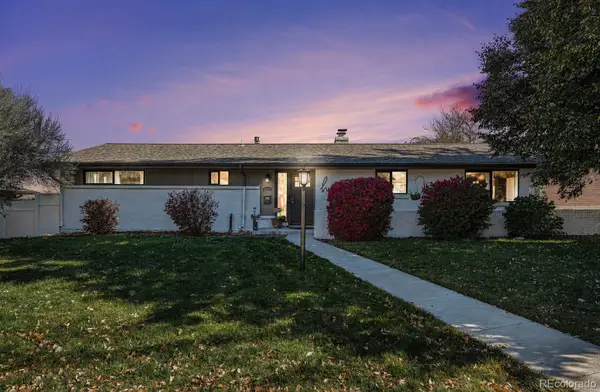 $899,000Coming Soon4 beds 3 baths
6110 S Southwood Drive, Littleton, CO 80121
MLS# 6152322Listed by: KELLER WILLIAMS DTC - New
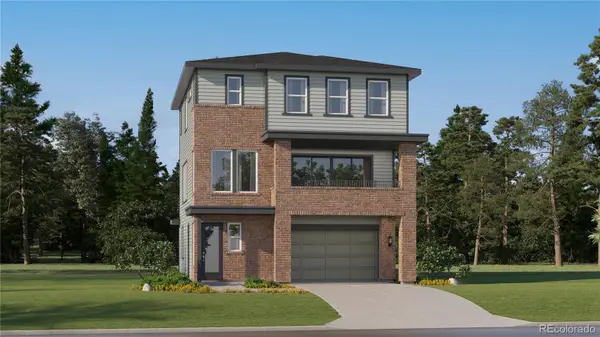 $678,400Active4 beds 4 baths2,356 sq. ft.
7745 S Mobile Way, Centennial, CO 80016
MLS# 2487686Listed by: RE/MAX PROFESSIONALS - New
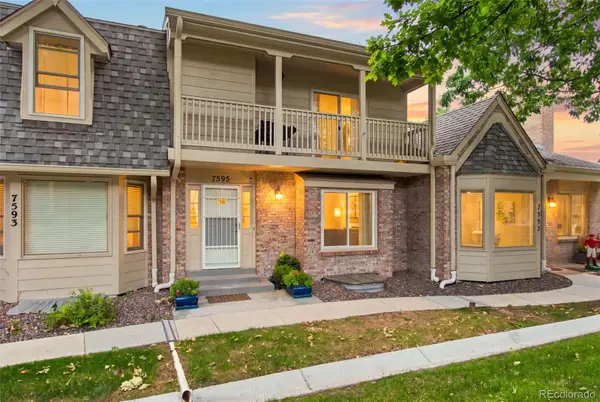 $495,000Active4 beds 4 baths2,280 sq. ft.
7595 S Cove Circle, Centennial, CO 80122
MLS# 7915221Listed by: SELLSTATE ACE PROPERTIES - Coming SoonOpen Sat, 11am to 2pm
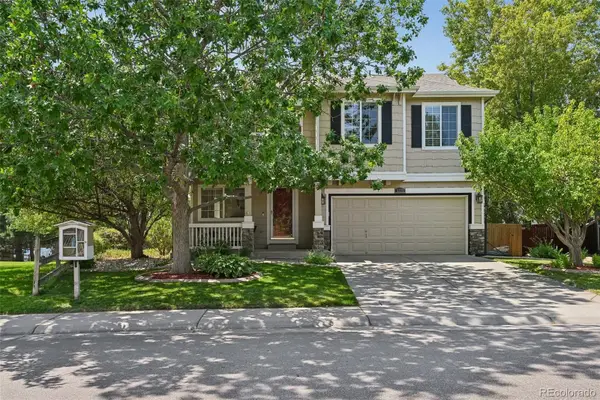 $570,000Coming Soon4 beds 4 baths
5277 S Malaya Way, Aurora, CO 80015
MLS# 4202940Listed by: WISDOM REAL ESTATE - Open Sat, 11am to 3pmNew
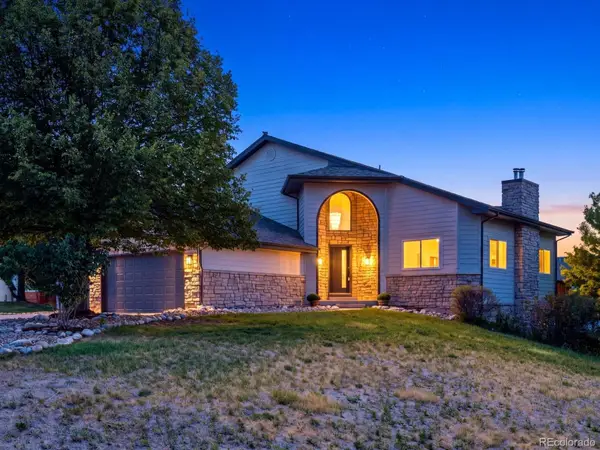 $1,325,000Active5 beds 5 baths3,620 sq. ft.
21650 E Geddes Place, Centennial, CO 80016
MLS# 7791954Listed by: EXIT REALTY DTC, CHERRY CREEK, PIKES PEAK. - Coming Soon
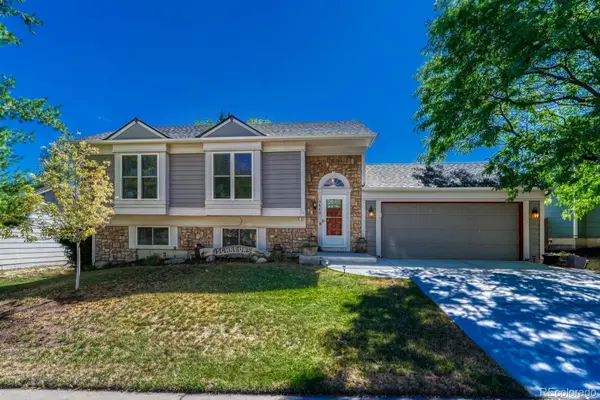 $540,000Coming Soon4 beds 2 baths
5840 S Malta Street, Aurora, CO 80015
MLS# 6649122Listed by: REALTY ONE GROUP ELEVATIONS, LLC 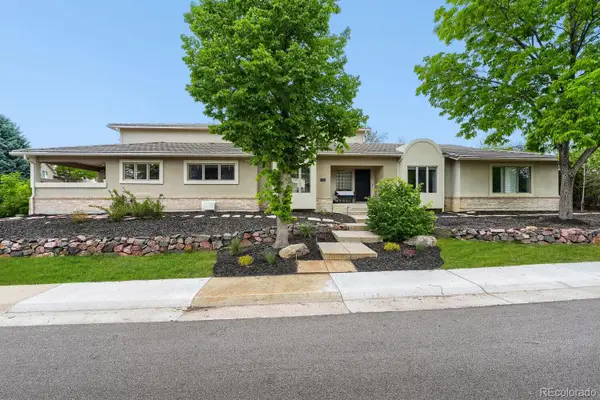 $1,289,000Active5 beds 6 baths6,063 sq. ft.
6556 S Adams Court, Littleton, CO 80121
MLS# 9029877Listed by: ED PRATHER REAL ESTATE- New
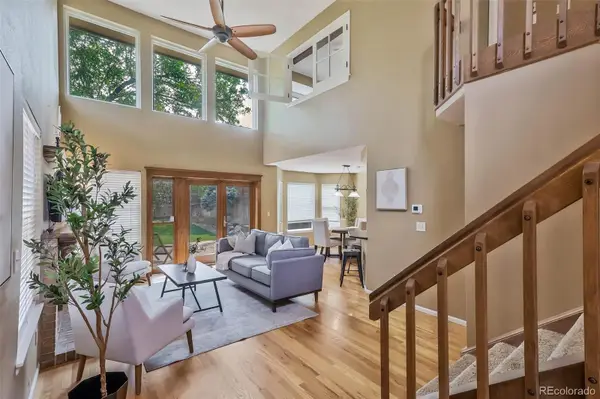 $535,000Active3 beds 4 baths1,938 sq. ft.
2080 E Phillips Lane, Centennial, CO 80122
MLS# 4746538Listed by: WOODSON REALTY - Coming Soon
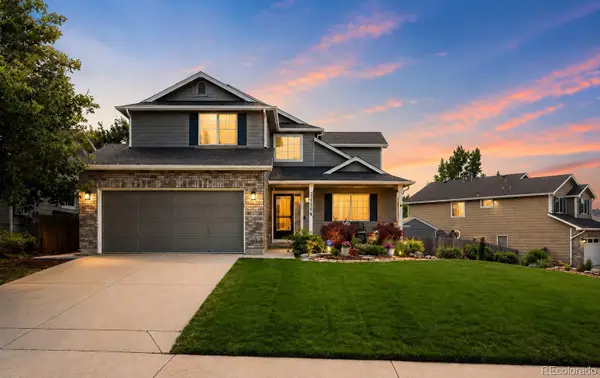 $559,900Coming Soon4 beds 4 baths
21304 E Prentice Place, Aurora, CO 80015
MLS# 9931067Listed by: RE/MAX PROFESSIONALS


Protect your home and budget from life's surprises with an Assurant Home Warranty, backed by a partner that supports you through every step of homeownership. Explore Plans.
© 2023 - 2026 ERA Franchise Systems LLC. All rights reserved. ERA Franchise Systems LLC fully supports the principles of the Fair Housing Act and the Equal Opportunity Act. ERA, ERA Real Estate powered, and their respective logos are registered service marks of ERA Franchise Systems LLC. Each office is independently owned and operated.