
7138 E Briarwood Drive, Centennial, CO 80112
Local realty services provided by:ERA New Age
7138 E Briarwood Drive,Centennial, CO 80112
$435,000
- 3 Beds
- 3 Baths
- - sq. ft.
- Condominium
- Sold
Listed by: belinda seville
Office: guide real estate
MLS#:4550696
Source:ML
Sorry, we are unable to map this address
Price summary
- Price:$435,000
- Monthly HOA dues:$495
About this home
Welcome home to this charming and inviting townhome nestled in the heart of Centennial. This beautifully designed 3-bedroom, 3-bath residence offers a thoughtful layout that blends comfort, functionality, and effortless living. The main floor features a stunning brick fireplace that serves as a cozy and welcoming focal point—perfect for relaxing on crisp Colorado evenings.
The bright and well-appointed kitchen showcases sleek stainless steel appliances, while the sunlit kitchen window overlooks the private patio, filling the space with warm, natural light and offering a peaceful outdoor view. Step outside to the patio, complete with convenient gas hookups—ideal for effortless grilling and entertaining. The kitchen also boasts a generous dining area, perfect for hosting gatherings both large and small.
Upstairs, you’ll find a spacious and serene primary suite with a private ensuite bath, along with two additional bedrooms and a beautifully updated full bathroom. The finished basement provides versatile extra space, ideal for a home office, fitness area, or a fun and functional playroom.
As an exceptional bonus, the furniture is included with the sale, making this a truly turnkey, move-in-ready opportunity. Completing the home is a detached two-car garage, offering added convenience and abundant storage. Don’t miss your chance to own this warm, stylish, and well-appointed home—opportunity truly knocks!...
Contact an agent
Home facts
- Year built:1983
- Subdivision & Development:Sturbridge at Homestead
- Listing ID #:4550696
Rooms and interior
- Bedrooms:3
- Total bathrooms:3
- Full bathrooms:2
- Half bathrooms:1
- Kitchen Description:Dishwasher, Range, Refrigerator
- Basement:Yes
- Basement Description:Full
Heating and cooling
- Cooling:Central Air
- Heating:Forced Air
- Central air:Yes
Structure and exterior
- Roof:Composition
- Year built:1983
- Construction Materials:Brick, Wood Siding
- Levels:2 Story
Schools
- High school:Cherry Creek
- Middle school:West
- Elementary school:Homestead
Utilities
- Water:Public
- Sewer:Public Sewer
Finances and disclosures
- Price:$435,000
- Tax amount:$3,526 (2025)
Features and amenities
- Laundry features:Dryer, Washer
- Amenities:Window Coverings
Parking
- Total parking spaces:2
- Garage:Yes
- Garage spaces:2
 Based on information submitted to the MLS GRID as of August 25, 2026 07:17 AM. All data is obtained from various sources and may not have been verified by broker or MLS GRID. Supplied Open House information is subject to change without notice. All information should be independently reviewed and verified for accuracy. Properties may or may not be listed by the office/agent presenting the information.
New listings near 7138 E Briarwood Drive
- Coming Soon
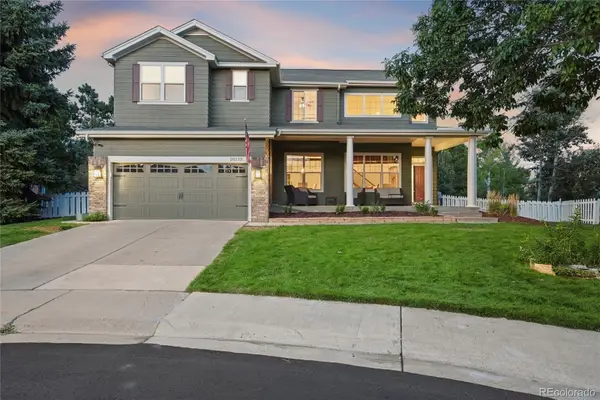 $850,000Coming Soon4 beds 4 baths4,268 sq. ft.
20273 E Maplewood Place, Aurora, CO 80016
MLS# 2689024Listed by: EXIT REALTY DTC, CHERRY CREEK, PIKES PEAK. - Coming Soon
 $649,000Coming Soon4 beds 4 baths2,512 sq. ft.
6158 E Hinsdale Court, Centennial, CO 80112
MLS# 7866842Listed by: CAPITAL PROPERTY GROUP LLC - Coming SoonOpen Sat, 12 to 3pm
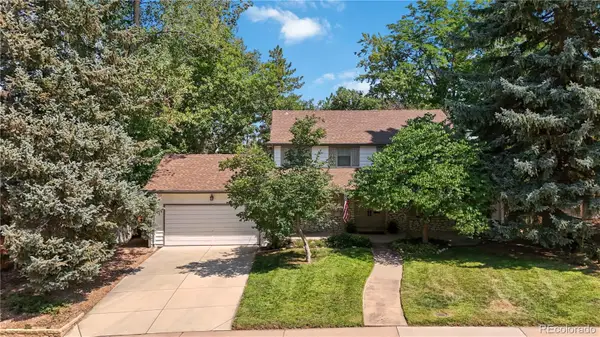 $789,000Coming Soon4 beds 3 baths3,086 sq. ft.
6752 S Clayton Way, Centennial, CO 80122
MLS# 4911438Listed by: COMPASS - DENVER - Coming SoonOpen Sat, 11am to 2pm
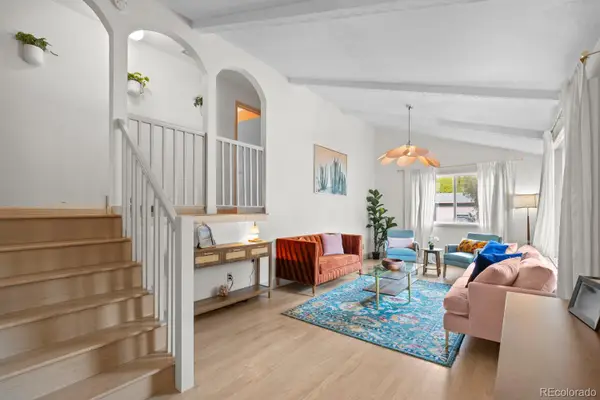 $699,000Coming Soon4 beds 3 baths2,420 sq. ft.
4488 E Lake Circle S, Centennial, CO 80121
MLS# 8407905Listed by: COMPASS - DENVER - Coming Soon
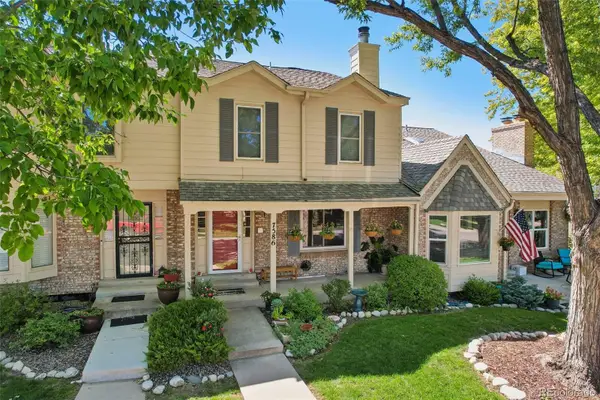 $485,000Coming Soon3 beds 3 baths2,420 sq. ft.
7586 S Cove Circle, Centennial, CO 80122
MLS# 2242708Listed by: RE/MAX PROFESSIONALS - Coming Soon
 $979,000Coming Soon4 beds 3 baths2,840 sq. ft.
7191 S Olive Way, Englewood, CO 80112
MLS# 6329661Listed by: 8Z REAL ESTATE - New
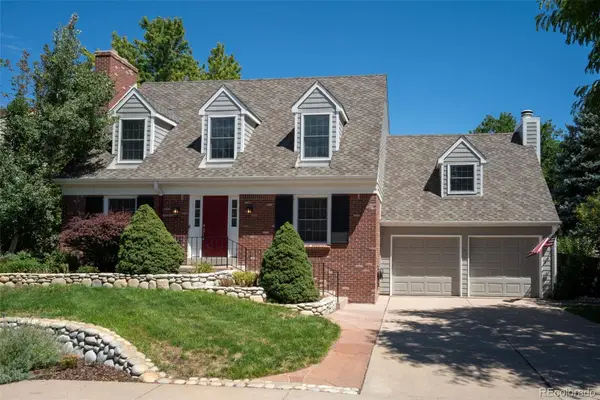 $995,000Active5 beds 4 baths3,593 sq. ft.
5497 E Hinsdale Place, Centennial, CO 80122
MLS# 9700455Listed by: RE/MAX PROFESSIONALS - New
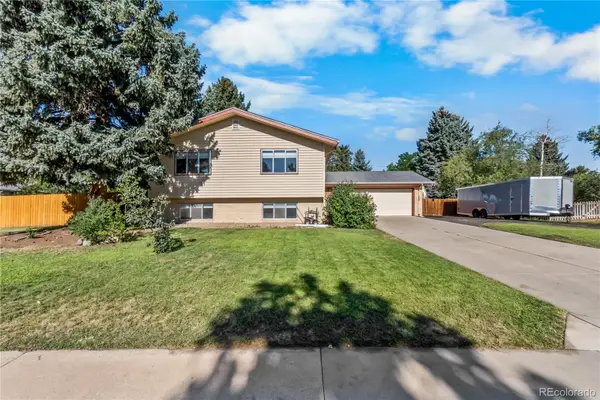 $695,000Active5 beds 3 baths2,520 sq. ft.
6295 S Humboldt Place, Centennial, CO 80121
MLS# 1769217Listed by: LIFESTYLE INTERNATIONAL REALTY - New
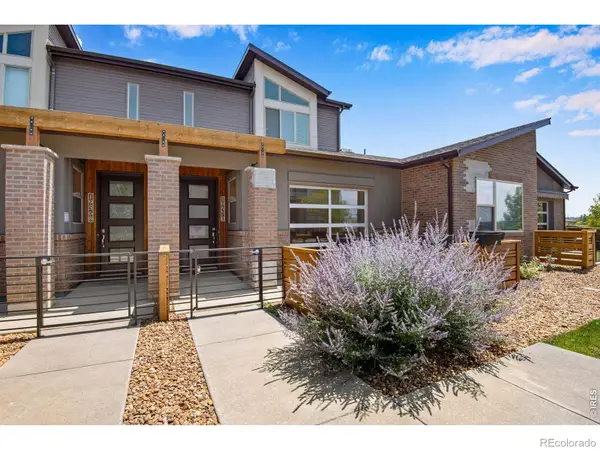 $464,995Active3 beds 3 baths1,524 sq. ft.
19570 E Sunset Circle, Aurora, CO 80015
MLS# IR1067061Listed by: BROKERS GUILD HOMES - New
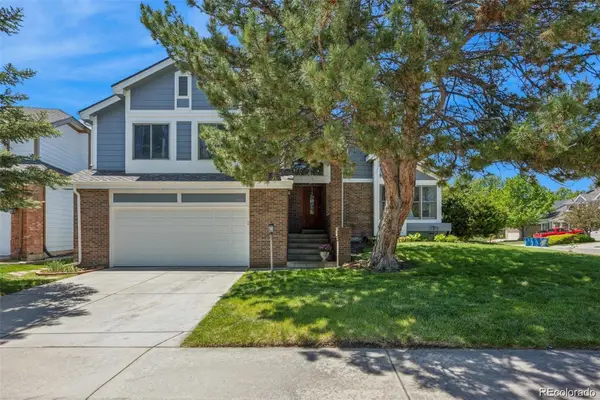 $625,000Active4 beds 4 baths3,112 sq. ft.
5103 S Laredo Way, Centennial, CO 80015
MLS# 4291353Listed by: RE/MAX ALLIANCE


Protect your home and budget from life's surprises with an Assurant Home Warranty, backed by a partner that supports you through every step of homeownership. Explore Plans.
© 2023 - 2026 ERA Franchise Systems LLC. All rights reserved. ERA Franchise Systems LLC fully supports the principles of the Fair Housing Act and the Equal Opportunity Act. ERA, ERA Real Estate powered, and their respective logos are registered service marks of ERA Franchise Systems LLC. Each office is independently owned and operated.