
7560 S Uinta, Centennial, CO 80112
Local realty services provided by:LUX Real Estate Company ERA Powered
Listed by: greg goddard
Office: homesmart
MLS#:9319438
Source:ML
Price summary
- Price:$924,999
- Price per sq. ft.:$282.1
- Monthly HOA dues:$147
About this home
Welcome to 7560 S Uinta Place in Centennial!
Discover the space, comfort, and charm of this inviting 5-bedroom, 3.5-bath home in the desirable Willow Creek 1 neighborhood. Offering approximately 3,000 square feet, this traditional home features thoughtful main-level updates and hardwood floors throughout. The versatile floor plan offers plenty of room for everyday living, entertaining, and gathering with family and friends. Upstairs, a flexible loft area provides the perfect spot for studying, working from home, or creating a fun play space. The partially finished basement offers additional room to make your own, while the large, private yard backs to a greenbelt—an ideal setting for outdoor enjoyment and winter sledding adventures. A two-car garage adds everyday convenience. With generous living space, inviting indoor and outdoor areas, and a wonderful Centennial location in Cherry Creek School District, this home offers an opportunity to enjoy all that Willow Creek 1 has to offer. Come see the possibilities and make this home your own!...
Contact an agent
Home facts
- Year built:1974
- Subdivision & Development:Willow Creek
- Listing ID #:9319438
Rooms and interior
- Bedrooms:5
- Total bathrooms:4
- Full bathrooms:2
- Flooring:Carpet, Tile, Wood
- Kitchen Description:Convection Oven, Cooktop, Dishwasher, Disposal, Double Oven, Microwave, Refrigerator, Self Cleaning Oven
- Basement Description:Crawl Space, Partial
- Living area:3,279 sq. ft.
Heating and cooling
- Cooling:Attic Fan, Central Air
- Heating:Forced Air
Structure and exterior
- Roof:Shake
- Year built:1974
- Building area:3,279 sq. ft.
- Lot Features:Cul-De-Sac, Greenbelt, Many Trees, Sprinklers In Front, Sprinklers In Rear
- Architectural Style:Traditional
- Construction Materials:Brick, Wood Siding
- Exterior Features:Deck, Dog Run, Front Porch, Garden, Lighting, Patio, Rain Gutters
- Foundation Description:Slab
- Levels:2 Story
Schools
- High school:Cherry Creek
- Middle school:Campus
- Elementary school:Willow Creek
Utilities
- Water:Public
- Sewer:Public Sewer
Finances and disclosures
- Price:$924,999
- Price per sq. ft.:$282.1
- Tax amount:$6,578
Features and amenities
- Laundry features:Dryer, Washer
- Amenities:Double Pane Windows, Gas Water Heater, Skylight(s), Sump Pump, Window Coverings
Parking
- Garage spaces:2
 Based on information submitted to the MLS GRID as of October 27, 2026 06:03 PM. All data is obtained from various sources and may not have been verified by broker or MLS GRID. Supplied Open House information is subject to change without notice. All information should be independently reviewed and verified for accuracy. Properties may or may not be listed by the office/agent presenting the information.
New listings near 7560 S Uinta
- Coming Soon
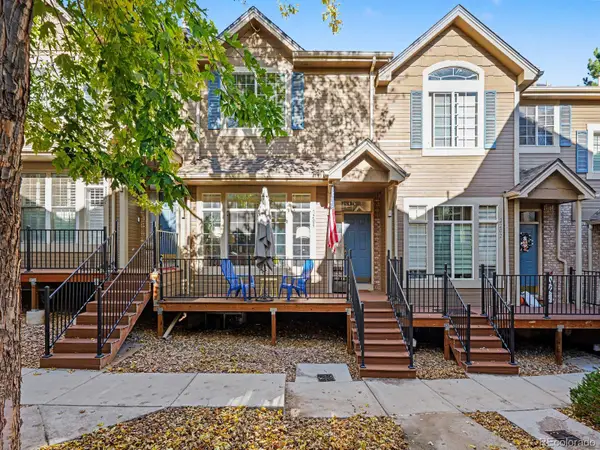 $399,000Coming Soon2 beds 3 baths1,440 sq. ft.
5555 E Briarwood #2203, Centennial, CO 80122
MLS# 2636212Listed by: ORCHARD BROKERAGE LLC - Open Sat, 1 to 3pmNew
 $530,000Active4 beds 2 baths1,449 sq. ft.
6130 S Steele, Centennial, CO 80121
MLS# 3577157Listed by: KELLER WILLIAMS DTC - New
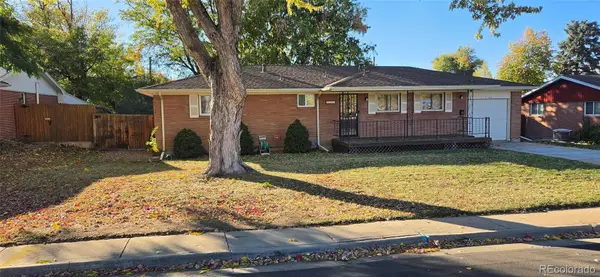 $495,000Active3 beds 2 baths1,814 sq. ft.
7105 S Lincoln, Centennial, CO 80122
MLS# 3869234Listed by: URBAN COMPANIES - New
 $708,000Active4 beds 4 baths3,850 sq. ft.
17734 E Dorado, Centennial, CO 80015
MLS# IR1071246Listed by: CASABLANCA REALTY HOMES LLC - New
 $525,000Active3 beds 3 baths2,567 sq. ft.
15706 E Otero Avenue, Centennial, CO 80112
MLS# 6623153Listed by: RE/MAX REAL ESTATE GROUP LLC - New
 $525,000Active3 beds 4 baths2,876 sq. ft.
5287 S Genoa, Centennial, CO 80015
MLS# 7400084Listed by: MB METRO ELITE REALTY GROUP - New
 $534,900Active4 beds 2 baths1,916 sq. ft.
4606 E Peakview, Centennial, CO 80121
MLS# 9409156Listed by: MOUNTAIN STANDARD REAL ESTATE COMPANY - New
 $690,000Active4 beds 3 baths1,835 sq. ft.
2907 E Weaver, Centennial, CO 80121
MLS# 2032064Listed by: EXIT REALTY DTC, CHERRY CREEK, PIKES PEAK. - New
 $599,000Active3 beds 3 baths2,582 sq. ft.
5522 S Rifle, Centennial, CO 80015
MLS# 6936311Listed by: KELLER WILLIAMS DTC - New
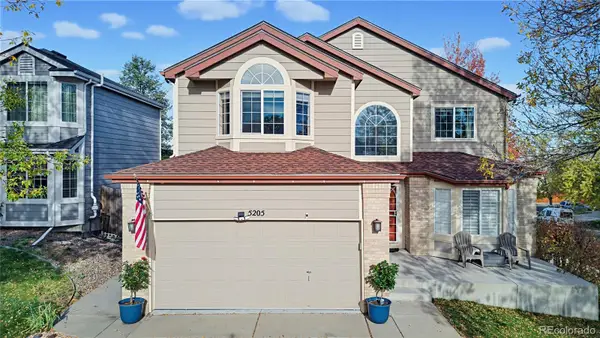 $650,000Active5 beds 4 baths3,379 sq. ft.
5205 S Jebel, Centennial, CO 80015
MLS# 5235020Listed by: LOKATION REAL ESTATE


Protect your home and budget from life's surprises with an Assurant Home Warranty, backed by a partner that supports you through every step of homeownership. Explore Plans.
© 2023 - 2026 ERA Franchise Systems LLC. All rights reserved. ERA Franchise Systems LLC fully supports the principles of the Fair Housing Act and the Equal Opportunity Act. ERA, ERA Real Estate powered, and their respective logos are registered service marks of ERA Franchise Systems LLC. Each office is independently owned and operated.