
8062 E Phillips, Centennial, CO 80112
Local realty services provided by:ERA Teamwork Realty
8062 E Phillips,Centennial, CO 80112
$630,000
- 4 Beds
- 3 Baths
- 2,150 sq. ft.
- Single family
- Active
Listed by: jill summers
Office: coldwell banker realty 24
MLS#:7708305
Source:ML
Price summary
- Price:$630,000
- Price per sq. ft.:$293.02
- Monthly HOA dues:$188
About this home
Ask me about a Rate Buydown! Where else can you find a completely remodeled 4 bedroom home for this price? Move right into this lovely refreshed home where nearly every surface of this handy lock and leave property is new! Also offering some of the lowest HOA dues around for so many amenities and a within Cherry Creek Schools! Surrounded by pretty mature landscaping, enjoy the pristine feel of a newer home. Step inside to natural sun from a sky light and brand-new gleaming hardwood floors. The modern eat-in kitchen has been updated with new soft close cabinets, quartz countertops, stainless appliances, custom lighting, large sink, in-faucet water purifying system and more! Convenient main-floor bedroom with on-suite bath can also be used as a den or study. Upstairs, you will find new plush carpeting and new light fixtures in every room. The large primary suite offers a walk-in closet and a beautifully updated en-suite bath. Also on the 2nd level is another cheery bedroom. Downstairs, a newly finished basement adds a roomy 4th bedroom, a refreshed 3/4 bath, a spacious family room with tv and wall mount included, with new carpet, plus a utility room complete with front-load washer and dryer - and extra storage closets. Enjoy morning coffee on your private patio off the kitchen (which even has a dog door)! The garage is equipped with a newly installed 220V EV-charging outlet and shelving. Also NEW are the furnace AND AC, electrical panel, Anderson screen door and window coverings throughout. Nestled in popular and lush Willow Creek III just minutes from Park Meadows, I-25, and C-470, this home is 100% ready for you to just unpack with no new expenses! Low HOA affords access to a pool, tennis courts/pickleball, clubhouse, activities and leagues, community park and trails - all within walking distance. Neighborhood elementary AND award-winning Cherry Creek Schools. Comfort and convenience all in one residence! Come see what this tremendous opportunity offers you today!...
Contact an agent
Home facts
- Year built:1981
- Subdivision & Development:Willow Creek III
- Listing ID #:7708305
Rooms and interior
- Bedrooms:4
- Total bathrooms:3
- Full bathrooms:1
- Flooring:Wood
- Bathrooms Description:Five Piece Bath
- Kitchen Description:Cooktop, Dishwasher, Disposal, Eat-in Kitchen, Microwave, Oven, Pantry, Range, Range Hood, Refrigerator, Self Cleaning Oven, Wine Cooler
- Basement Description:Daylight, Finished, Full
- Living area:2,150 sq. ft.
Heating and cooling
- Cooling:Central Air
- Heating:Forced Air
Structure and exterior
- Roof:Composition
- Year built:1981
- Building area:2,150 sq. ft.
- Lot Features:Greenbelt, Landscaped, Master Planned, Near Public Transit, Sprinklers In Front
- Architectural Style:Rustic Contemporary
- Construction Materials:Brick, Wood Siding
- Exterior Features:Covered, Front Porch, Patio, Playground, Private Yard, Rain Gutters, Tennis Court(s)
- Foundation Description:Slab
- Levels:3 or More Stories
Schools
- High school:Cherry Creek
- Middle school:West
- Elementary school:Willow Creek
Utilities
- Water:Public
- Sewer:Community Sewer
Finances and disclosures
- Price:$630,000
- Price per sq. ft.:$293.02
- Tax amount:$3,610
Features and amenities
- Laundry features:Dryer, In Unit, Washer
- Amenities:Storm Window(s), Window Coverings, Wine Cooler
- Pool features:Outdoor Pool
Parking
- Parking description:Oversized
- Garage spaces:2
 Based on information submitted to the MLS GRID as of October 27, 2026 06:03 PM. All data is obtained from various sources and may not have been verified by broker or MLS GRID. Supplied Open House information is subject to change without notice. All information should be independently reviewed and verified for accuracy. Properties may or may not be listed by the office/agent presenting the information. ML Member Broker: Carson Om
New listings near 8062 E Phillips
- Coming Soon
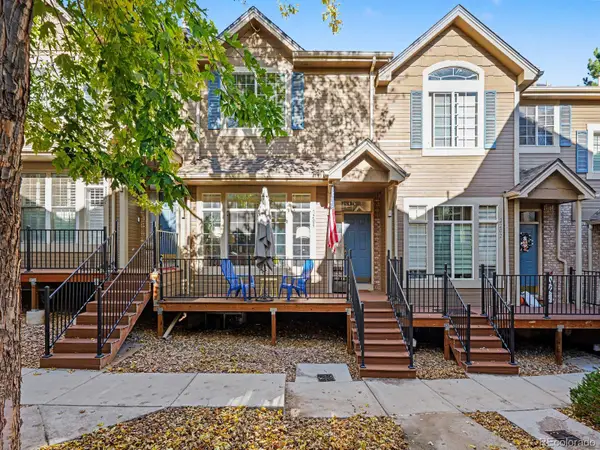 $399,000Coming Soon2 beds 3 baths1,440 sq. ft.
5555 E Briarwood #2203, Centennial, CO 80122
MLS# 2636212Listed by: ORCHARD BROKERAGE LLC - Open Sat, 1 to 3pmNew
 $530,000Active4 beds 2 baths1,449 sq. ft.
6130 S Steele, Centennial, CO 80121
MLS# 3577157Listed by: KELLER WILLIAMS DTC - New
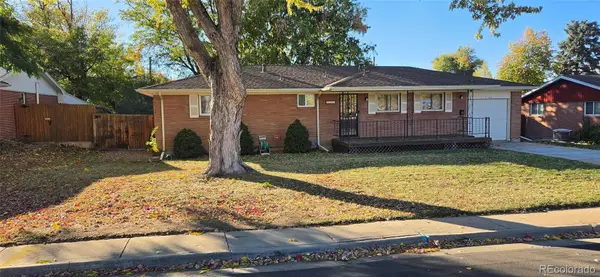 $495,000Active3 beds 2 baths1,814 sq. ft.
7105 S Lincoln, Centennial, CO 80122
MLS# 3869234Listed by: URBAN COMPANIES - New
 $708,000Active4 beds 4 baths3,850 sq. ft.
17734 E Dorado, Centennial, CO 80015
MLS# IR1071246Listed by: CASABLANCA REALTY HOMES LLC - New
 $525,000Active3 beds 3 baths2,567 sq. ft.
15706 E Otero Avenue, Centennial, CO 80112
MLS# 6623153Listed by: RE/MAX REAL ESTATE GROUP LLC - New
 $525,000Active3 beds 4 baths2,876 sq. ft.
5287 S Genoa, Centennial, CO 80015
MLS# 7400084Listed by: MB METRO ELITE REALTY GROUP - New
 $534,900Active4 beds 2 baths1,916 sq. ft.
4606 E Peakview, Centennial, CO 80121
MLS# 9409156Listed by: MOUNTAIN STANDARD REAL ESTATE COMPANY - New
 $690,000Active4 beds 3 baths1,835 sq. ft.
2907 E Weaver, Centennial, CO 80121
MLS# 2032064Listed by: EXIT REALTY DTC, CHERRY CREEK, PIKES PEAK. - New
 $599,000Active3 beds 3 baths2,582 sq. ft.
5522 S Rifle, Centennial, CO 80015
MLS# 6936311Listed by: KELLER WILLIAMS DTC - New
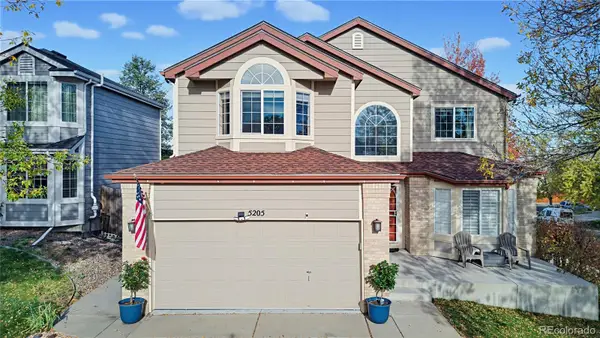 $650,000Active5 beds 4 baths3,379 sq. ft.
5205 S Jebel, Centennial, CO 80015
MLS# 5235020Listed by: LOKATION REAL ESTATE


Protect your home and budget from life's surprises with an Assurant Home Warranty, backed by a partner that supports you through every step of homeownership. Explore Plans.
© 2023 - 2026 ERA Franchise Systems LLC. All rights reserved. ERA Franchise Systems LLC fully supports the principles of the Fair Housing Act and the Equal Opportunity Act. ERA, ERA Real Estate powered, and their respective logos are registered service marks of ERA Franchise Systems LLC. Each office is independently owned and operated.