
465 1/2 Michael Street, Clifton, CO 81504
Local realty services provided by:RONIN Real Estate Professionals ERA Powered
465 1/2 Michael Street,Clifton, CO 81504
$347,000
- 3 Beds
- 2 Baths
- - sq. ft.
- Single family
- Sold
Listed by: serena goering
Office: real broker, llc. dba real
MLS#:20262461
Source:CO_GJARA
Sorry, we are unable to map this address
Price summary
- Price:$347,000
About this home
Step back to a simpler time in this updated and spacious 3-bedroom, 2-bath home, where wide streets, friendly waves, and a true sense of community create the kind of neighborhood many people remember from years gone by. With no HOA, you'll enjoy the freedom and flexibility that has become increasingly hard to find. Inside, fresh paint, new flooring, and a beautifully remodeled bathroom blend modern updates with timeless comfort. Energy-efficient solar panels help keep utility costs down while adding long-term value. Outside, the large yard offers plenty of space for backyard barbecues, gardening, family gatherings, or simply enjoying the outdoors. There's ample room for RV parking, recreational vehicles, a workshop, or all the toys that come with Colorado living. Even the pups will have room to run and play. Whether you're searching for a move-in-ready home, extra space to spread out, or a property that captures the warmth and charm of a bygone era, this home delivers. Come experience a neighborhood that feels like home the moment you arrive....
Contact an agent
Home facts
- Year built:1998
- Subdivision & Development:Cougar Run
- Listing ID #:20262461
- Added:94 day(s) ago
- Updated:August 26, 2026 at 06:33 AM
Rooms and interior
- Bedrooms:3
- Total bathrooms:2
- Full bathrooms:2
- Flooring:Carpet, Luxury Vinyl Plank, Tile
- Dining Description:Kitchen/Dining Combo
- Kitchen Description:Electric Oven, Electric Range, Microwave, Refrigerator
- Bedroom Description:Main Level Primary
Heating and cooling
- Cooling:Evaporative Cooling
- Heating:Baseboard, Hot Water, Natural Gas
Structure and exterior
- Roof:Asphalt, Composition
- Year built:1998
- Lot Features:Landscaped, Sprinkler System
- Construction Materials:Masonite, Wood Frame
- Exterior Features:Shed, Sprinkler Irrigation
- Foundation Description:Slab
- Levels:1 Story
Schools
- High school:Palisade
- Middle school:MT Garfield (Mesa County)
- Elementary school:Rocky Mountain
Utilities
- Water:Public
- Sewer:Connected
Finances and disclosures
- Price:$347,000
Features and amenities
- Appliances:Dryer, Electric Oven, Electric Range, Microwave, Refrigerator, Washer
- Laundry features:Dryer, Laundry Room, Washer
- Amenities:Ceiling Fans, Vaulted Ceilings, Window Coverings
Parking
- Parking description:Attached, Garage, Garage Door Opener
- Garage:Yes
- Garage spaces:2
New listings near 465 1/2 Michael Street
- New
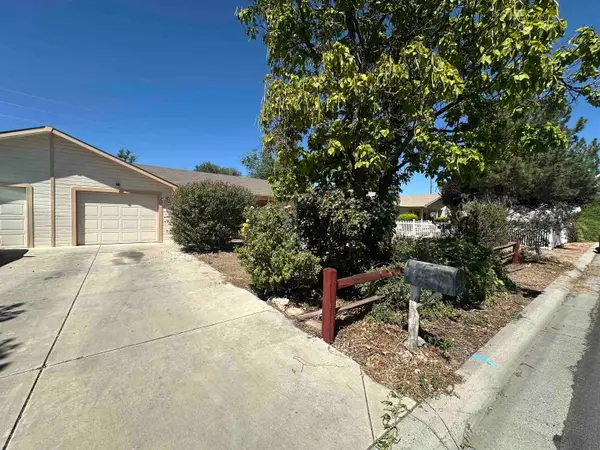 $250,000Active2 beds 2 baths1,109 sq. ft.
469 Mae Street, Clifton, CO 81520
MLS# 20264269Listed by: CENTURY 21 ELEVATED REAL ESTATE - New
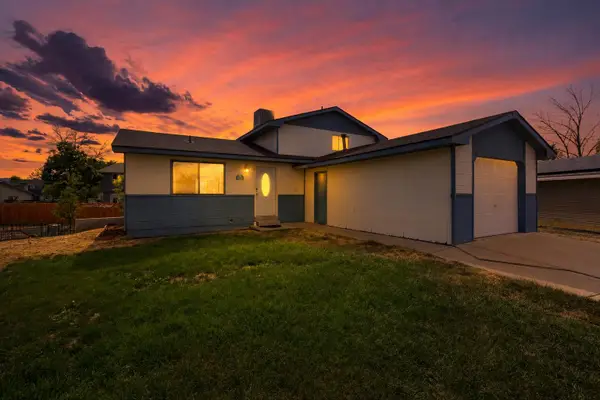 $295,900Active3 beds 2 baths1,188 sq. ft.
455 S Grandby Court, Clifton, CO 81520
MLS# 20264256Listed by: RE/MAX 4000, INC - New
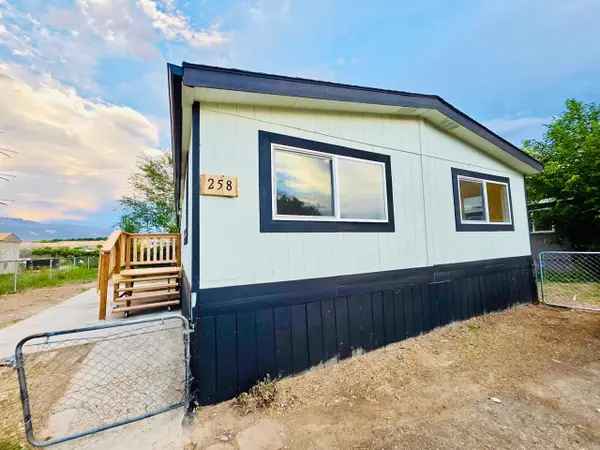 $124,900Active3 beds 2 baths1,104 sq. ft.
424 32 Road #258, Clifton, CO 81520
MLS# 20264228Listed by: HARVEST REALTY, LLC - New
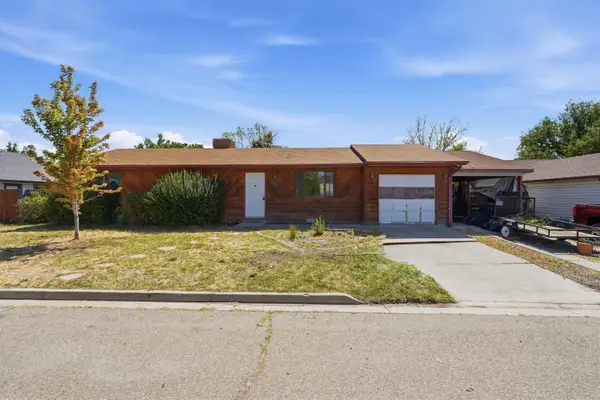 $319,000Active3 beds 1 baths1,152 sq. ft.
3117 Dry Fork Way, Grand Junction, CO 81504
MLS# 20264209Listed by: COLDWELL BANKER COMMERCIAL PRIME PROPERTIES - New
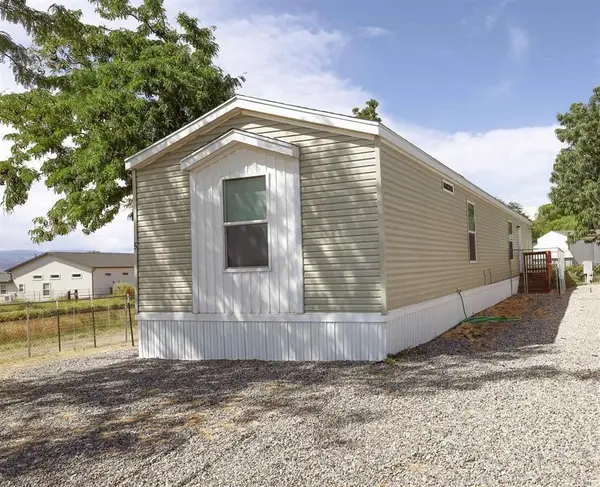 $94,000Active3 beds 2 baths1,064 sq. ft.
3149 Brownie Circle #5, Grand Junction, CO 81504
MLS# 20264203Listed by: KOKOPELLI REAL ESTATE, LLC - New
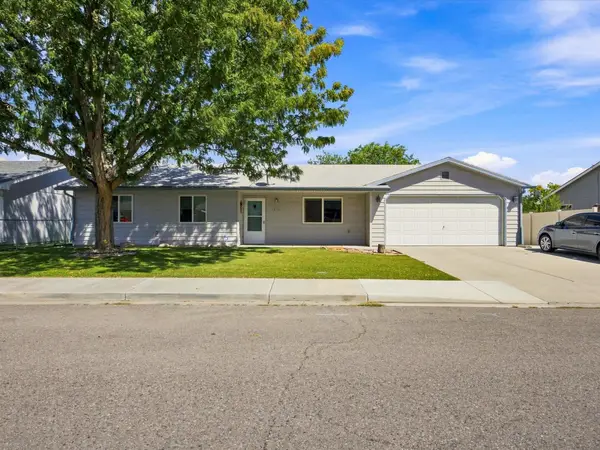 $330,000Active3 beds 2 baths1,084 sq. ft.
456 Cottonwood Lake Drive, Clifton, CO 81520
MLS# 20264200Listed by: EXP REALTY, LLC - New
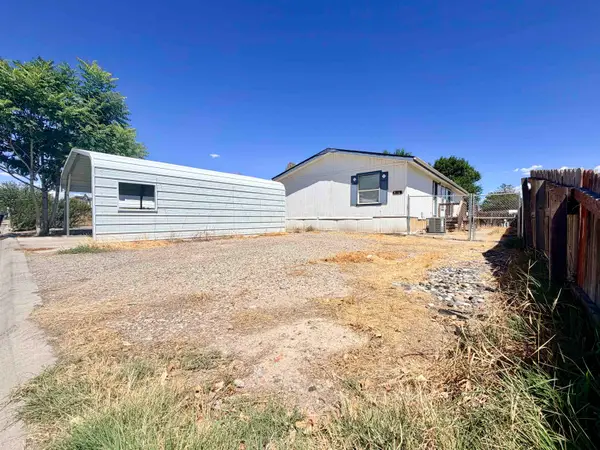 $280,000Active3 beds 2 baths1,404 sq. ft.
410 Morning Dove Court, Grand Junction, CO 81504
MLS# 20264172Listed by: THE AGENCY GRAND JUNCTION 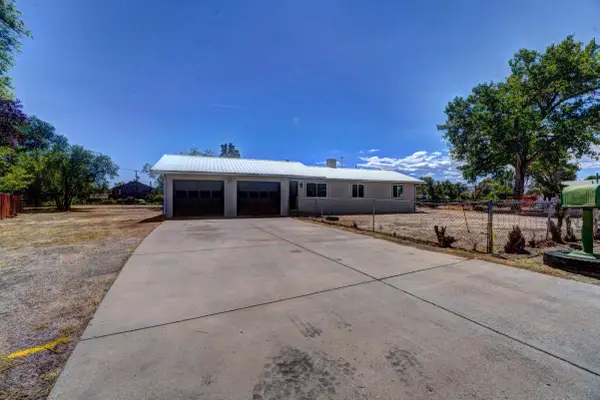 $330,000Pending3 beds 2 baths1,056 sq. ft.
636 Highview Road, Clifton, CO 81520
MLS# 20264161Listed by: RE/MAX 4000, INC- New
 $335,000Active4 beds 2 baths1,408 sq. ft.
537 Garland Court, Grand Junction, CO 81520
MLS# 20264126Listed by: HUMMEL REAL ESTATE - New
 $68,000Active3 beds 1 baths1,028 sq. ft.
516 31 1/2 Road #8, Grand Junction, CO 81504
MLS# 20264083Listed by: PRESTIGE REALTY, LLC


Protect your home and budget from life's surprises with an Assurant Home Warranty, backed by a partner that supports you through every step of homeownership. Explore Plans.
© 2023 - 2026 ERA Franchise Systems LLC. All rights reserved. ERA Franchise Systems LLC fully supports the principles of the Fair Housing Act and the Equal Opportunity Act. ERA, ERA Real Estate powered, and their respective logos are registered service marks of ERA Franchise Systems LLC. Each office is independently owned and operated.