
635 Carina Street, Clifton, CO 81520
Local realty services provided by:ERA New Age
635 Carina Street,Clifton, CO 81520
$349,900
- 3 Beds
- 2 Baths
- 1,170 sq. ft.
- Single family
- Active
Listed by: candi amaya
Office: keller williams southwest assoc
MLS#:20263734
Source:CO_GJARA
Price summary
- Price:$349,900
- Price per sq. ft.:$299.06
- Monthly HOA dues:$25
About this home
Move right into this beautifully maintained 3-bedroom, 2-bath home offering 1,170 square feet of comfortable living in Copper Canyon Subdivision. The open-concept floor plan features vaulted ceilings, abundant natural light, luxury vinyl plank flooring, fresh interior paint and trim, and new window blinds throughout. The remodeled kitchen showcases black stainless steel appliances, subway tile backsplash, and soft-close cabinetry, creating a stylish and functional gathering space. The primary bedroom includes double closets for added storage, while the bathrooms have been meticulously maintained and have had a few updates adding to the overall charm of the home. Step outside to enjoy the private fenced backyard with mature landscaping, a shade tree, patio, automatic sprinkler system, and storage shed. Additional highlights include an attached two-car garage with an epoxy-coated floor, two driveway parking spaces, a new Bonaire evaporative cooler, and views of the Colorado National Monument from the front porch. Conveniently located with quick access to I-70, Colorado National Monument, Palisade wineries, Colorado River recreation, shopping, dining, and other everyday amenities. Schedule your private showing today!...
Contact an agent
Home facts
- Year built:2009
- Subdivision & Development:Copper Canyon
- Listing ID #:20263734
- Added:61 day(s) ago
- Updated:September 25, 2026 at 10:48 PM
Rooms and interior
- Bedrooms:3
- Total bathrooms:2
- Full bathrooms:2
- Flooring:Luxury Vinyl Plank
- Dining Description:Kitchen/Dining Combo
- Kitchen Description:Dishwasher, Disposal, Gas Oven, Gas Range, Range Hood, Refrigerator
- Bedroom Description:Main Level Primary
- Basement:Yes
- Basement Description:Concrete
- Living area:1,170 sq. ft.
Heating and cooling
- Cooling:Evaporative Cooling
- Heating:Baseboard, Hot Water, Natural Gas
Structure and exterior
- Roof:Asphalt, Composition
- Year built:2009
- Building area:1,170 sq. ft.
- Lot area:0.13 Acres
- Lot Features:Landscaped, Sprinkler System
- Construction Materials:Brick, Wood Frame, Wood Siding
- Exterior Features:Shed, Sprinkler Irrigation
- Foundation Description:Basement
- Levels:1 Story
Schools
- High school:Open Enrollment
- Middle school:Open Enrollement
- Elementary school:Open Enrollment
Utilities
- Water:Public
- Sewer:Connected
Finances and disclosures
- Price:$349,900
- Price per sq. ft.:$299.06
Features and amenities
- Appliances:Dishwasher, Disposal, Gas Oven, Gas Range, Range Hood, Refrigerator
- Laundry features:Dryer Hookup, Laundry Room, Washer Hookup
- Amenities:Ceiling Fans, Vaulted Ceilings, Window Coverings
Parking
- Parking description:Attached, Garage, Garage Door Opener
- Garage:Yes
- Garage spaces:2
New listings near 635 Carina Street
- New
 $392,500Active4 beds 2 baths1,632 sq. ft.
3043 Belford Court, Grand Junction, CO 81504
MLS# 20264888Listed by: THE AGENCY GRAND JUNCTION - New
 $419,900Active3 beds 2 baths1,497 sq. ft.
3151 Cello Court, Grand Junction, CO 81504
MLS# 20264887Listed by: THE CHRISTI REECE GROUP - New
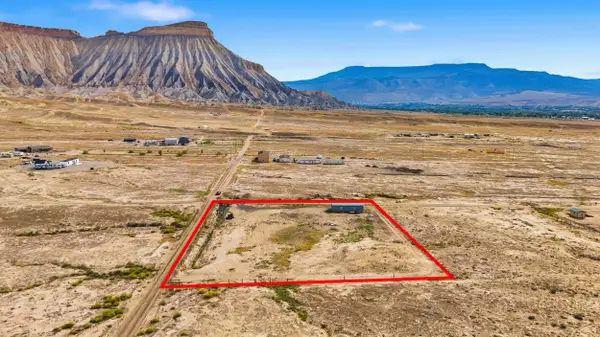 $135,000Active1.99 Acres
701 33 Road, Clifton, CO 81520
MLS# 20264877Listed by: RE/MAX RISE UP - New
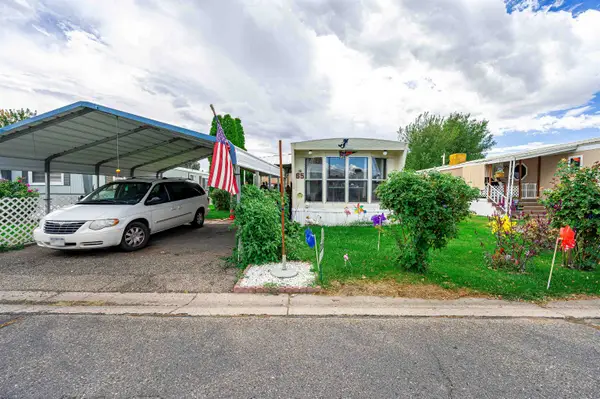 $55,000Active2 beds 2 baths980 sq. ft.
3251 E Road #65, Clifton, CO 81520
MLS# 20264839Listed by: BRAY REAL ESTATE - New
 $423,700Active3 beds 2 baths1,315 sq. ft.
3115 Keyser Court, Grand Junction, CO 81504
MLS# 20264831Listed by: 144 REALTY - New
 $350,000Active3 beds 2 baths1,098 sq. ft.
3114 Dry Fork Way, Grand Junction, CO 81504
MLS# 20264833Listed by: THE AGENCY GRAND JUNCTION - New
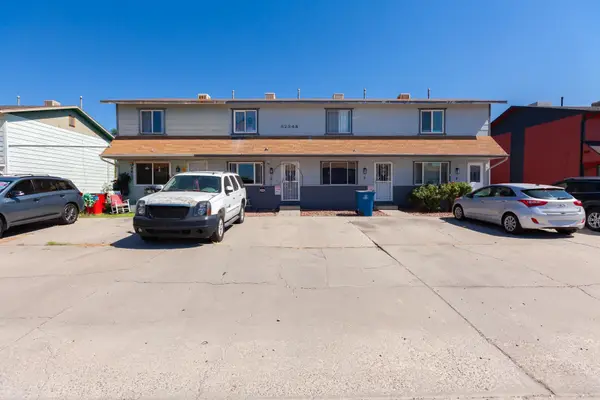 $495,000Active6 beds 3 baths3,072 sq. ft.
3234 1/2 White Avenue #2, 3, & 4, Clifton, CO 81520
MLS# 20264781Listed by: MOUNTAIN VALLEY REAL ESTATE - New
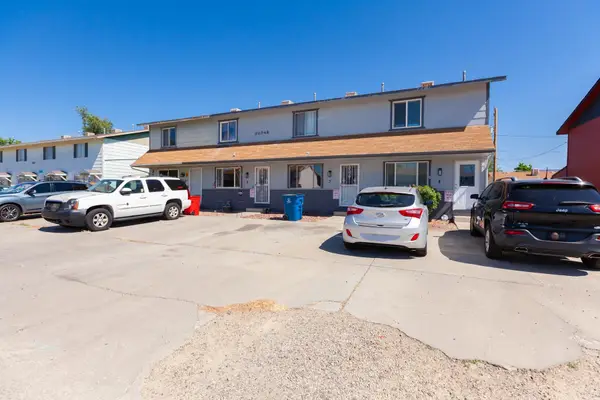 $165,000Active2 beds 1 baths1,024 sq. ft.
3234 1/2 White Avenue #4, Clifton, CO 81520
MLS# 20264782Listed by: MOUNTAIN VALLEY REAL ESTATE - New
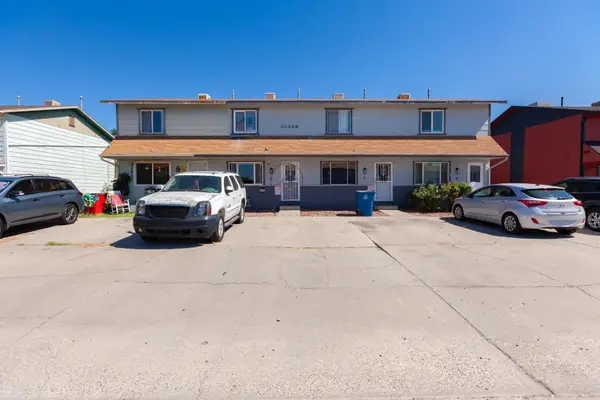 $165,000Active2 beds 1 baths1,024 sq. ft.
3234 1/2 White Avenue #3, Clifton, CO 81520
MLS# 20264783Listed by: MOUNTAIN VALLEY REAL ESTATE - New
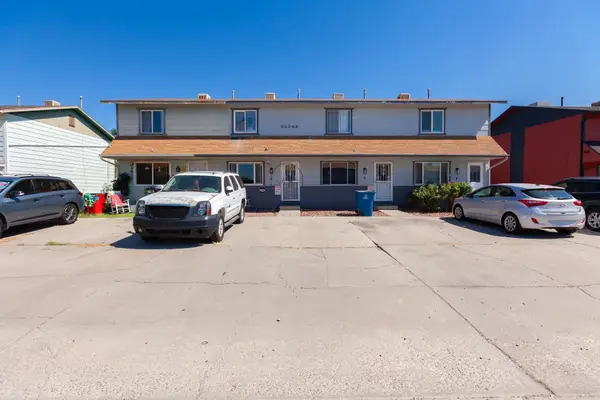 $165,000Active2 beds 1 baths1,024 sq. ft.
3234 1/2 White Avenue #2, Clifton, CO 81520
MLS# 20264784Listed by: MOUNTAIN VALLEY REAL ESTATE


Protect your home and budget from life's surprises with an Assurant Home Warranty, backed by a partner that supports you through every step of homeownership. Explore Plans.
© 2023 - 2026 ERA Franchise Systems LLC. All rights reserved. ERA Franchise Systems LLC fully supports the principles of the Fair Housing Act and the Equal Opportunity Act. ERA, ERA Real Estate powered, and their respective logos are registered service marks of ERA Franchise Systems LLC. Each office is independently owned and operated.