
644 32 Road, Clifton, CO 81520
Local realty services provided by:RONIN Real Estate Professionals ERA Powered
644 32 Road,Clifton, CO 81520
$389,999
- 3 Beds
- 2 Baths
- 1,056 sq. ft.
- Single family
- Pending
Listed by: jennifer cirka
Office: greyhound real estate
MLS#:20262445
Source:CO_GJARA
Price summary
- Price:$389,999
- Price per sq. ft.:$369.32
About this home
Welcome to this move-in ready home perched on a gentle hill with a fully fenced .35-acre lot, irrigation water, and no HOA. Originally updated in 2019, the property has seen continuous improvements since, including recessed lighting, refrigerated central A/C, a new roof in 2024, and an electrical service upgrade in 2025. The exterior of both the home and shop have just been freshly painted, so there's nothing left to do but move in. Inside, you'll find a smart, functional floor plan. The spacious kitchen and dining area open through French doors to the covered back patio. The main bath is a ¾, while the primary bedroom features its own attached ½ bath. The attached one-car garage bay is fully finished, insulated, heated, and cooled, currently set up as a home gym but ready to serve as a workshop, hobby room, or flexible bonus space. Out front, enjoy the welcoming wooden deck, RV parking, and the star of the show: a 24x24 detached two-car heated shop with 12-foot ceilings (large enough for a car lift), 220 electric, and an 8-foot door. Still under warranty, it's perfect for projects, storage, or all your toys. The backyard retreat features new turf, rock, and a sprinkler system, plus a covered patio, fire pit, and space for a vegetable garden. The 12-inch corrugated irrigation pipe has been buried, keeping the front yard clean and the irrigation system squared away. With a rare combination of a large irrigated lot, no HOA, and a dream shop, this property has it all. Schedule your private showing today....
Contact an agent
Home facts
- Year built:1978
- Subdivision & Development:Highview
- Listing ID #:20262445
- Added:96 day(s) ago
- Updated:August 27, 2026 at 12:31 PM
Rooms and interior
- Bedrooms:3
- Total bathrooms:2
- Full bathrooms:2
- Flooring:Carpet, Laminate, Tile
- Dining Description:Kitchen/Dining Combo
- Bathrooms Description:Walk-In Shower
- Kitchen Description:Dishwasher, Electric Oven, Electric Range, Refrigerator
- Bedroom Description:Main Level Primary
- Basement:Yes
- Basement Description:Crawl Space
- Living area:1,056 sq. ft.
Heating and cooling
- Cooling:Central Air
- Heating:Forced Air
- Central air:Yes
Structure and exterior
- Roof:Asphalt, Composition, Metal
- Year built:1978
- Building area:1,056 sq. ft.
- Lot area:0.35 Acres
- Lot Features:Landscaped, Sprinklers In Rear, Xeriscape
- Construction Materials:Masonite, Wood Frame
- Exterior Features:Sprinkler Irrigation
- Levels:1 Story
Schools
- High school:Central
- Middle school:Grand Mesa
- Elementary school:Thunder MT
Utilities
- Water:Public
- Sewer:Connected
Finances and disclosures
- Price:$389,999
- Price per sq. ft.:$369.32
Features and amenities
- Appliances:Dishwasher, Electric Oven, Electric Range, Refrigerator
- Laundry features:In Kitchen
- Amenities:Ceiling Fans, Programmable Thermostat, Window Coverings
Parking
- Parking description:Garage Door Opener
- Garage:Yes
- Garage spaces:2
New listings near 644 32 Road
- New
 $229,900Active2 beds 1 baths576 sq. ft.
118 Laura Avenue, Clifton, CO 81520
MLS# 20264274Listed by: HOMESMART REALTY PARTNERS - New
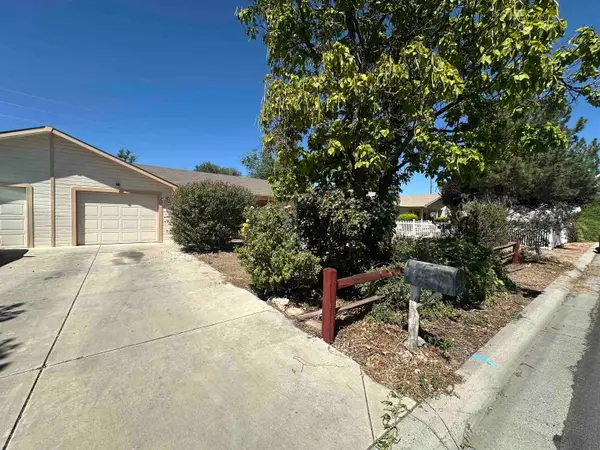 $250,000Active2 beds 2 baths1,109 sq. ft.
469 Mae Street, Clifton, CO 81520
MLS# 20264269Listed by: CENTURY 21 ELEVATED REAL ESTATE - New
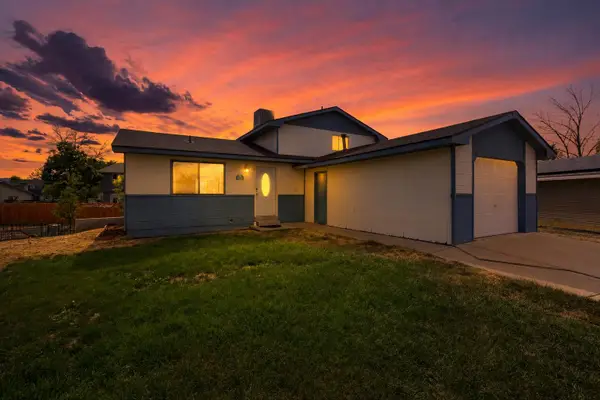 $295,900Active3 beds 2 baths1,188 sq. ft.
455 S Grandby Court, Clifton, CO 81520
MLS# 20264256Listed by: RE/MAX 4000, INC - New
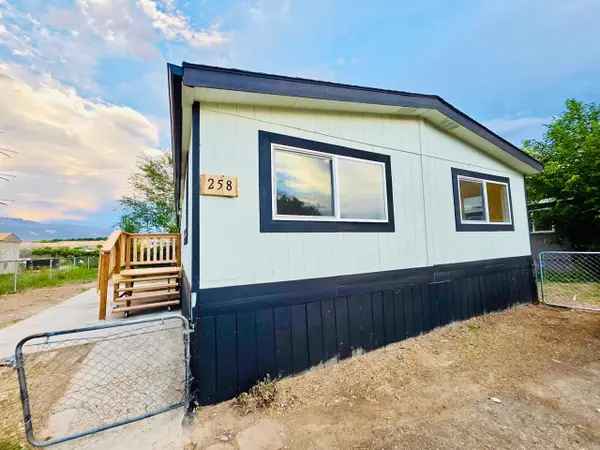 $124,900Active3 beds 2 baths1,104 sq. ft.
424 32 Road #258, Clifton, CO 81520
MLS# 20264228Listed by: HARVEST REALTY, LLC - New
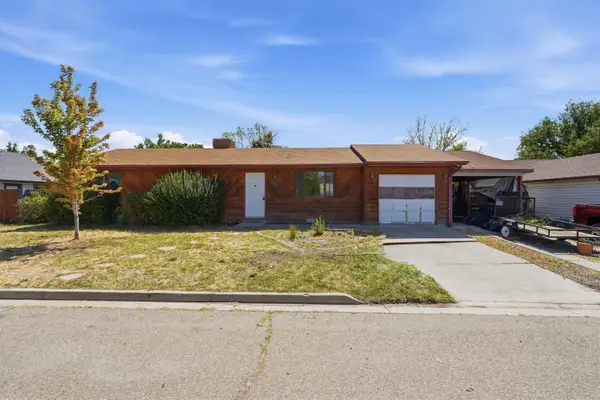 $319,000Active3 beds 1 baths1,152 sq. ft.
3117 Dry Fork Way, Grand Junction, CO 81504
MLS# 20264209Listed by: COLDWELL BANKER COMMERCIAL PRIME PROPERTIES - New
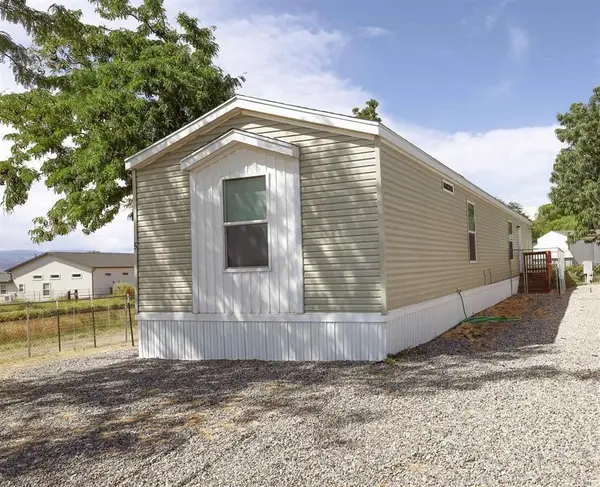 $94,000Active3 beds 2 baths1,064 sq. ft.
3149 Brownie Circle #5, Grand Junction, CO 81504
MLS# 20264203Listed by: KOKOPELLI REAL ESTATE, LLC - New
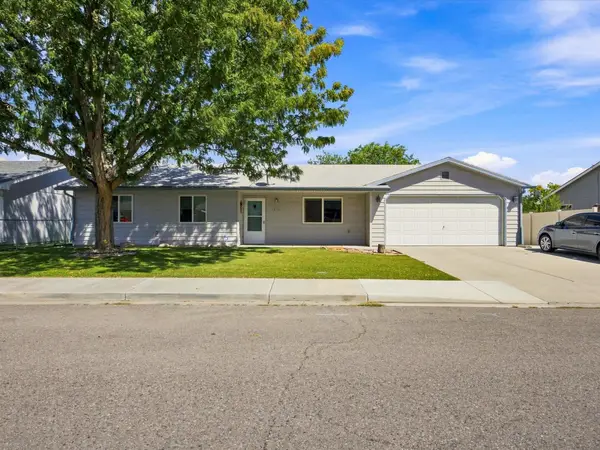 $330,000Active3 beds 2 baths1,084 sq. ft.
456 Cottonwood Lake Drive, Clifton, CO 81520
MLS# 20264200Listed by: EXP REALTY, LLC - New
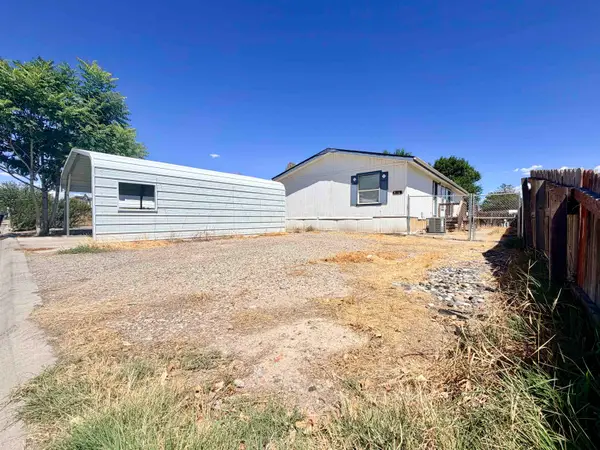 $280,000Active3 beds 2 baths1,404 sq. ft.
410 Morning Dove Court, Grand Junction, CO 81504
MLS# 20264172Listed by: THE AGENCY GRAND JUNCTION 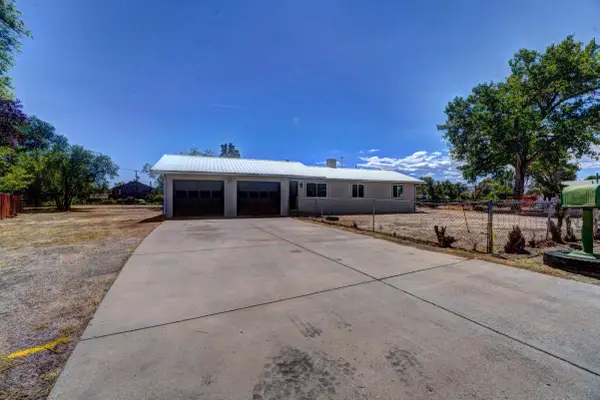 $330,000Pending3 beds 2 baths1,056 sq. ft.
636 Highview Road, Clifton, CO 81520
MLS# 20264161Listed by: RE/MAX 4000, INC- New
 $335,000Active4 beds 2 baths1,408 sq. ft.
537 Garland Court, Grand Junction, CO 81520
MLS# 20264126Listed by: HUMMEL REAL ESTATE


Protect your home and budget from life's surprises with an Assurant Home Warranty, backed by a partner that supports you through every step of homeownership. Explore Plans.
© 2023 - 2026 ERA Franchise Systems LLC. All rights reserved. ERA Franchise Systems LLC fully supports the principles of the Fair Housing Act and the Equal Opportunity Act. ERA, ERA Real Estate powered, and their respective logos are registered service marks of ERA Franchise Systems LLC. Each office is independently owned and operated.