
412 High Street, Collbran, CO 81624
Local realty services provided by:RONIN Real Estate Professionals ERA Powered
412 High Street,Collbran, CO 81624
$364,900
- 3 Beds
- 2 Baths
- 1,198 sq. ft.
- Single family
- Active
Listed by: morgan barnes - the towner group
Office: re/max rise up
MLS#:20264227
Source:CO_GJARA
Price summary
- Price:$364,900
- Price per sq. ft.:$304.59
About this home
Welcome to 412/410 High Street in Collbran, Colorado! Built in 2007, this 3-bedroom, 2-bathroom home offers comfortable living in a peaceful small-town setting, with a thoughtful layout and tall vaulted ceilings that add an open, spacious feel to the home. No need to measure your Christmas tree, it'll fit! Two separate parcels are being sold together, giving you just over a quarter acre right in town. The property is beautifully xeriscaped, creating a low-maintenance outdoor space where you can enjoy quiet Colorado evenings around the fireplace under the stars, whether gathering with friends and family or simply relaxing at the end of the day. Inside, you'll appreciate forced-air heat and refrigerated central air for year-round comfort. With its cozy living space, vaulted ceilings, extra land, beautiful landscaping, and convenient in-town location, 412 High Street offers an easygoing Colorado lifestyle with plenty of charm.
Contact an agent
Home facts
- Year built:2007
- Subdivision & Development:Fitzpatrick
- Listing ID #:20264227
- Added:26 day(s) ago
- Updated:September 18, 2026 at 02:22 PM
Rooms and interior
- Bedrooms:3
- Total bathrooms:2
- Full bathrooms:2
- Flooring:Carpet, Laminate, Tile
- Dining Description:Kitchen/Dining Combo
- Kitchen Description:Electric Oven, Electric Range, Microwave, Refrigerator
- Bedroom Description:Main Level Primary
- Living area:1,198 sq. ft.
Heating and cooling
- Cooling:Central Air
- Heating:Forced Air, Natural Gas
- Central air:Yes
Structure and exterior
- Roof:Asphalt, Composition
- Year built:2007
- Building area:1,198 sq. ft.
- Lot area:0.28 Acres
- Lot Features:Corner Lot, Irregular Lot, Xeriscape
- Construction Materials:Vinyl Siding, Wood Frame
- Foundation Description:Slab
- Levels:1 Story
Schools
- High school:Plateau Valley
- Middle school:Plateau Valley
- Elementary school:Plateau Valley
Utilities
- Water:Public
- Sewer:Connected
Finances and disclosures
- Price:$364,900
- Price per sq. ft.:$304.59
Features and amenities
- Appliances:Dryer, Electric Oven, Electric Range, Microwave, Refrigerator, Washer
- Laundry features:Dryer, In Hall, Laundry Closet, Washer
- Amenities:Ceiling Fans, Walk-In Closets
Parking
- Parking description:Attached, Garage, Garage Door Opener
- Garage:Yes
- Garage spaces:1
New listings near 412 High Street
- New
 $749,000Active2 beds 1 baths912 sq. ft.
14385 59 1/2 Road, Collbran, CO 81624
MLS# 20264572Listed by: UNITED COUNTRY REAL COLORADO PROPERTIES  $1,000,000Active3 beds 3 baths1,728 sq. ft.
16143 Kimball Creek Road, Collbran, CO 81624
MLS# 20264382Listed by: UNITED COUNTRY REAL COLORADO PROPERTIES $69,900Active0.13 Acres
530 Glenarm Avenue, Collbran, CO 81624
MLS# 20264344Listed by: RE/MAX 4000, INC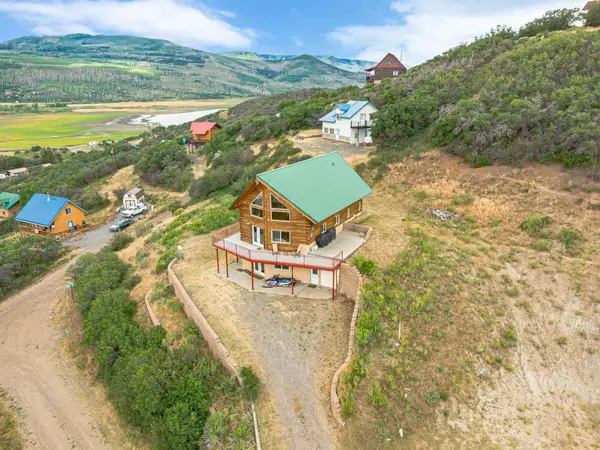 $925,000Active3 beds 3 baths2,776 sq. ft.
16627 Toboggan Court, Collbran, CO 81624
MLS# 20263691Listed by: RE/MAX 4000, INC $799,900Active2 beds 2 baths2,468 sq. ft.
531 Oakbrush Circle, Collbran, CO 81624
MLS# 20263642Listed by: REALTY ONE GROUP WESTERN SLOPE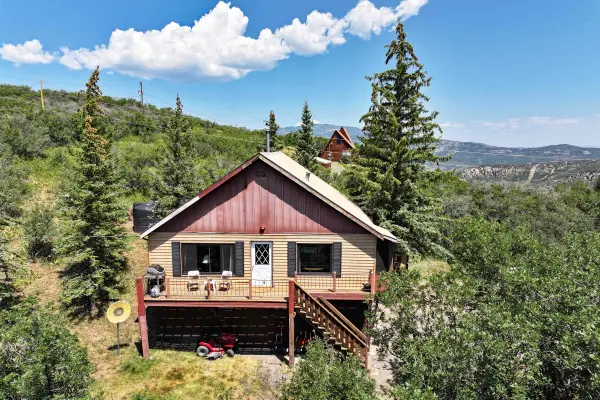 $369,000Active4 beds 1 baths2,067 sq. ft.
15699 Aspen Glen Lane, Collbran, CO 81624
MLS# 20263439Listed by: UNITED COUNTRY REAL COLORADO PROPERTIES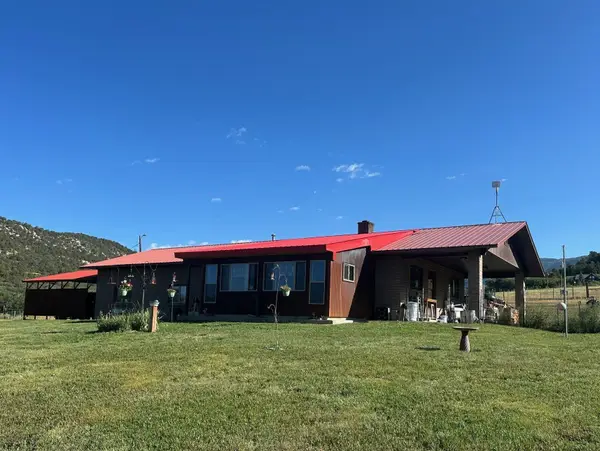 $799,900Active2 beds 2 baths2,160 sq. ft.
18726 Kimball Creek Road, Collbran, CO 81624
MLS# 20263368Listed by: BRAY REAL ESTATE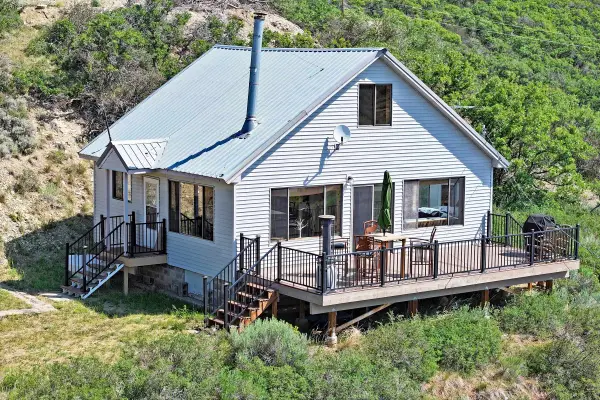 $365,000Active2 beds 1 baths1,053 sq. ft.
67410 Black Bear Drive, Collbran, CO 81624
MLS# 20263161Listed by: UNITED COUNTRY REAL COLORADO PROPERTIES $60,000Active0.98 Acres
TBD 57 1/2 Road, Collbran, CO 81624
MLS# 20263135Listed by: UNITED COUNTRY REAL COLORADO PROPERTIES


Protect your home and budget from life's surprises with an Assurant Home Warranty, backed by a partner that supports you through every step of homeownership. Explore Plans.
© 2023 - 2026 ERA Franchise Systems LLC. All rights reserved. ERA Franchise Systems LLC fully supports the principles of the Fair Housing Act and the Equal Opportunity Act. ERA, ERA Real Estate powered, and their respective logos are registered service marks of ERA Franchise Systems LLC. Each office is independently owned and operated.