
10104 Emerald Lake Lane, Colorado Springs, CO 80924
Local realty services provided by:ERA Teamwork Realty
Listed by: aimee fletcher, kari hutchinson
Office: exp realty, llc.
MLS#:9237251
Source:ML
Price summary
- Price:$795,000
- Price per sq. ft.:$220.34
- Monthly HOA dues:$133
About this home
Welcome to this impeccably cared-for ranch-style home in the sought-after Cordera community, where exceptional amenities, top-rated Academy District 20 schools, and a lively neighborhood setting come together. Built by Vantage Homes in 2022, this popular Berkeley floor plan offers more than 3,000 finished square feet of well-designed living space with an open layout perfect for both daily living and entertaining. The main level features beautiful natural wood flooring, a spacious living room with a cozy stone gas fireplace, and a stylish kitchen complete with quartz countertops, a large center island, double ovens, stainless steel appliances, a walk-in pantry, and plenty of cabinet space. The adjoining dining area opens to a covered patio and professionally landscaped backyard, creating an ideal space for relaxing or hosting guests while enjoying views of Pikes Peak. The private primary suite offers a generous walk-in closet and a spa-like bathroom with dual vanities and an oversized seamless spa shower. The main floor also includes a secondary bedroom, a full bathroom, a dedicated office or flex room with elegant barn doors, a convenient laundry room, and ample storage. The oversized four-car garage provides abundant space for vehicles, storage, or recreational gear. The finished basement adds even more living space with a large family room, an additional bedroom, a full bathroom, and a sizable unfinished area already prepared for a second primary suite with its own bathroom. Located on a quiet cul-de-sac, this home is just minutes from parks, miles of walking and biking trails, shopping, dining, medical facilities, and easy commuter access. As a Cordera resident, you’ll enjoy outstanding community amenities, including a resort-style clubhouse, fitness center, outdoor pool, parks, scenic open spaces, year-round events, and professionally managed HOA services that include trash removal....
Contact an agent
Home facts
- Year built:2022
- Subdivision & Development:Cordera
- Listing ID #:9237251
Rooms and interior
- Bedrooms:3
- Total bathrooms:3
- Full bathrooms:1
- Flooring:Carpet, Tile, Wood
- Kitchen Description:Cooktop, Dishwasher, Disposal, Double Oven, Kitchen Island, Pantry, Range, Range Hood, Refrigerator
- Basement:Yes
- Basement Description:Finished
- Living area:3,608 sq. ft.
Heating and cooling
- Cooling:Central Air
- Heating:Forced Air, Natural Gas
- Central air:Yes
Structure and exterior
- Roof:Composition
- Year built:2022
- Building area:3,608 sq. ft.
- Lot area:0.21 Acres
- Lot Features:Cul-De-Sac
- Construction Materials:Frame, Stone, Stucco
- Exterior Features:Covered, Patio, Private Yard
- Foundation Description:Slab
- Levels:1 Story
Schools
- High school:Pine Creek
- Middle school:Chinook Trail
- Elementary school:Ranch Creek
Utilities
- Water:Public
- Sewer:Public Sewer
Finances and disclosures
- Price:$795,000
- Price per sq. ft.:$220.34
- Tax amount:$3,242 (2025)
Features and amenities
- Amenities:Carbon Monoxide Detector(s), Double Pane Windows, Humidifier, Smoke Detector(s), Sump Pump
Parking
- Total parking spaces:3
- Parking description:Concrete Driveway, Oversized
- Garage:Yes
- Garage spaces:3
 Based on information submitted to the MLS GRID as of August 13, 2026 02:33 PM. All data is obtained from various sources and may not have been verified by broker or MLS GRID. Supplied Open House information is subject to change without notice. All information should be independently reviewed and verified for accuracy. Properties may or may not be listed by the office/agent presenting the information.
New listings near 10104 Emerald Lake Lane
- Open Sat, 11am to 1pmNew
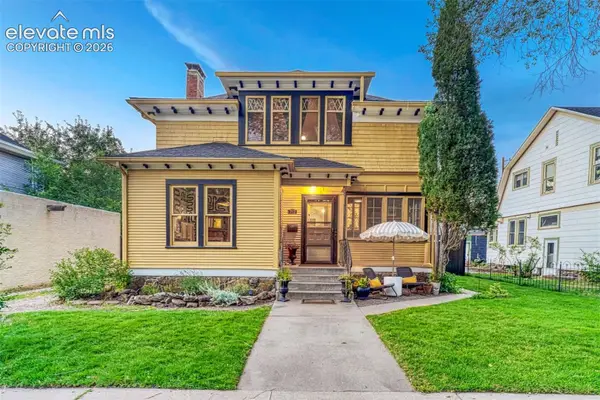 $825,000Active3 beds 2 baths2,539 sq. ft.
212 E Del Norte Street, Colorado Springs, CO 80907
MLS# 9683513Listed by: LIV SOTHEBY'S INTERNATIONAL REALTY CO SPRINGS - New
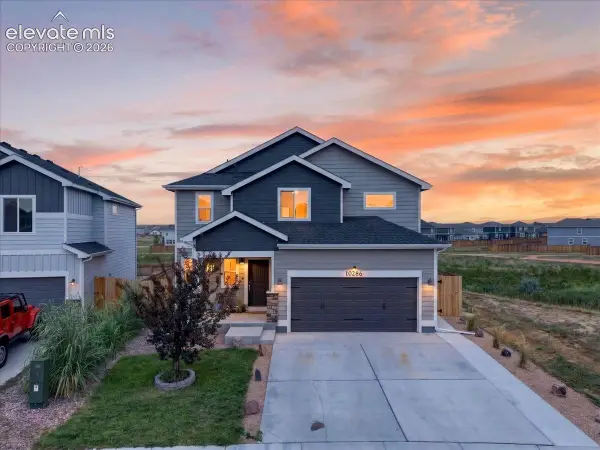 $425,000Active3 beds 3 baths1,750 sq. ft.
10286 Luneth Drive, Colorado Springs, CO 80925
MLS# 1406403Listed by: EXP REALTY LLC - New
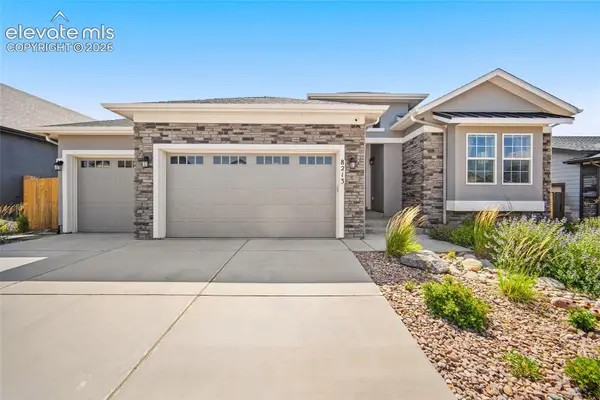 $739,800Active4 beds 3 baths3,978 sq. ft.
8213 Wheatland Drive, Colorado Springs, CO 80908
MLS# 1877853Listed by: KELLER WILLIAMS REALTY DOWNTOWN LLC - Open Thu, 9 to 11pmNew
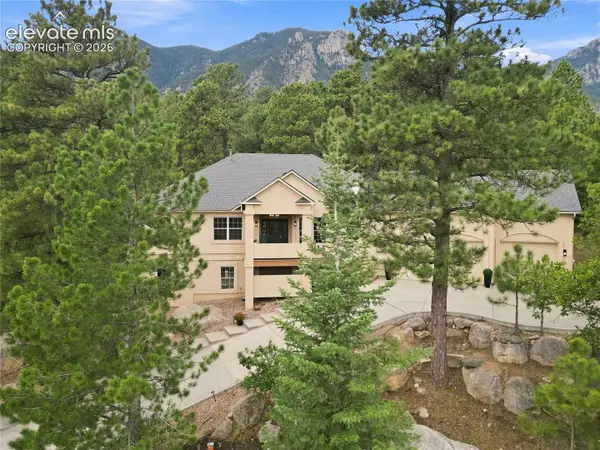 $1,274,900Active3 beds 4 baths4,600 sq. ft.
5620 Jarman Street, Colorado Springs, CO 80906
MLS# 4385756Listed by: BURGHARDT AND ASSOCIATES - New
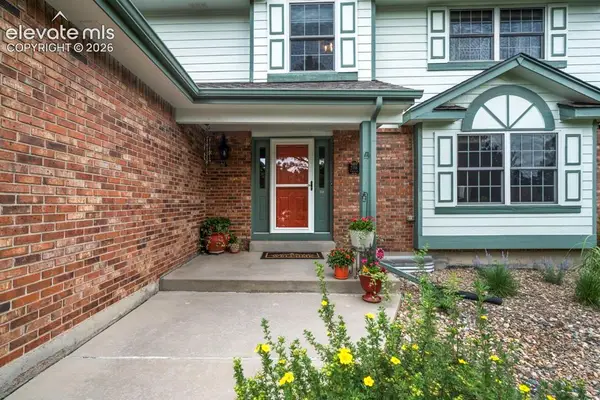 $649,900Active5 beds 4 baths3,021 sq. ft.
2216 Ramsgate Terrace, Colorado Springs, CO 80919
MLS# 5851403Listed by: EXP REALTY LLC 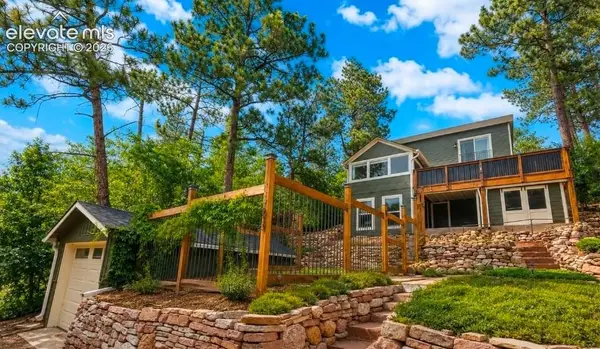 $690,000Pending3 beds 3 baths2,022 sq. ft.
1525 Winfield Avenue, Colorado Springs, CO 80906
MLS# 6457091Listed by: MACKENZIE-JACKSON REAL ESTATE- New
 $319,500Active3 beds 2 baths1,451 sq. ft.
731 Bonfoy Avenue, Colorado Springs, CO 80909
MLS# 2829374Listed by: REMAX PROPERTIES - Open Sat, 12 to 2pmNew
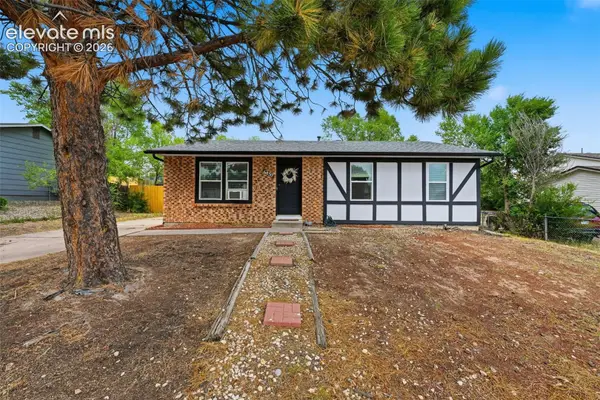 $325,000Active3 beds 1 baths1,140 sq. ft.
6830 Chippewa Road, Colorado Springs, CO 80915
MLS# 6975478Listed by: ENGEL & VOELKERS PIKES PEAK - New
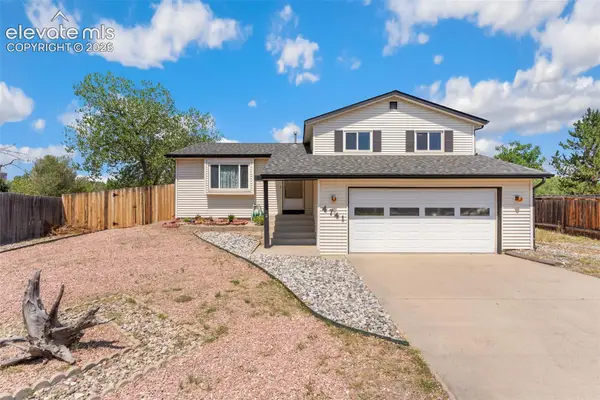 $325,000Active3 beds 1 baths1,491 sq. ft.
4741 Keith Circle, Colorado Springs, CO 80916
MLS# 8197482Listed by: REMAX PROPERTIES - Open Sat, 1 to 3pmNew
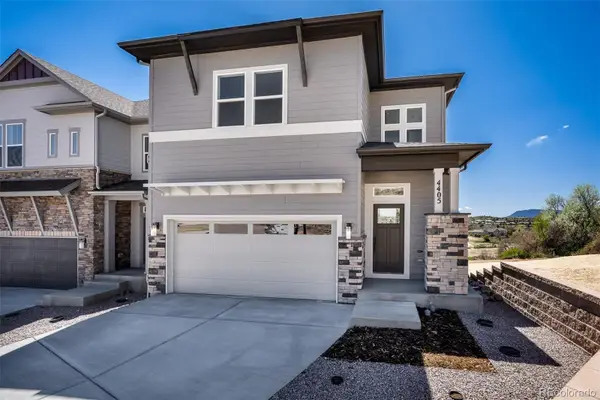 $650,000Active3 beds 4 baths2,841 sq. ft.
4405 Peak Crest View, Colorado Springs, CO 80918
MLS# 1633074Listed by: RE/MAX REAL ESTATE GROUP INC


Protect your home and budget from life's surprises with an Assurant Home Warranty, backed by a partner that supports you through every step of homeownership. Explore Plans.
© 2023 - 2026 ERA Franchise Systems LLC. All rights reserved. ERA Franchise Systems LLC fully supports the principles of the Fair Housing Act and the Equal Opportunity Act. ERA, ERA Real Estate powered, and their respective logos are registered service marks of ERA Franchise Systems LLC. Each office is independently owned and operated.