
1041 Prickly Pear Place, Colorado Springs, CO 80921
Local realty services provided by:ERA Shields Real Estate
Listed by: banu lamb gri, dawn appleby
Office: era shields real estate
MLS#:2667408
Source:CO_PPAR
Price summary
- Price:$750,000
- Price per sq. ft.:$157.89
About this home
Discover the perfect blend of comfort, convenience and scenic beauty in this exceptional home featuring a highly desirable floor plan designed for main-level living! Nestled against expansive open space with mature trees and landscaping, the back yard, deck and patio spaces offer a serene oasis~
The custom built Florida room is a true highlight with tile flooring and a wet bar, offering a beautiful year around retreat to enjoy the tranquil surroundings in every season~ Beautiful hardwood flooring expands throughout the main level living areas~ Thoughtfully designed kitchen features brand-new stainless steel appliances, upgraded cabinetry with pull-out shelving, solid surface counters and walk-in pantry~ Spacious family room with large windows and cozy fireplace is open to the kitchen and the dining room areas~ Office with French doors adjoins the dining area~ Main level also offers an elegant living room or versatile flex space~ Roomy main level primary suite provides a private sanctuary complete with an en-suite 5 piece bath and a large walk-in closet~ Primary bathroom offers a soak-in tub, oversized shower with a seat, dual sink vanity and tile flooring and surround~ Powder bath and a laundry room complete the main level living floor plan~ Upstairs floor plan offers 3 additional bedrooms, a loft and a hall bath with dual sinks~ Bedroom #2 walks out to the upper balcony with neighborhood and mountain views~ Bedroom #3 has a walk-in closet and a Pikes Peak view~ Bedroom #4 has amazing views of the open space and the mountain range~ Unfinished basement presents an opportunity to create a space tailored to your needs~ Attached 3 car garage offers a side service door~ You will love the beautifully landscaped yard, spacious composite wrap-around deck and the brick patio ready for your outdoor fire pit! This beautiful location is near shopping, dining, entertainment, parks, schools, military installations, hospitals with easy access to HWY 25 as well as HWY 83....
Contact an agent
Home facts
- Year built:2005
- Listing ID #:2667408
- Added:1 day(s) ago
- Updated:October 30, 2026 at 02:41 AM
Rooms and interior
- Bedrooms:4
- Total bathrooms:3
- Full bathrooms:2
- Half bathrooms:1
- Flooring:Carpet, Ceramic Tile, Wood
- Kitchen Description:220v in Kitchen, Dishwasher, Disposal, Kitchen Vent Fan, Microwave Oven, Oven, Range, Refrigerator, Self Cleaning Oven
- Basement Description:Full Basement
- Living area:4,750 sq. ft.
Heating and cooling
- Cooling:Ceiling Fan(s), Central Air
- Heating:Forced Air, Natural Gas
- Central air:Yes
Structure and exterior
- Roof:Composite Shingle
- Year built:2005
- Building area:4,750 sq. ft.
- Lot area:0.29 Acres
- Exterior Features:Composite
Utilities
- Water:Municipal
- Sewer:Sewer
Finances and disclosures
- Price:$750,000
- Price per sq. ft.:$157.89
- Tax amount:$2,274 (2025)
Features and amenities
- Laundry features:Dryer, Electric Hook-up, Main, Washer
- Amenities:6-Panel Doors, French Doors
 The information being provided by Pikes Peak REALTOR® Services Corp. is for the consumer's personal, non-commercial use and may not be used for any purpose other than to identify prospective properties consumer may be interested in purchasing. Any information relating to real estate for sale referenced on this web site comes from the Internet Data Exchange (IDX) program of the Pikes Peak REALTOR® Services Corp.. ERA Shields Real Estate is not a Multiple Listing Service (MLS), nor does it offer MLS access. This website is a service of ERA Shields Real Estate, a broker participant of Pikes Peak REALTOR® Services Corp.. This web site may reference real estate listing(s) held by a brokerage firm other than the broker and/or agent who owns this web site.
The accuracy of all information, regardless of source, including but not limited to open house information, square footages and lot sizes, is deemed reliable but not guaranteed and should be personally verified through personal inspection by and/or with the appropriate professionals. The data contained herein is copyrighted by Pikes Peak REALTOR® Services Corp. and is protected by all applicable copyright laws. Any unauthorized dissemination of this information is in violation of copyright laws and is strictly prohibited.
The real estate listing information and related content displayed on this site is provided exclusively for consumers' personal, non-commercial use and may not be used for any purpose other than to identify prospective properties consumers may be interested in purchasing. This information and related content is deemed reliable but is not guaranteed accurate by the Pikes Peak REALTOR® Services Corp.
Copyright 2026 Pikes Peak REALTOR® Services Corp. All rights reserved.
New listings near 1041 Prickly Pear Place
- Coming Soon
 $475,000Coming Soon5 beds 4 baths2,756 sq. ft.
9260 Bellcove, Colorado Springs, CO 80920
MLS# 4274344Listed by: COMPASS - DENVER - Coming Soon
 $939,900Coming Soon5 beds 4 baths4,378 sq. ft.
668 Coyote Willow, Colorado Springs, CO 80921
MLS# 9571736Listed by: FINCH & GABLE REAL ESTATE COMPANY - Coming Soon
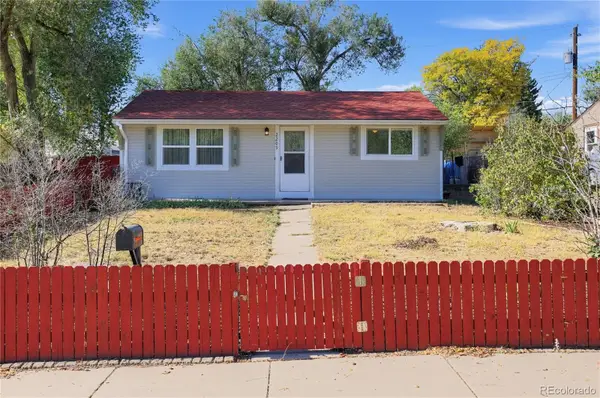 $245,000Coming Soon2 beds 1 baths748 sq. ft.
2209 Ontario, Colorado Springs, CO 80910
MLS# 8882058Listed by: TRELORA REALTY, INC. - Coming Soon
 $385,000Coming Soon2 beds 3 baths1,363 sq. ft.
40 S Olympian, Colorado Springs, CO 80905
MLS# 3924980Listed by: 6035 REAL ESTATE GROUP, LLC - Coming Soon
 $415,000Coming Soon4 beds 3 baths2,324 sq. ft.
5511 Sonnet, Colorado Springs, CO 80918
MLS# 7962783Listed by: REMAX PROPERTIES - New
 $465,000Active4 beds 3 baths2,057 sq. ft.
8835 Aragon Drive, Colorado Springs, CO 80920
MLS# 3791978Listed by: RE/MAX REAL ESTATE GROUP LLC - New
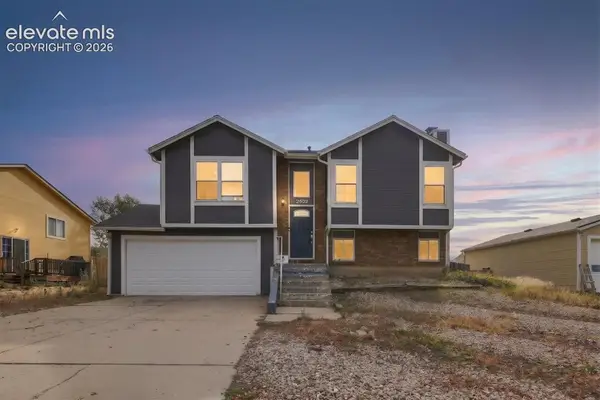 $339,000Active3 beds 2 baths867 sq. ft.
3935 Rosemere Street, Colorado Springs, CO 80906
MLS# 7525889Listed by: GUIDE REAL ESTATE - New
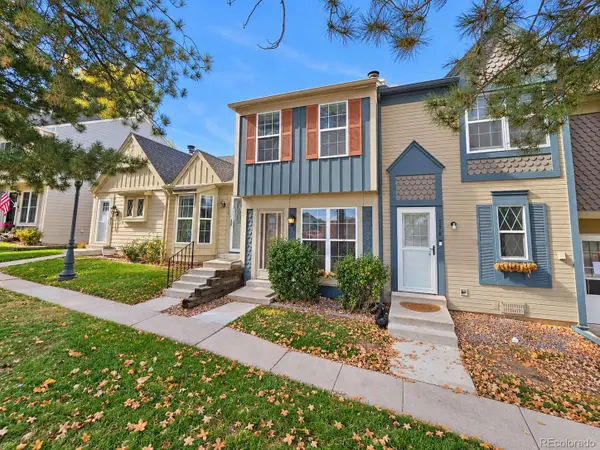 $214,900Active2 beds 3 baths1,131 sq. ft.
3672 Queen Anne, Colorado Springs, CO 80917
MLS# 9498400Listed by: KELLER WILLIAMS PREMIER REALTY, LLC - New
 $770,000Active5 beds 4 baths4,088 sq. ft.
7620 Lonergan Court, Colorado Springs, CO 80919
MLS# 1371982Listed by: THE PLATINUM GROUP - New
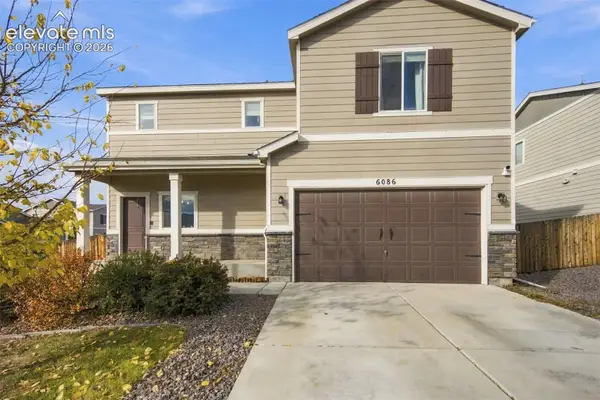 $414,900Active4 beds 3 baths2,103 sq. ft.
6086 Yamhill Drive, Colorado Springs, CO 80925
MLS# 3214492Listed by: REAL BROKER, LLC DBA REAL


Protect your home and budget from life's surprises with an Assurant Home Warranty, backed by a partner that supports you through every step of homeownership. Explore Plans.
© 2023 - 2026 ERA Franchise Systems LLC. All rights reserved. ERA Franchise Systems LLC fully supports the principles of the Fair Housing Act and the Equal Opportunity Act. ERA, ERA Real Estate powered, and their respective logos are registered service marks of ERA Franchise Systems LLC. Each office is independently owned and operated.