
11030 Tarbell Drive, Colorado Springs, CO 80925
Local realty services provided by:ERA New Age
Listed by: daniel padilla
Office: real broker, llc. dba real
MLS#:3213814
Source:ML
Price summary
- Price:$599,900
- Price per sq. ft.:$169.9
About this home
VA Assumable Loan Available! Experience Colorado living at its finest in this beautifully maintained ranch-style home backing to open space with breathtaking, unobstructed views of Pikes Peak. Featuring an open-concept floor plan with vaulted ceilings, abundant natural light, and a cozy gas fireplace, this home is designed for both everyday living and entertaining.
The spacious kitchen offers granite countertops, a large island, stainless steel appliances, a gas range, a wine refrigerator, and a walk-in pantry. The main level includes a private primary suite with a luxurious five-piece bath and walk-in closet, plus a second bedroom and full bath ideal for guests or a home office.
The finished basement adds two more bedrooms, a full bath, a large recreation room, and unfinished space ready for a home gym, storage, or future fifth bedroom.
Relax on the refreshed deck, unwind in the included hot tub, and enjoy spectacular mountain sunsets from your fully fenced backyard. Additional highlights include luxury vinyl plank flooring, smart home features, a water softener, upgraded laundry room cabinetry, and a tandem three-car garage with loft storage.
Conveniently located near Fort Carson, Peterson Space Force Base, Schriever Space Force Base, parks, shopping, dining, and schools, this home offers the perfect combination of comfort, convenience, and Colorado views....
Contact an agent
Home facts
- Year built:2020
- Subdivision & Development:Lorson Ranch
- Listing ID #:3213814
Rooms and interior
- Bedrooms:4
- Total bathrooms:3
- Full bathrooms:3
- Flooring:Tile, Vinyl
- Bathrooms Description:Five Piece Bath, Hot Tub
- Kitchen Description:Dishwasher, Kitchen Island, Microwave, Oven, Pantry, Range, Refrigerator, Self Cleaning Oven
- Basement:Yes
- Basement Description:Finished, Walk-Out Access
- Living area:3,531 sq. ft.
Heating and cooling
- Cooling:Central Air
- Heating:Forced Air, Natural Gas
- Central air:Yes
Structure and exterior
- Roof:Composition
- Year built:2020
- Building area:3,531 sq. ft.
- Lot area:0.13 Acres
- Lot Features:Level, Open Space, Sprinklers In Front, Sprinklers In Rear
- Construction Materials:Frame, Stucco
- Exterior Features:Spa/Hot Tub
- Levels:1 Story
Schools
- High school:Widefield
- Middle school:Grand Mountain
- Elementary school:Grand Mountain
Utilities
- Water:Public
- Sewer:Public Sewer
Finances and disclosures
- Price:$599,900
- Price per sq. ft.:$169.9
- Tax amount:$5,586 (2024)
Features and amenities
- Smart home:Yes
Parking
- Total parking spaces:3
- Parking description:Concrete Driveway, Tandem
- Garage:Yes
- Garage spaces:3
 Based on information submitted to the MLS GRID as of August 13, 2026 02:32 PM. All data is obtained from various sources and may not have been verified by broker or MLS GRID. Supplied Open House information is subject to change without notice. All information should be independently reviewed and verified for accuracy. Properties may or may not be listed by the office/agent presenting the information.
New listings near 11030 Tarbell Drive
- Open Sat, 11am to 1pmNew
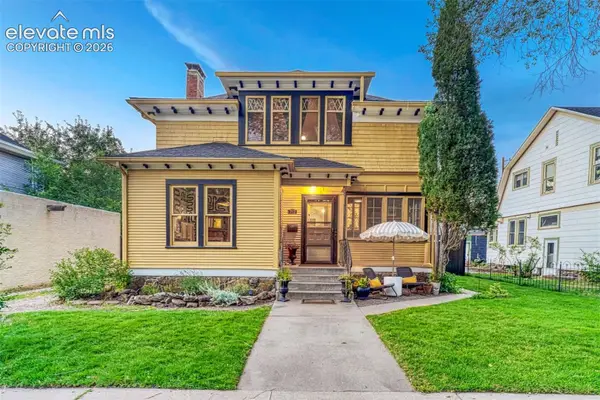 $825,000Active3 beds 2 baths2,539 sq. ft.
212 E Del Norte Street, Colorado Springs, CO 80907
MLS# 9683513Listed by: LIV SOTHEBY'S INTERNATIONAL REALTY CO SPRINGS - New
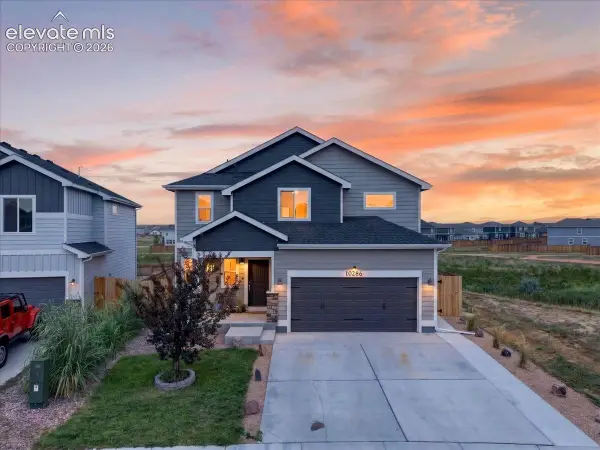 $425,000Active3 beds 3 baths1,750 sq. ft.
10286 Luneth Drive, Colorado Springs, CO 80925
MLS# 1406403Listed by: EXP REALTY LLC - New
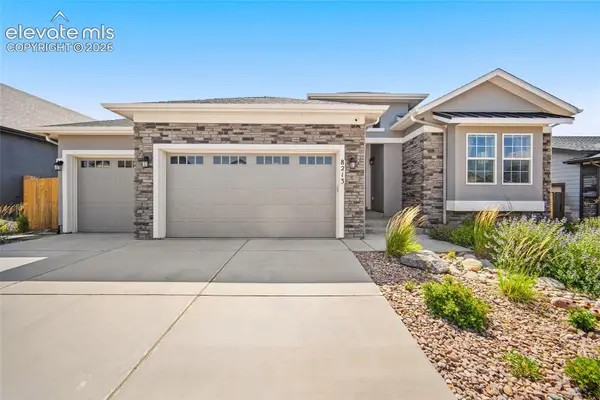 $739,800Active4 beds 3 baths3,978 sq. ft.
8213 Wheatland Drive, Colorado Springs, CO 80908
MLS# 1877853Listed by: KELLER WILLIAMS REALTY DOWNTOWN LLC - Open Thu, 9 to 11pmNew
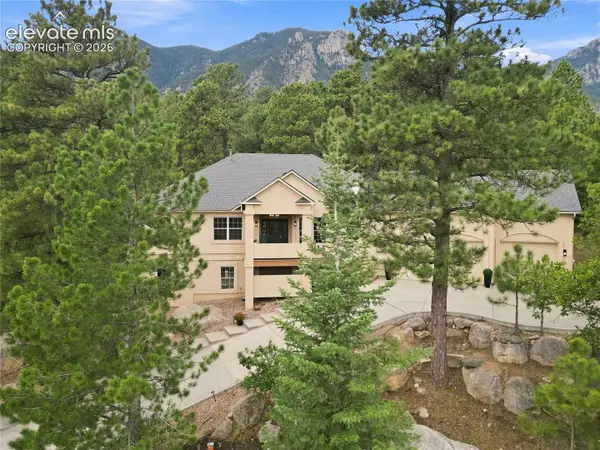 $1,274,900Active3 beds 4 baths4,600 sq. ft.
5620 Jarman Street, Colorado Springs, CO 80906
MLS# 4385756Listed by: BURGHARDT AND ASSOCIATES - New
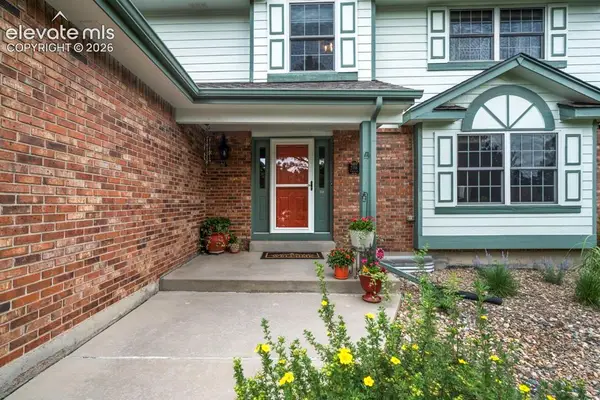 $649,900Active5 beds 4 baths3,021 sq. ft.
2216 Ramsgate Terrace, Colorado Springs, CO 80919
MLS# 5851403Listed by: EXP REALTY LLC 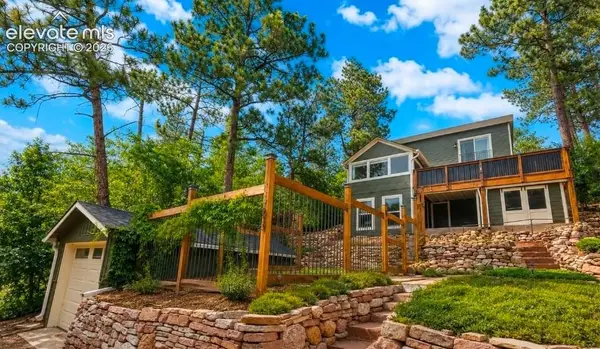 $690,000Pending3 beds 3 baths2,022 sq. ft.
1525 Winfield Avenue, Colorado Springs, CO 80906
MLS# 6457091Listed by: MACKENZIE-JACKSON REAL ESTATE- New
 $319,500Active3 beds 2 baths1,451 sq. ft.
731 Bonfoy Avenue, Colorado Springs, CO 80909
MLS# 2829374Listed by: REMAX PROPERTIES - Open Sat, 12 to 2pmNew
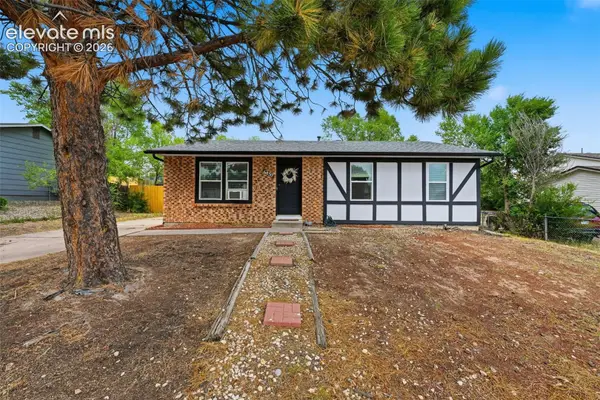 $325,000Active3 beds 1 baths1,140 sq. ft.
6830 Chippewa Road, Colorado Springs, CO 80915
MLS# 6975478Listed by: ENGEL & VOELKERS PIKES PEAK - New
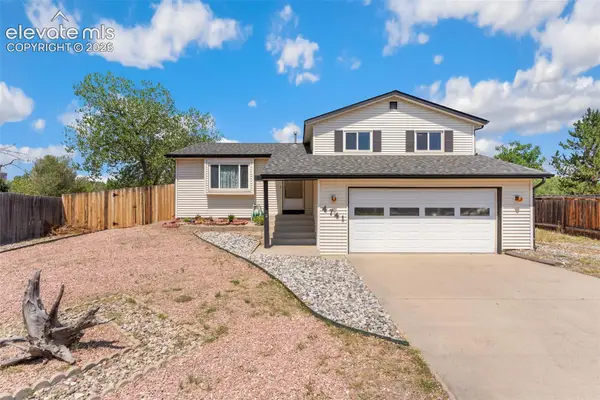 $325,000Active3 beds 1 baths1,491 sq. ft.
4741 Keith Circle, Colorado Springs, CO 80916
MLS# 8197482Listed by: REMAX PROPERTIES - Open Sat, 1 to 3pmNew
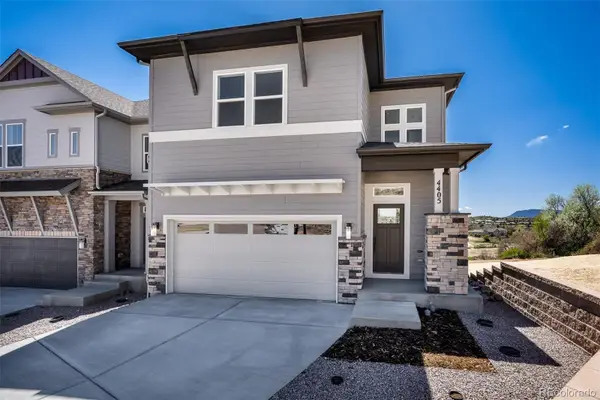 $650,000Active3 beds 4 baths2,841 sq. ft.
4405 Peak Crest View, Colorado Springs, CO 80918
MLS# 1633074Listed by: RE/MAX REAL ESTATE GROUP INC


Protect your home and budget from life's surprises with an Assurant Home Warranty, backed by a partner that supports you through every step of homeownership. Explore Plans.
© 2023 - 2026 ERA Franchise Systems LLC. All rights reserved. ERA Franchise Systems LLC fully supports the principles of the Fair Housing Act and the Equal Opportunity Act. ERA, ERA Real Estate powered, and their respective logos are registered service marks of ERA Franchise Systems LLC. Each office is independently owned and operated.