
1156 Dream Lake Court, Colorado Springs, CO 80921
Local realty services provided by:ERA New Age
1156 Dream Lake Court,Colorado Springs, CO 80921
$670,000
- 5 Beds
- 4 Baths
- - sq. ft.
- Single family
- Sold
Listed by: ben day
Office: liv sotheby's international realty
MLS#:6237776
Source:ML
Sorry, we are unable to map this address
Price summary
- Price:$670,000
- Monthly HOA dues:$5.5
About this home
Exceptional care meets a dynamic floor plan walking distance from Da Vinci Academy Elementary School and Mary Kyer Park. This double-vaulted two-story home offers a soaring entry and spacious living room that is complimented by an elegant split entrance staircase that takes full advantage of the soaring ceilings. A formal dining room offers generous space and has been updated with wainscot wall treatments and modern lighting. Alongside, the island kitchen opens to a two-story great room-style family room. With premium window coverings, including upper blinds on remotes, this room anchors the home with built-ins, a gas fireplace, and a sense of roomy togetherness that is hard to find. In the backyard is a remodeled synthetic deck that benefits from the afternoon shade for al fresco dining several months out of the year. Fully fenced, the yard is a quiet retreat for gathering and enjoyment. Returning to the main level, a main level bedroom offers the utility of guest space or office, with a half bath immediately outside. The laundry has been updated with quality cabinetry and new flooring. Upstairs, new carpet found on the main level continues to all the upper level bedrooms. Two large bedrooms face the mountains to the west and share a full bath with en suite access to both rooms. Privately along the back of the home is the primary, with a huge footprint, walk-in closet, two-sided fireplace and a five-piece bath. The basement was custom finished to include a third gas fireplace, wet bar with refrigerator, a 3/4 bath with lovely tile, and a secluded fifth bedroom. With new carpet, newer flooring in baths and laundry, custom tile backsplash, granite kitchen counters and a three-car garage, the amenities are deep. Situated in the Trail Ridge neighborhood on a cul-de-sac location, the home is a short walk to parks, school, and dining, and is near all the attractions of the booming Northgate neighborhood like Scheels, movie theaters, concerts and fine dining....
Contact an agent
Home facts
- Year built:2000
- Subdivision & Development:Trail Ridge At Northgate
- Listing ID #:6237776
Rooms and interior
- Bedrooms:5
- Total bathrooms:4
- Full bathrooms:2
- Half bathrooms:1
- Bathrooms Description:Five Piece Bath
- Kitchen Description:Bar Fridge, Dishwasher, Disposal, Eat-in Kitchen, Microwave, Oven, Pantry, Range, Refrigerator
- Basement:Yes
- Basement Description:Full
Heating and cooling
- Cooling:Central Air
- Heating:Forced Air
- Central air:Yes
Structure and exterior
- Roof:Composition
- Year built:2000
- Lot Features:Cul-De-Sac, Landscaped, Level
- Construction Materials:Frame, Wood Siding
- Exterior Features:Deck
- Levels:2 Story
Schools
- High school:Discovery Canyon
- Middle school:Discovery Canyon
- Elementary school:The Da Vinci Academy
Utilities
- Water:Public
- Sewer:Public Sewer
Finances and disclosures
- Price:$670,000
- Tax amount:$2,696 (2025)
Features and amenities
- Amenities:Bar Fridge, Window Coverings, Window Treatments
Parking
- Total parking spaces:3
- Garage:Yes
- Garage spaces:3
 Based on information submitted to the MLS GRID as of August 29, 2026 07:37 AM. All data is obtained from various sources and may not have been verified by broker or MLS GRID. Supplied Open House information is subject to change without notice. All information should be independently reviewed and verified for accuracy. Properties may or may not be listed by the office/agent presenting the information.
New listings near 1156 Dream Lake Court
- Coming Soon
 $800,000Coming Soon4 beds 3 baths3,812 sq. ft.
6274 Rowdy Drive, Colorado Springs, CO 80924
MLS# 5922386Listed by: BETTER HOMES & GARDENS REAL ESTATE - KENNEY & CO. - Coming Soon
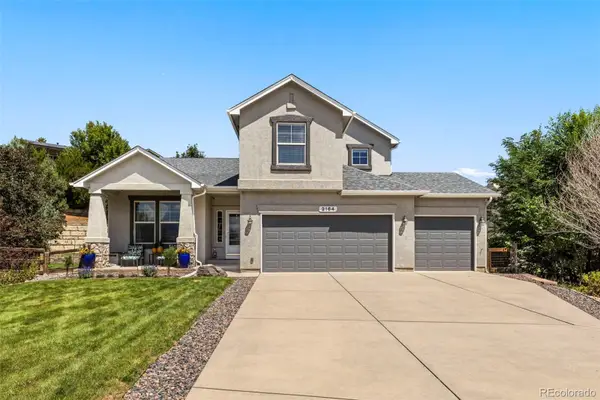 $714,900Coming Soon6 beds 4 baths3,697 sq. ft.
2164 Coldstone Way, Colorado Springs, CO 80921
MLS# 3342548Listed by: RHONDA COVEY, INDEPENDENT BROKER - Coming Soon
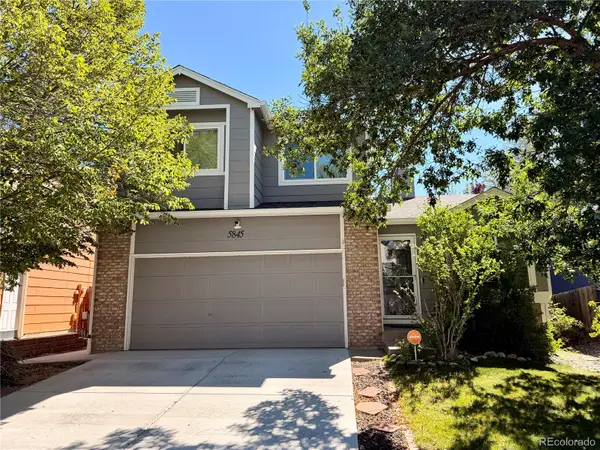 $460,000Coming Soon4 beds 3 baths2,252 sq. ft.
5845 Granby Hill Drive, Colorado Springs, CO 80923
MLS# 5055780Listed by: 6035 REAL ESTATE GROUP, LLC - New
 $275,000Active1 beds 1 baths900 sq. ft.
2147 Denton Grove #102, Colorado Springs, CO 80919
MLS# 7414643Listed by: EXP REALTY LLC - New
 $269,000Active5 beds 2 baths2,398 sq. ft.
1027 De La Vista Lane, Colorado Springs, CO 80911
MLS# 5685674Listed by: JON STANLEY HOLLON - Open Sat, 2 to 4pmNew
 $569,900Active4 beds 3 baths3,144 sq. ft.
4774 Pascal Court, Colorado Springs, CO 80920
MLS# 8325175Listed by: SPRINGS PREMIER BROKERAGE LLC - New
 $835,000Active4 beds 2 baths2,529 sq. ft.
11660 Windmill Road, Colorado Springs, CO 80908
MLS# 2300017Listed by: LIV SOTHEBY'S INTERNATIONAL REALTY - New
 $568,400Active5 beds 4 baths3,866 sq. ft.
6461 Vickie Lane, Colorado Springs, CO 80923
MLS# 5800792Listed by: SIGNATURE ESTATES LLC - New
 $369,950Active4 beds 2 baths1,345 sq. ft.
7135 Poteae Drive, Colorado Springs, CO 80915
MLS# 1023004Listed by: CITADEL REALTY LLC - New
 $749,000Active5 beds 4 baths4,645 sq. ft.
9918 Sully Court, Colorado Springs, CO 80920
MLS# 1274816Listed by: KELLER WILLIAMS PREMIER REALTY


Protect your home and budget from life's surprises with an Assurant Home Warranty, backed by a partner that supports you through every step of homeownership. Explore Plans.
© 2023 - 2026 ERA Franchise Systems LLC. All rights reserved. ERA Franchise Systems LLC fully supports the principles of the Fair Housing Act and the Equal Opportunity Act. ERA, ERA Real Estate powered, and their respective logos are registered service marks of ERA Franchise Systems LLC. Each office is independently owned and operated.