
5845 Granby Hill Drive, Colorado Springs, CO 80923
Local realty services provided by:ERA New Age
5845 Granby Hill Drive,Colorado Springs, CO 80923
$460,000
- 4 Beds
- 3 Baths
- 2,252 sq. ft.
- Single family
- Coming Soon
Listed by: wendy weber
Office: 6035 real estate group, llc.
MLS#:5055780
Source:ML
Price summary
- Price:$460,000
- Price per sq. ft.:$204.26
About this home
Welcome home to this beautifully maintained and updated 4-bedroom home located in the established Sundown neighborhood, offering a warm, comfortable layout and thoughtful improvements throughout. The kitchen features granite countertops, stainless steel appliances, a decorative Jerusalem limestone backsplash, and real hardwood flooring. Vaulted ceilings, built-ins, and a double-sided gas fireplace connecting the living and family rooms create an inviting main level, while a custom fireplace wall adds even more character. The primary suite includes a private ensuite bath, and the finished basement expands the living space with a fourth bedroom, beautiful custom concrete flooring, and exceptional storage. A large storage room even features a hidden door leading to a separate bonus storage area—a fun and practical detail you don't see every day. Major improvements offer peace of mind, including a new driveway in 2024, new Pella windows and new gutters, both with transferable warranties, a new water heater in May 2026, and new window well covers. Central A/C adds warm-weather comfort, and the 2-car garage provides additional convenience. Outside, enjoy the fully fenced backyard with sprinkler system, deck, established apple trees, and raspberry bushes—perfect for relaxing, entertaining, pets, or play. Conveniently located near the Powers corridor with easy access to shopping, dining, parks, trails, and everyday amenities. With its blend of character, functionality, flexible living space, storage, and meaningful updates, this home is ready for its next owner....
Contact an agent
Home facts
- Year built:1994
- Subdivision & Development:Sundown
- Listing ID #:5055780
Rooms and interior
- Bedrooms:4
- Total bathrooms:3
- Full bathrooms:2
- Half bathrooms:1
- Flooring:Carpet, Concrete, Tile, Wood
- Kitchen Description:Dishwasher, Disposal, Microwave, Range, Refrigerator
- Basement:Yes
- Basement Description:Full
- Living area:2,252 sq. ft.
Heating and cooling
- Cooling:Central Air
- Heating:Forced Air
- Central air:Yes
Structure and exterior
- Roof:Composition
- Year built:1994
- Building area:2,252 sq. ft.
- Lot area:0.1 Acres
- Lot Features:Level
- Construction Materials:Frame
- Exterior Features:Deck, Fire Pit, Garden, Patio
- Levels:2 Story
Schools
- High school:Doherty
- Middle school:Jenkins
- Elementary school:Scott
Utilities
- Sewer:Public Sewer
Finances and disclosures
- Price:$460,000
- Price per sq. ft.:$204.26
- Tax amount:$1,683 (2025)
Parking
- Total parking spaces:2
- Garage:Yes
- Garage spaces:2
 Based on information submitted to the MLS GRID as of August 24, 2026 09:55 PM. All data is obtained from various sources and may not have been verified by broker or MLS GRID. Supplied Open House information is subject to change without notice. All information should be independently reviewed and verified for accuracy. Properties may or may not be listed by the office/agent presenting the information.
New listings near 5845 Granby Hill Drive
- Coming Soon
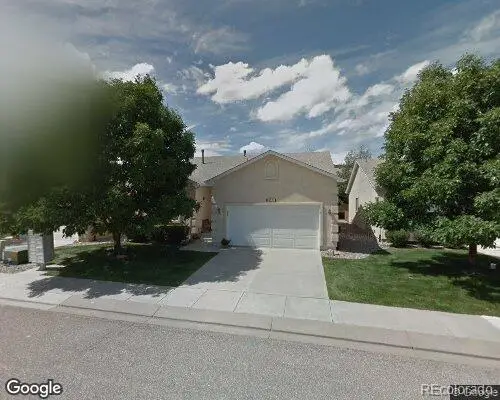 $429,000Coming Soon2 beds 2 baths1,569 sq. ft.
5140 Redleaf Lane, Colorado Springs, CO 80919
MLS# 8180282Listed by: SECOND STORY HOMES REAL ESTATE - Coming Soon
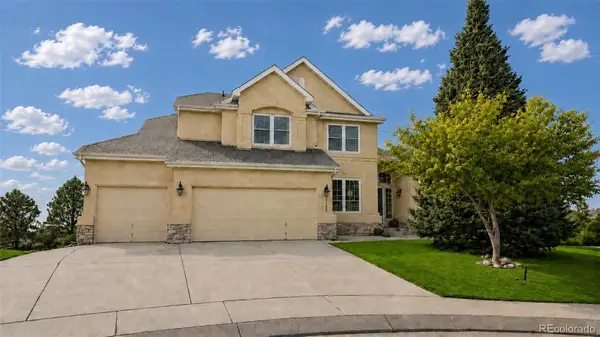 $799,900Coming Soon5 beds 4 baths5,006 sq. ft.
2830 Bethune Court, Colorado Springs, CO 80920
MLS# 5996092Listed by: COMPASS - DENVER - Coming Soon
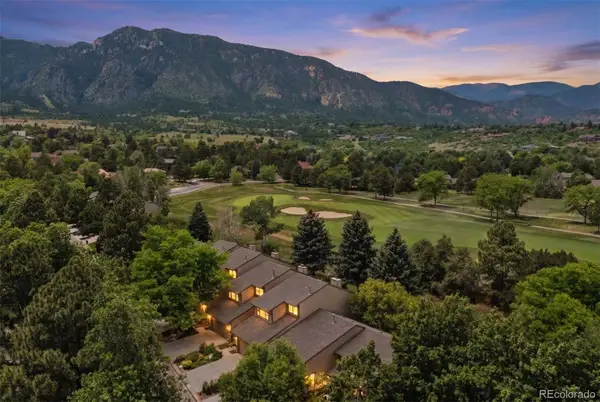 $569,000Coming Soon2 beds 3 baths2,340 sq. ft.
28 Woodbridge Drive, Colorado Springs, CO 80906
MLS# 3336174Listed by: LIV SOTHEBY'S INTERNATIONAL REALTY - Coming SoonOpen Thu, 3 to 6pm
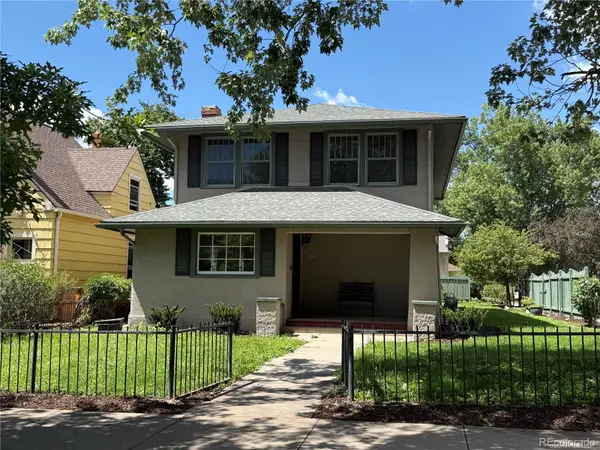 $775,000Coming Soon4 beds 3 baths3,393 sq. ft.
1432 N Tejon Street, Colorado Springs, CO 80907
MLS# 6912792Listed by: LIV SOTHEBY'S INTERNATIONAL REALTY - Coming Soon
 $300,000Coming Soon4 beds 2 baths1,739 sq. ft.
2458 Payne Circle, Colorado Springs, CO 80916
MLS# 9628527Listed by: BETTER HOMES & GARDENS REAL ESTATE - KENNEY & CO. - Coming Soon
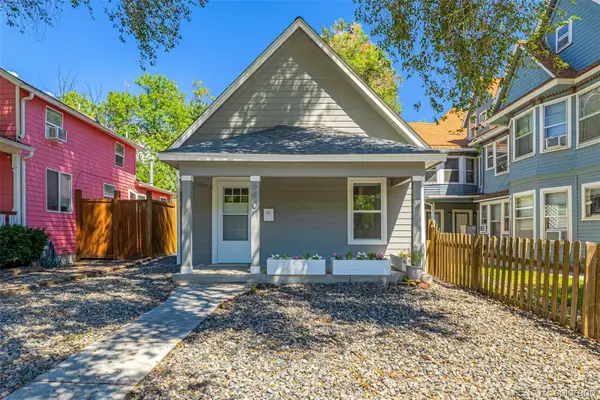 $415,000Coming Soon2 beds 1 baths1,172 sq. ft.
640 E Willamette Avenue, Colorado Springs, CO 80903
MLS# 3664642Listed by: LPT REALTY - New
 $431,500Active5 beds 3 baths3,750 sq. ft.
100 Ely Street, Colorado Springs, CO 80911
MLS# 2156158Listed by: EXP REALTY LLC - New
 $225,000Active2 beds 2 baths1,088 sq. ft.
1905 Copper Creek Drive, Colorado Springs, CO 80910
MLS# 2925604Listed by: EXP REALTY LLC - New
 $350,000Active2 beds 2 baths792 sq. ft.
3589 Greenways Main Boulevard, Colorado Springs, CO 80922
MLS# 8704087Listed by: CLASSIC RESIDENTIAL SERVICES


Protect your home and budget from life's surprises with an Assurant Home Warranty, backed by a partner that supports you through every step of homeownership. Explore Plans.
© 2023 - 2026 ERA Franchise Systems LLC. All rights reserved. ERA Franchise Systems LLC fully supports the principles of the Fair Housing Act and the Equal Opportunity Act. ERA, ERA Real Estate powered, and their respective logos are registered service marks of ERA Franchise Systems LLC. Each office is independently owned and operated.