
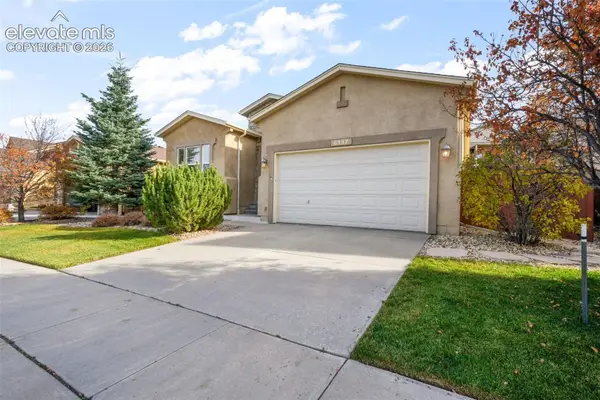
12155 Spine Creek, Colorado Springs, CO 80908
Local realty services provided by:ERA Shields Real Estate
Listed by: michael labout, ted thurber
Office: era shields real estate
MLS#:3930672
Source:ML
Price summary
- Price:$3,500,000
- Price per sq. ft.:$706.64
About this home
*** CALL ABOUT 4.75% OWNER-CARRY FINANCING! *** LAND COULD BE SUBDIVIDED FOR ANOTHER HOME *** This special 41+ acre ranch-style estate blends Colorado luxury with amenities for Car collectors, Equestrians & Entertainers. The property’s 58' X 80' Car Bar is a showstopper, finished with special flooring, LED lighting, multiple gas heaters, & a RV-sized overhead door. Inside, a Wet Bar with SS refrigerator & DW, heated Stg rm, & a ¾ bathroom make it a fully functional Entertaining space. It can showcase an impressive vehicle collection, host large Events, or even convert into a sports or pickleball court. Equestrians will appreciate the 36' X 60' Morton barn with 5 Priefert stalls with automatic waterers, heated Tack room with half Bath & a spacious Hay Storage area. This setup provides everything needed for both casual riding & professional-level equestrian activities. The rear-opening Garage with overhead door accommodates tractor storage, while the 160' X 275' lighted arena is equipped with a roping chute & cattle pens. Additional outbuildings include a 36' X 30' shop with tall overhead door, built-in benches, cabinets, shelving, wall-mounted gas heater, & a 2-post Car Lift. There is also a 24' X 62' Morton equipment building with 3 large overhead doors. Home Great room features soaring vaulted ceilings & striking stone fireplace, while the formal dining room glows under a deer antler chandelier. The gourmet Kitchen boasts a stone island & countertops plus stainless steel appl’s. The study is complete with custom built-ins. The main-level Primary suite offers a walk-in shower & walk-in closet. The fully finished Basement impresses with a Home Theater, Wet Bar, Wine cellar, Built-in Safe, & Bedroom with steam shower. Dual HVAC systems, dual water heaters, & laundries on both levels ensure comfort & convenience. The covered Patio features radiant heaters & gas fireplace. This is a private Colorado Luxury Ranch compound ready to support your passions & lifestyle....
Contact an agent
Home facts
- Year built:2002
- Subdivision & Development:none
- Listing ID #:3930672
Rooms and interior
- Bedrooms:4
- Total bathrooms:4
- Full bathrooms:1
- Half bathrooms:1
- Flooring:Carpet, Tile, Wood
- Kitchen Description:Bar Fridge, Cooktop, Dishwasher, Disposal, Double Oven, Kitchen Island, Microwave, Oven, Refrigerator, Self Cleaning Oven, Trash Compactor, Water Softener, Wine Cooler
- Basement Description:Finished, Full, Sump Pump
- Living area:4,953 sq. ft.
Heating and cooling
- Cooling:Central Air
- Heating:Forced Air, Natural Gas
Structure and exterior
- Roof:Composition
- Year built:2002
- Building area:4,953 sq. ft.
- Lot Features:Many Trees, Meadow
- Architectural Style:Urban Contemporary
- Construction Materials:Frame, Stone, Stucco
- Exterior Features:Covered, Deck, Fire Pit, Front Porch, Gas Grill, Lighting, Playground, Spa/Hot Tub
- Foundation Description:Slab
- Levels:1 Story
Schools
- High school:Falcon
- Middle school:Falcon
- Elementary school:Bennett Ranch
Utilities
- Water:Well
- Sewer:Septic Tank
Finances and disclosures
- Price:$3,500,000
- Price per sq. ft.:$706.64
- Tax amount:$5,836
Features and amenities
- Laundry features:Dryer, Washer
- Amenities:Bar Fridge, Double Pane Windows, Gas Water Heater, Humidifier, Sump Pump, Water Softener, Window Coverings, Window Treatments, Wine Cooler
Parking
- Parking description:Oversized
- Garage spaces:24
 Based on information submitted to the MLS GRID as of November 19, 2026 04:20 PM. All data is obtained from various sources and may not have been verified by broker or MLS GRID. Supplied Open House information is subject to change without notice. All information should be independently reviewed and verified for accuracy. Properties may or may not be listed by the office/agent presenting the information.
New listings near 12155 Spine Creek
- Coming SoonOpen Sat, 11am to 1pm
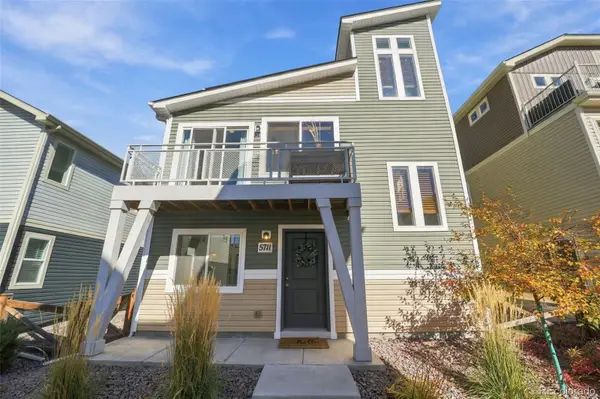 $340,000Coming Soon3 beds 2 baths1,436 sq. ft.
5711 Tramore, Colorado Springs, CO 80927
MLS# 1819222Listed by: 8Z REAL ESTATE  $950,000Active4 beds 5 baths3,546 sq. ft.
9234 Gallery, Colorado Springs, CO 80924
MLS# 2018503Listed by: RHONDA COVEY, INDEPENDENT BROKER- New
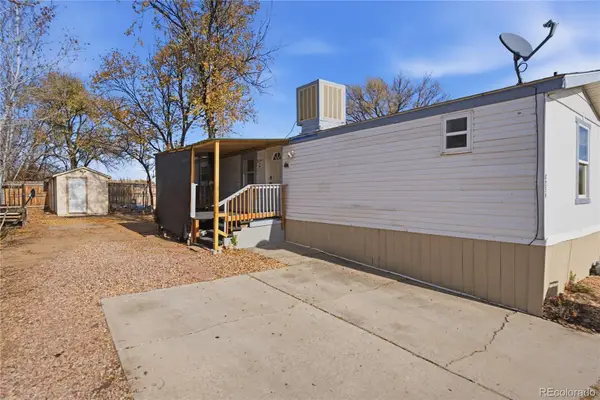 $80,000Active3 beds 2 baths924 sq. ft.
5150 Airport, Colorado Springs, CO 80916
MLS# 9106552Listed by: REAL BROKER, LLC DBA REAL - New
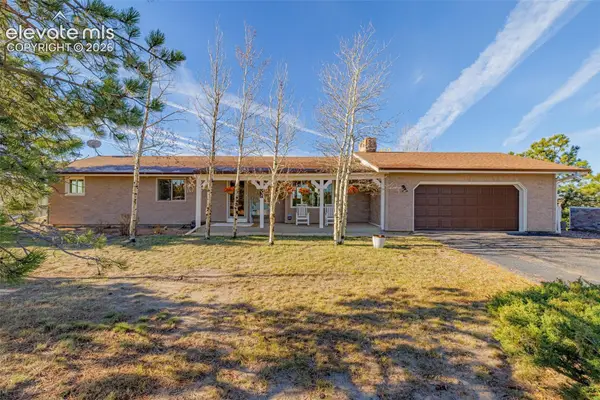 $799,000Active3 beds 3 baths2,901 sq. ft.
16180 Herring Road, Colorado Springs, CO 80908
MLS# 8176872Listed by: CORNERSTONE REAL ESTATE TEAM - New
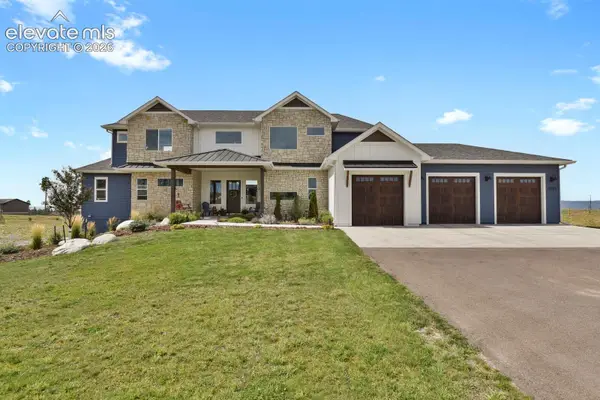 $1,580,000Active5 beds 5 baths5,583 sq. ft.
12920 Ward Lane, Colorado Springs, CO 80908
MLS# 3868039Listed by: HOMESMART - New
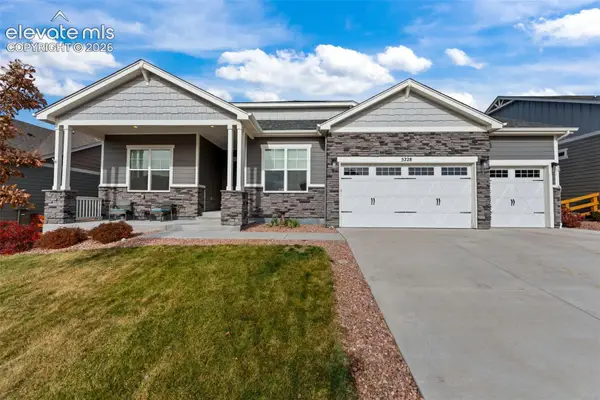 $750,000Active6 beds 5 baths4,402 sq. ft.
5228 Sirbal Drive, Colorado Springs, CO 80924
MLS# 4827684Listed by: RE/MAX REAL ESTATE GROUP LLC - New
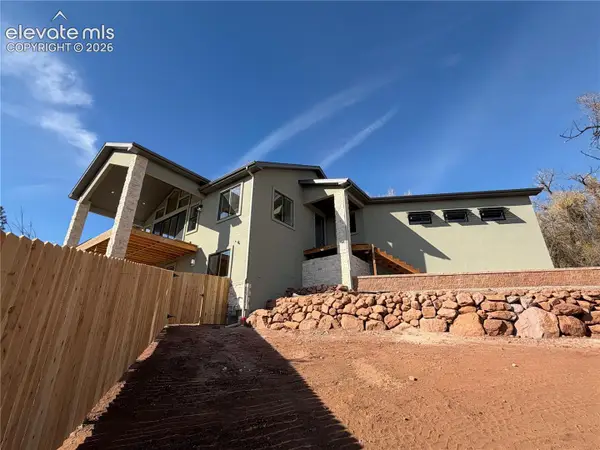 $1,200,000Active5 beds 4 baths3,540 sq. ft.
240 N Limit Street, Colorado Springs, CO 80905
MLS# 2089970Listed by: COLORADO HOME RESOURCE - New
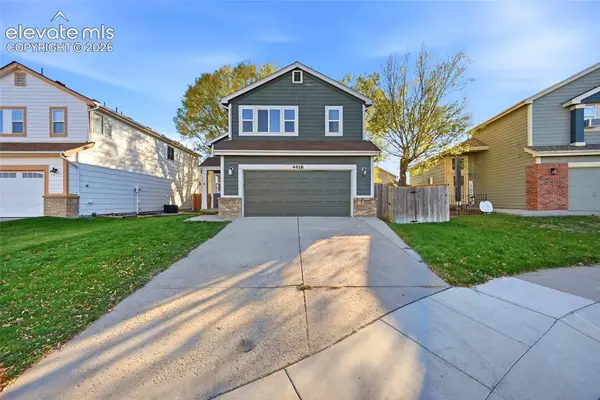 $439,000Active4 beds 4 baths2,614 sq. ft.
4416 Horizonpoint Drive, Colorado Springs, CO 80925
MLS# 6156850Listed by: SUMMIT RIDGE GROUP LLC - New
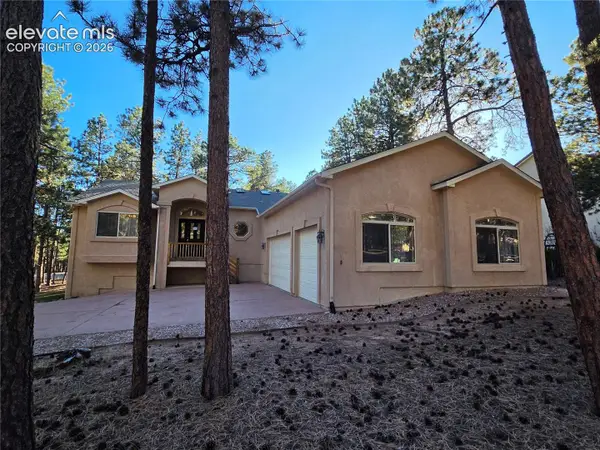 $695,000Active5 beds 3 baths4,172 sq. ft.
16071 Wildhaven Lane, Colorado Springs, CO 80921
MLS# 3301397Listed by: THE CUTTING EDGE - Open Sat, 10am to 12pmNew
 $549,900Active4 beds 3 baths3,120 sq. ft.
6137 Cumbre Vista Way, Colorado Springs, CO 80924
MLS# 3879583Listed by: EXP REALTY LLC


Protect your home and budget from life's surprises with an Assurant Home Warranty, backed by a partner that supports you through every step of homeownership. Explore Plans.
© 2023 - 2026 ERA Franchise Systems LLC. All rights reserved. ERA Franchise Systems LLC fully supports the principles of the Fair Housing Act and the Equal Opportunity Act. ERA, ERA Real Estate powered, and their respective logos are registered service marks of ERA Franchise Systems LLC. Each office is independently owned and operated.