
5228 Sirbal Drive, Colorado Springs, CO 80924
Local realty services provided by:ERA New Age
Listed by: andrew botcherby abr ahwd cdpe cne crs, magdalina boogaard gri
Office: re/max real estate group llc.
MLS#:4827684
Source:CO_PPAR
Price summary
- Price:$750,000
- Price per sq. ft.:$170.38
About this home
RING IN THE NEW YEAR IN YOUR DREAM COLORADO RANCH LEVEL HOME!
This immaculate, 6-bedroom, 5-bathroom ranch-style showstopper featuring effortless main-level living, a south-facing driveway that melts winter snow for you, and an EV-wired oversized 3-car garage. Inside, a sun-drenched, open-concept floor plan flows seamlessly to a covered back patio and landscaped yard, while a finished basement boasts a private multi-generational suite and massive flex space. Located minutes from the Powers Corridor, Hwy 83, I-25, top hospitals, and premier shopping and dining, this move-in-ready gem delivers unmatched flexibility and convenience. Don't miss your chance to see it before the clock strikes midnight!
More to Love:
Main-Level Living & Curb Appeal: Start your mornings on the covered front porch or in the spacious, French-door front room, bathed in natural light and brimming with pride of ownership.
Versatile Finished Basement: Elevate everyday living with a private secondary suite—ideal for extended guests or multi-generational living—alongside generous square footage ready for a custom home theater, fitness studio, creative space, or executive office, AKA, lots of options.
Unbeatable Location: Enjoy effortless commuting and daily convenience! What's the saying? Location, location, location!...
Contact an agent
Home facts
- Year built:2021
- Listing ID #:4827684
- Added:1 day(s) ago
- Updated:November 19, 2026 at 10:10 PM
Rooms and interior
- Bedrooms:6
- Total bathrooms:5
- Full bathrooms:4
- Half bathrooms:1
- Flooring:Carpet, Ceramic Tile, Luxury Vinyl
- Kitchen Description:Cook Top, Dishwasher, Disposal, Microwave Oven, Oven, Refrigerator
- Basement Description:Full Basement
- Living area:4,402 sq. ft.
Heating and cooling
- Cooling:Ceiling Fan(s), Central Air
- Heating:Forced Air, Natural Gas
- Central air:Yes
Structure and exterior
- Roof:Composite Shingle
- Year built:2021
- Building area:4,402 sq. ft.
- Lot area:0.18 Acres
Utilities
- Water:Municipal
- Sewer:Sewer
Finances and disclosures
- Price:$750,000
- Price per sq. ft.:$170.38
- Tax amount:$5,932 (2025)
Features and amenities
- Laundry features:Electric Hook-up
- Amenities:French Doors
 The information being provided by Pikes Peak REALTOR® Services Corp. is for the consumer's personal, non-commercial use and may not be used for any purpose other than to identify prospective properties consumer may be interested in purchasing. Any information relating to real estate for sale referenced on this web site comes from the Internet Data Exchange (IDX) program of the Pikes Peak REALTOR® Services Corp.. ERA New Age is not a Multiple Listing Service (MLS), nor does it offer MLS access. This website is a service of ERA New Age, a broker participant of Pikes Peak REALTOR® Services Corp.. This web site may reference real estate listing(s) held by a brokerage firm other than the broker and/or agent who owns this web site.
The accuracy of all information, regardless of source, including but not limited to open house information, square footages and lot sizes, is deemed reliable but not guaranteed and should be personally verified through personal inspection by and/or with the appropriate professionals. The data contained herein is copyrighted by Pikes Peak REALTOR® Services Corp. and is protected by all applicable copyright laws. Any unauthorized dissemination of this information is in violation of copyright laws and is strictly prohibited.
The real estate listing information and related content displayed on this site is provided exclusively for consumers' personal, non-commercial use and may not be used for any purpose other than to identify prospective properties consumers may be interested in purchasing. This information and related content is deemed reliable but is not guaranteed accurate by the Pikes Peak REALTOR® Services Corp.
Copyright 2026 Pikes Peak REALTOR® Services Corp. All rights reserved.
New listings near 5228 Sirbal Drive
- Coming Soon
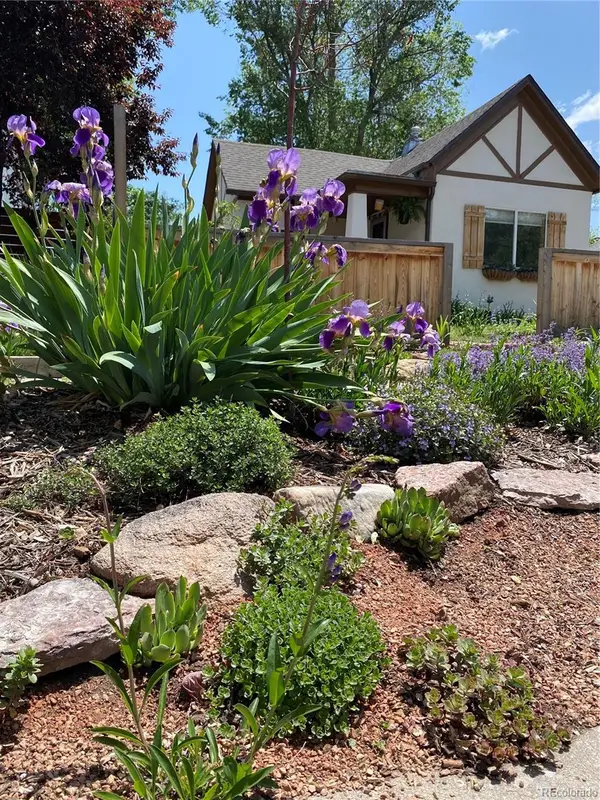 $415,000Coming Soon2 beds 1 baths802 sq. ft.
1011 N Arcadia, Colorado Springs, CO 80903
MLS# 7696938Listed by: TRELORA REALTY, INC. - Coming SoonOpen Sat, 11am to 1pm
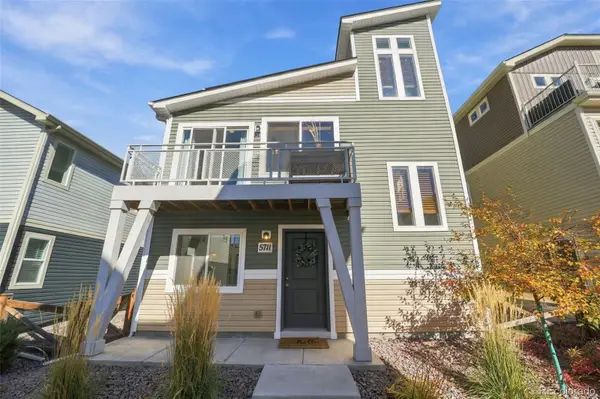 $340,000Coming Soon3 beds 2 baths1,436 sq. ft.
5711 Tramore, Colorado Springs, CO 80927
MLS# 1819222Listed by: 8Z REAL ESTATE - New
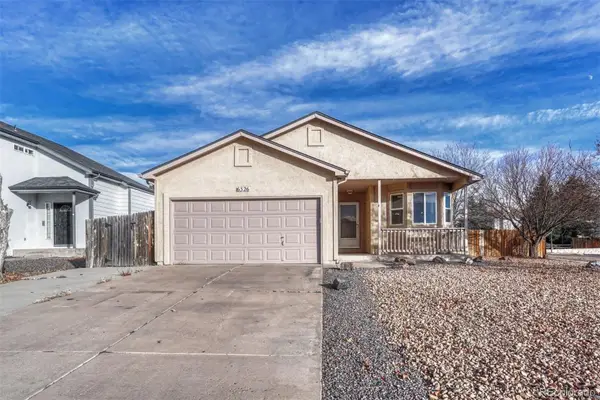 $430,000Active4 beds 3 baths2,091 sq. ft.
6326 Montero, Colorado Springs, CO 80915
MLS# 2284470Listed by: LIV SOTHEBY'S INTERNATIONAL REALTY - New
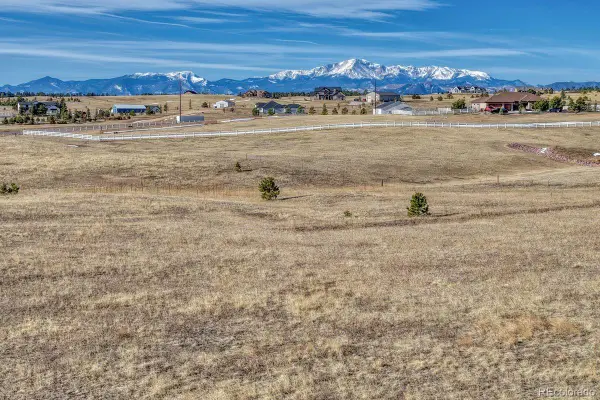 $345,000Active0 Acres
16670 Misfit Crew, Colorado Springs, CO 80908
MLS# 2932554Listed by: LIV SOTHEBY'S INTERNATIONAL REALTY - New
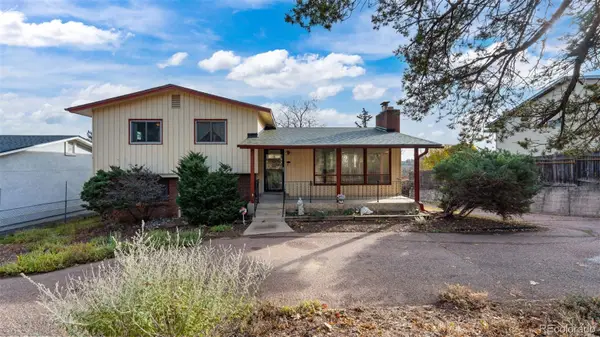 $549,999Active3 beds 2 baths1,851 sq. ft.
617 Orion, Colorado Springs, CO 80906
MLS# 3059312Listed by: REAL BROKER, LLC DBA REAL - New
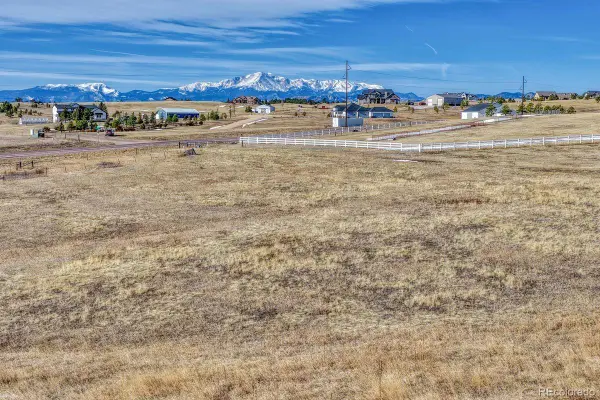 $345,000Active0 Acres
16550 Misfit Crew, Colorado Springs, CO 80908
MLS# 5558004Listed by: LIV SOTHEBY'S INTERNATIONAL REALTY - Open Sat, 2 to 4pmNew
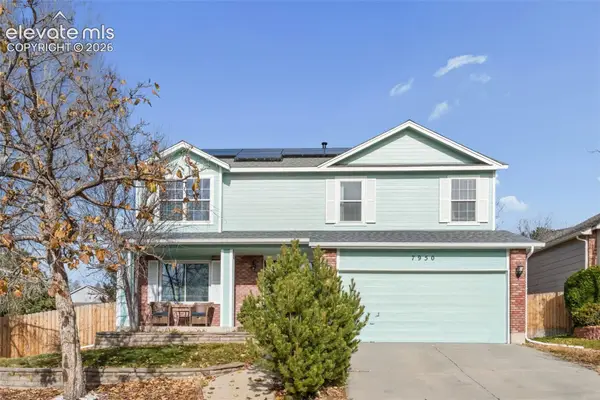 $535,000Active4 beds 4 baths2,680 sq. ft.
7950 Ultra Drive, Colorado Springs, CO 80920
MLS# 1060320Listed by: BERKSHIRE HATHAWAY HOMESERVICES ROCKY MOUNTAIN - Open Fri, 9am to 7pmNew
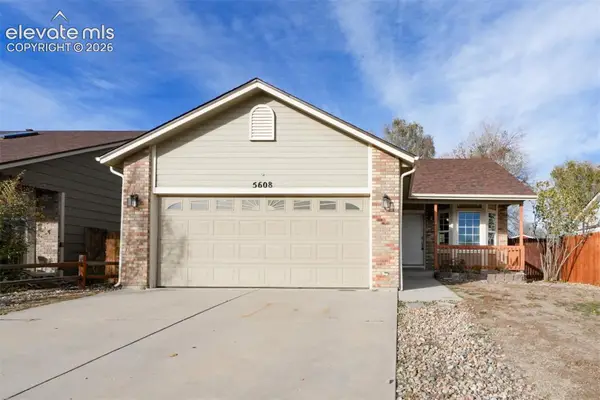 $380,000Active4 beds 2 baths1,992 sq. ft.
5608 Kingsboro Drive, Colorado Springs, CO 80911
MLS# 2586328Listed by: OPENDOOR BROKERAGE LLC - New
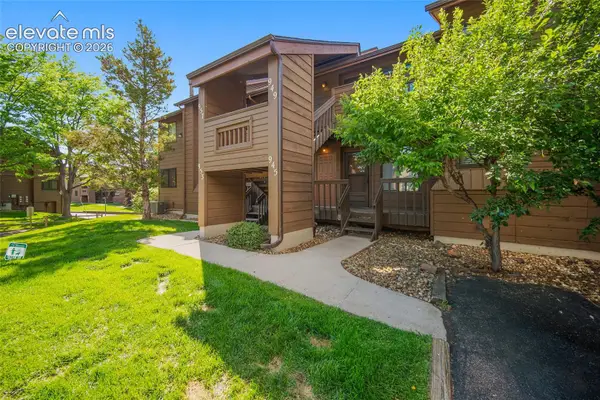 $199,000Active2 beds 2 baths984 sq. ft.
945 Moorings Drive, Colorado Springs, CO 80906
MLS# 4854473Listed by: THE CUTTING EDGE - New
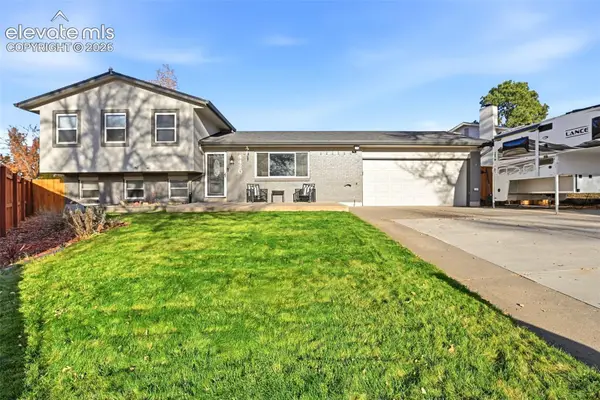 $439,000Active4 beds 2 baths1,720 sq. ft.
4420 Slide Circle, Colorado Springs, CO 80917
MLS# 5042170Listed by: EXP REALTY LLC


Protect your home and budget from life's surprises with an Assurant Home Warranty, backed by a partner that supports you through every step of homeownership. Explore Plans.
© 2023 - 2026 ERA Franchise Systems LLC. All rights reserved. ERA Franchise Systems LLC fully supports the principles of the Fair Housing Act and the Equal Opportunity Act. ERA, ERA Real Estate powered, and their respective logos are registered service marks of ERA Franchise Systems LLC. Each office is independently owned and operated.