
2035 Springcrest Road, Colorado Springs, CO 80920
Local realty services provided by:ERA Shields Real Estate
Listed by: ashley reed abr
Office: exp realty llc.
MLS#:1896072
Source:CO_PPAR
Price summary
- Price:$530,000
- Price per sq. ft.:$147.8
About this home
Stunning 5-Bedroom Home in District 20 – Prime Location Near Air Force Academy & Interquest Hot Spots. Welcome to this beautifully designed 5-bedroom, 4-bath residence offering the perfect blend of privacy, comfort, and convenience. Nestled on a quiet non-through street in a tucked-away enclave, this home promises peaceful living while being just minutes from the U.S. Air Force Academy, Classical Academy, and the vibrant Interquest entertainment and dining scene. Boasting a spacious 3-car garage, with one section already including a built-in workshop. Inside, you’ll find a dedicated office space, as well as generously sized bedrooms. 3 bedrooms upstairs, 2 bedrooms downstairs. Step out onto the expansive back deck to relax or entertain while enjoying the serene surroundings. Whether you’re looking for top-rated District 20 schools, proximity to shopping and nightlife, or a private retreat to call home, this property checks every box. Easy access to I-25, A/C Installed, Carpets Freshly Cleaned, Don’t miss this rare opportunity to own a private oasis in one of the most sought-after locations!...
Contact an agent
Home facts
- Year built:1992
- Listing ID #:1896072
- Added:430 day(s) ago
- Updated:October 01, 2025 at 04:55 PM
Rooms and interior
- Bedrooms:5
- Total bathrooms:4
- Full bathrooms:3
- Half bathrooms:1
- Flooring:Carpet, Ceramic Tile, Luxury Vinyl, Tile, Wood Laminate
- Kitchen Description:220v in Kitchen, Dishwasher, Microwave Oven, Oven, Refrigerator
- Basement Description:Full Basement
- Living area:3,586 sq. ft.
Heating and cooling
- Cooling:Central Air
- Heating:Forced Air
Structure and exterior
- Roof:Composite Shingle
- Year built:1992
- Building area:3,586 sq. ft.
- Lot area:0.13 Acres
- Construction Materials:Fiber Cement
- Exterior Features:Wood Deck
Utilities
- Water:Municipal
Finances and disclosures
- Price:$530,000
- Price per sq. ft.:$147.8
- Tax amount:$2,113 (2024)
Parking
- Parking description:Attached Garage, Garage Door Opener
- Garage spaces:3
 The information being provided by Pikes Peak REALTOR® Services Corp. is for the consumer's personal, non-commercial use and may not be used for any purpose other than to identify prospective properties consumer may be interested in purchasing. Any information relating to real estate for sale referenced on this web site comes from the Internet Data Exchange (IDX) program of the Pikes Peak REALTOR® Services Corp.. ERA Shields Real Estate is not a Multiple Listing Service (MLS), nor does it offer MLS access. This website is a service of ERA Shields Real Estate, a broker participant of Pikes Peak REALTOR® Services Corp.. This web site may reference real estate listing(s) held by a brokerage firm other than the broker and/or agent who owns this web site.
The accuracy of all information, regardless of source, including but not limited to open house information, square footages and lot sizes, is deemed reliable but not guaranteed and should be personally verified through personal inspection by and/or with the appropriate professionals. The data contained herein is copyrighted by Pikes Peak REALTOR® Services Corp. and is protected by all applicable copyright laws. Any unauthorized dissemination of this information is in violation of copyright laws and is strictly prohibited.
The real estate listing information and related content displayed on this site is provided exclusively for consumers' personal, non-commercial use and may not be used for any purpose other than to identify prospective properties consumers may be interested in purchasing. This information and related content is deemed reliable but is not guaranteed accurate by the Pikes Peak REALTOR® Services Corp.
Copyright 2026 Pikes Peak REALTOR® Services Corp. All rights reserved.
The information being provided by Pikes Peak REALTOR® Services Corp. is for the consumer's personal, non-commercial use and may not be used for any purpose other than to identify prospective properties consumer may be interested in purchasing. Any information relating to real estate for sale referenced on this web site comes from the Internet Data Exchange (IDX) program of the Pikes Peak REALTOR® Services Corp.. ERA Shields Real Estate is not a Multiple Listing Service (MLS), nor does it offer MLS access. This website is a service of ERA Shields Real Estate, a broker participant of Pikes Peak REALTOR® Services Corp.. This web site may reference real estate listing(s) held by a brokerage firm other than the broker and/or agent who owns this web site.
The accuracy of all information, regardless of source, including but not limited to open house information, square footages and lot sizes, is deemed reliable but not guaranteed and should be personally verified through personal inspection by and/or with the appropriate professionals. The data contained herein is copyrighted by Pikes Peak REALTOR® Services Corp. and is protected by all applicable copyright laws. Any unauthorized dissemination of this information is in violation of copyright laws and is strictly prohibited.
The real estate listing information and related content displayed on this site is provided exclusively for consumers' personal, non-commercial use and may not be used for any purpose other than to identify prospective properties consumers may be interested in purchasing. This information and related content is deemed reliable but is not guaranteed accurate by the Pikes Peak REALTOR® Services Corp.
Copyright 2026 Pikes Peak REALTOR® Services Corp. All rights reserved.New listings near 2035 Springcrest Road
- New
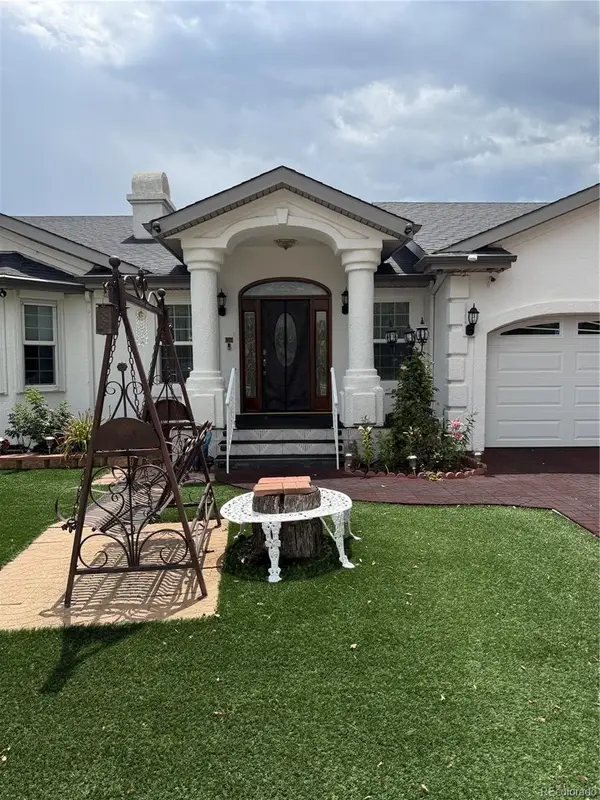 $549,900Active3 beds 4 baths3,098 sq. ft.
1223 E Rio Grande Street, Colorado Springs, CO 80910
MLS# 3100027Listed by: ANGEL REALTY LLC - New
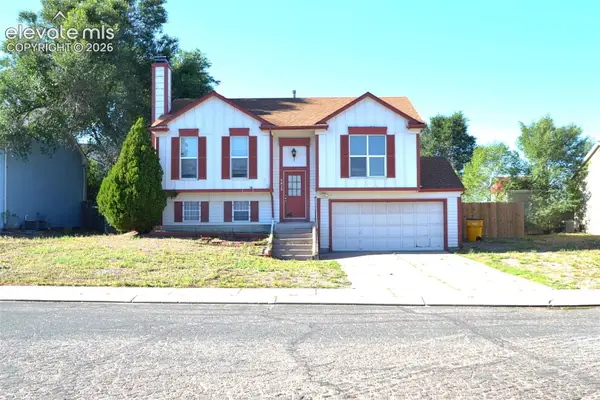 $300,000Active3 beds 2 baths1,408 sq. ft.
4815 S Eldon Drive, Colorado Springs, CO 80916
MLS# 8036773Listed by: BEST REALTY INC - New
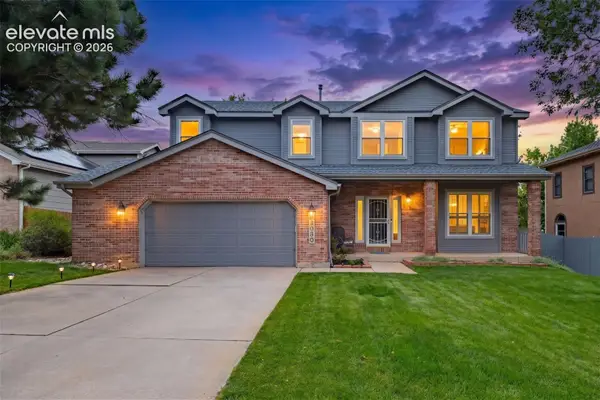 $639,900Active4 beds 4 baths2,920 sq. ft.
2030 Avalon Court, Colorado Springs, CO 80919
MLS# 4319575Listed by: KELLER WILLIAMS CLIENTS CHOICE REALTY - New
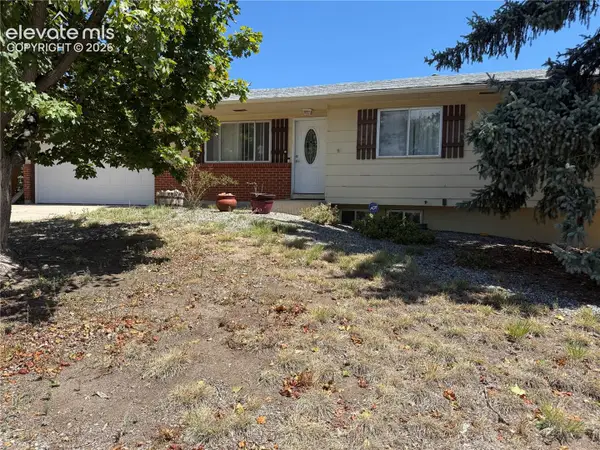 $299,999Active6 beds 2 baths2,089 sq. ft.
1221 Hathaway Drive, Colorado Springs, CO 80915
MLS# 7176895Listed by: MERIT COMPANY INC - New
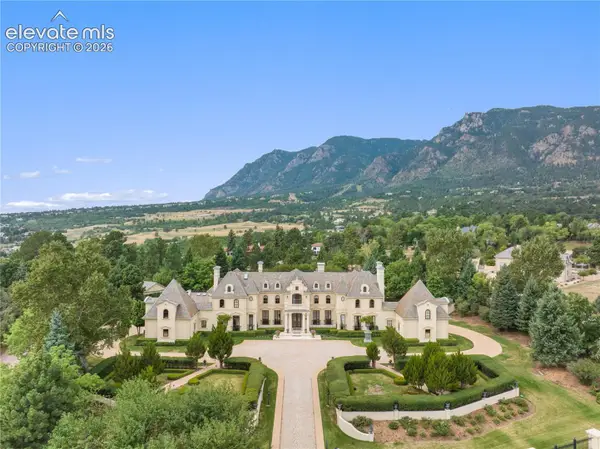 $7,900,000Active5 beds 8 baths13,702 sq. ft.
3590 Maison View, Colorado Springs, CO 80906
MLS# 3294200Listed by: THE PLATINUM GROUP - New
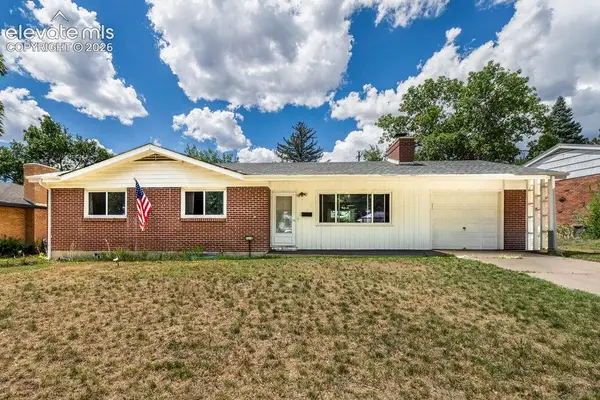 $409,000Active5 beds 2 baths2,294 sq. ft.
2218 Afton Way, Colorado Springs, CO 80909
MLS# 3943522Listed by: GALVAN AND GARDNER REAL ESTATE GROUP, INC. - New
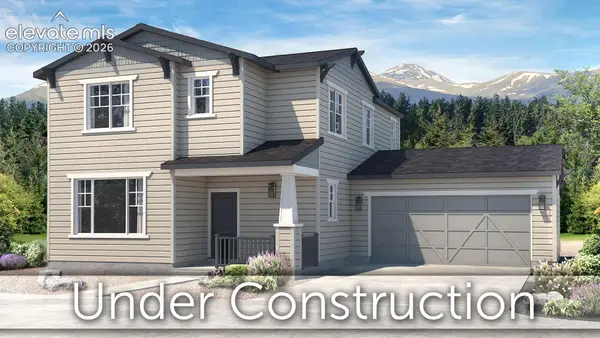 $531,315Active3 beds 3 baths2,028 sq. ft.
10424 Spry Street, Colorado Springs, CO 80924
MLS# 5876110Listed by: CLASSIC RESIDENTIAL SERVICES - New
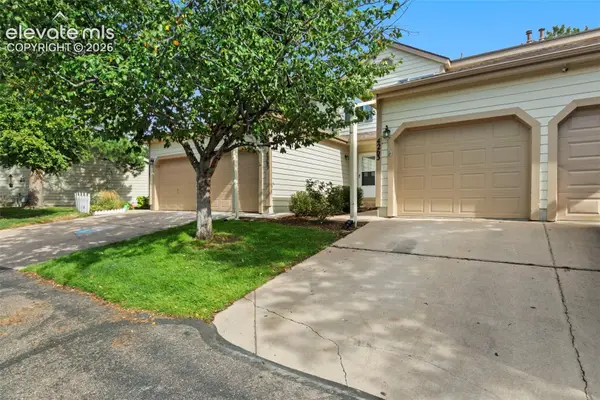 $225,000Active3 beds 3 baths1,491 sq. ft.
4263 Hunting Meadows Circle, Colorado Springs, CO 80916
MLS# 9014407Listed by: EXP REALTY LLC - New
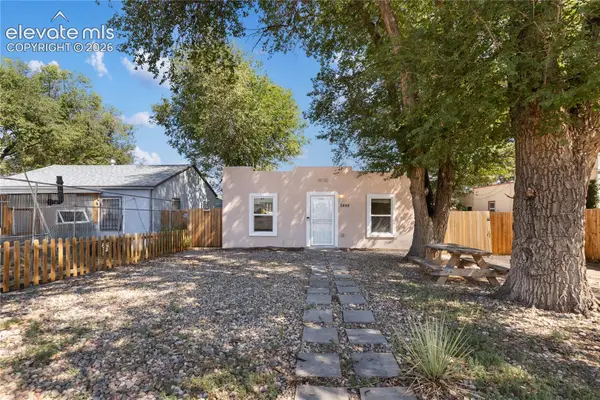 $315,000Active2 beds 1 baths776 sq. ft.
2448 E St Vrain Street, Colorado Springs, CO 80909
MLS# 9455346Listed by: MANCHESTER PROPERTIES, LLC - New
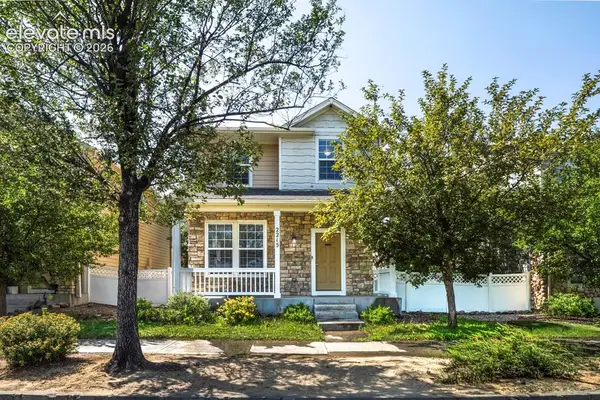 $389,900Active3 beds 3 baths1,588 sq. ft.
2215 Ellingwood Drive, Colorado Springs, CO 80910
MLS# 9633891Listed by: KELLER WILLIAMS PARTNERS


Protect your home and budget from life's surprises with an Assurant Home Warranty, backed by a partner that supports you through every step of homeownership. Explore Plans.
© 2023 - 2026 ERA Franchise Systems LLC. All rights reserved. ERA Franchise Systems LLC fully supports the principles of the Fair Housing Act and the Equal Opportunity Act. ERA, ERA Real Estate powered, and their respective logos are registered service marks of ERA Franchise Systems LLC. Each office is independently owned and operated.