
234 Dolomite Drive, Colorado Springs, CO 80919
Local realty services provided by:ERA New Age
234 Dolomite Drive,Colorado Springs, CO 80919
$699,000
- 5 Beds
- 4 Baths
- 2,721 sq. ft.
- Single family
- Active
Listed by: lee harwell
Office: summit ridge group llc.
MLS#:1895054
Source:ML
Price summary
- Price:$699,000
- Price per sq. ft.:$256.89
- Monthly HOA dues:$29.17
About this home
Don't miss this opportunity
PRIVATE SANCTUARY & HIGH END LIVING: Discover the pinnacle of Rockrimmon, in exclusive Golden Hills! This isn't just a renovation; it’s a total reimagining of a 4-level estate, blending "Mountain Modern" luxury with "James Bond" cool. Perched at the end of a quiet street with spectacular views, this home offers the ultimate expansive, private Colorado lifestyle in an amazing area within the city.
THE SHOWSTOPPER: Hidden behind a seamless Murphy Door bookshelf in the den lies a private, 6th bedroom/office (with egress/closet). It’s the ultimate "Fortress of Solitude" for the remote professional or the hobbyist who values total privacy.
SYSTEMS & EFFICIENCY: Move in with zero "house stress." This home features a NEW roof, NEW gas furnace, NEW Bosch high-efficiency heat pump/AC, and a NEW tankless gas water heater. Every inch has been updated: high-end carpet, Luxury Vinyl Tile (LVT), designer ceramic tile, fresh paint, and smart appliances/thermostat.
THE ADVENTURER’S BACKYARD: The massive 1,250 sqft concrete patio features integrated lighting and barrier walls, perfect for hosting. The entire yard is zeroscaped for easy maintenance, with all trees on automated drip lines. Green Giant Thujas line the 400ft of new, stained 3-rail cedar fence, creating a living privacy hedge. Adventure-ready features include two 10ft steel-reinforced swing gates, dedicated RV/trailer slab parking, a 200 sqft workshop on a slab, and a private hot tub (included!).
LOCATION: You are seconds from the city-wide hike/bike trails and Golden Hills Park. Enjoy instant access to Garden of the Gods, Old Colorado City, and I-25. Located in the top-tier Academy District 20, this is a "legacy buy" in a neighborhood where homes rarely become available.
EXTRAS: 5ft wide designer lit front steps, new large evergreens, 6-car driveway, and a wood-burning fireplace for those cozy mountain nights....
Contact an agent
Home facts
- Year built:1975
- Listing ID #:1895054
Rooms and interior
- Bedrooms:5
- Total bathrooms:4
- Full bathrooms:4
- Flooring:Carpet, Tile, Vinyl
- Bathrooms Description:Hot Tub
- Kitchen Description:Convection Oven, Cooktop, Dishwasher, Disposal, Microwave, Oven, Range, Range Hood, Refrigerator, Self Cleaning Oven, Warming Drawer
- Basement:Yes
- Basement Description:Bath/Stubbed, Daylight, Exterior Entry, Finished, Full, Interior Entry, Walk-Out Access
- Living area:2,721 sq. ft.
Heating and cooling
- Cooling:Attic Fan, Central Air
- Heating:Electric, Forced Air, Heat Pump, Natural Gas, Wood
- Central air:Yes
Structure and exterior
- Roof:Composition, Shingle
- Year built:1975
- Building area:2,721 sq. ft.
- Lot area:0.34 Acres
- Lot Features:Corner, Cul-De-Sac, Irrigated, Landscaped, Many Trees, Sprinklers In Front, Sprinklers In Rear
- Architectural Style:Mid-Century Modern
- Construction Materials:Brick, Frame, Stucco, Wood Siding
- Exterior Features:Balcony, Barbecue, Deck, Dog Run, Front Porch, Lighting, Patio, Private Yard, Rain Gutters, Smart Irrigation, Spa/Hot Tub, Wrap Around
Schools
- High school:Air Academy
- Middle school:Eagleview
- Elementary school:Rockrimmon
Utilities
- Water:Public
- Sewer:Public Sewer
Finances and disclosures
- Price:$699,000
- Price per sq. ft.:$256.89
- Tax amount:$1,743 (2025)
Features and amenities
- Laundry features:Dryer, Washer
- Amenities:Carbon Monoxide Detector(s), Gas Water Heater, Smart Cameras, Smart Locks, Smoke Detector(s), Tankless Water Heater
Parking
- Total parking spaces:11
- Parking description:220 Volts, Concrete Driveway, Exterior Access Door, Guest Parking, Lighted, Oversized
- Garage:Yes
- Garage spaces:2
 Based on information submitted to the MLS GRID as of July 8, 2026 07:44 PM. All data is obtained from various sources and may not have been verified by broker or MLS GRID. Supplied Open House information is subject to change without notice. All information should be independently reviewed and verified for accuracy. Properties may or may not be listed by the office/agent presenting the information.
New listings near 234 Dolomite Drive
- New
 $360,000Active3 beds 3 baths1,800 sq. ft.
5115 Bunk House Lane, Colorado Springs, CO 80917
MLS# 2427159Listed by: EXP REALTY LLC - New
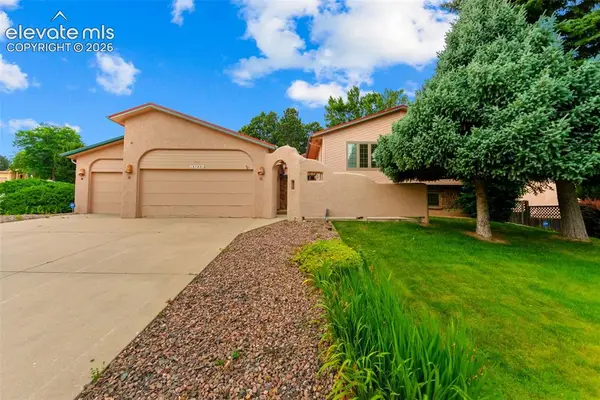 $500,000Active4 beds 3 baths3,219 sq. ft.
4165 Mcpherson Avenue, Colorado Springs, CO 80909
MLS# 3970859Listed by: THE CUTTING EDGE - New
 $440,000Active4 beds 3 baths2,090 sq. ft.
3760 Catalpa Drive, Colorado Springs, CO 80907
MLS# 7295218Listed by: BAYS REAL ESTATE CORP - New
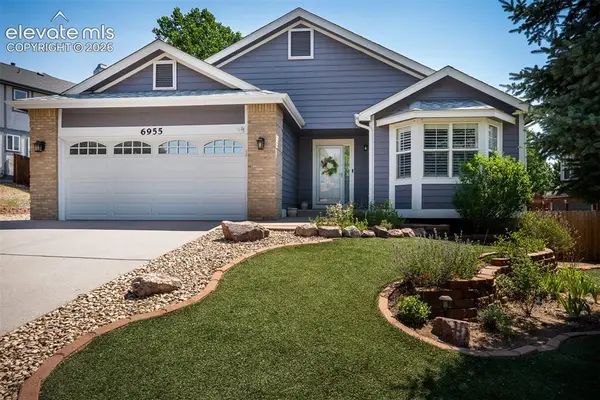 $599,900Active4 beds 3 baths3,114 sq. ft.
6955 Cotton Drive, Colorado Springs, CO 80923
MLS# 8126527Listed by: PARK AVENUE PROPERTIES OF COLORADO SPRINGS, LLC - New
 $515,596Active3 beds 3 baths1,955 sq. ft.
8011 Manor House Way, Colorado Springs, CO 80908
MLS# 8287744Listed by: AMERICAN LEGEND HOMES BROKERAGE LLC - New
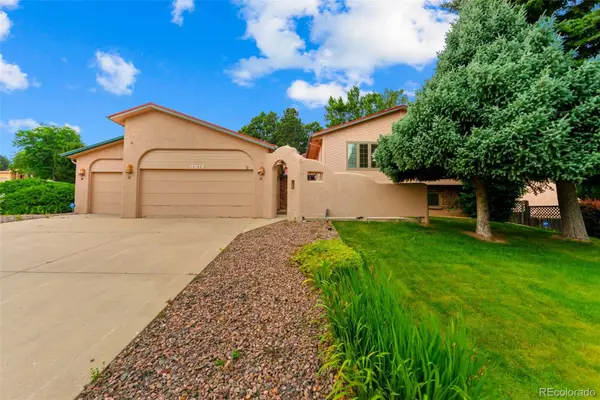 $500,000Active4 beds 3 baths3,219 sq. ft.
4165 Mcpherson Avenue, Colorado Springs, CO 80909
MLS# 2603381Listed by: THE CUTTING EDGE - New
 $259,000Active2 beds 3 baths1,228 sq. ft.
La Salle E 2280, Colorado Springs, CO 80909
MLS# 3195245Listed by: MERCIE REAL ESTATE - New
 $650,000Active4 beds 4 baths3,548 sq. ft.
1320 Dancing Horse Drive, Colorado Springs, CO 80919
MLS# 4511253Listed by: THE PLATINUM GROUP - New
 $484,999Active4 beds 5 baths2,535 sq. ft.
731 Little Bear Grove, Colorado Springs, CO 80907
MLS# 1009743Listed by: REMAX PROPERTIES


Protect your home and budget from life's surprises with an Assurant Home Warranty, backed by a partner that supports you through every step of homeownership. Explore Plans.
© 2023 - 2026 ERA Franchise Systems LLC. All rights reserved. ERA Franchise Systems LLC fully supports the principles of the Fair Housing Act and the Equal Opportunity Act. ERA, ERA Real Estate powered, and their respective logos are registered service marks of ERA Franchise Systems LLC. Each office is independently owned and operated.