
4165 Mcpherson Avenue, Colorado Springs, CO 80909
Local realty services provided by:LUX Real Estate Company ERA Powered
4165 Mcpherson Avenue,Colorado Springs, CO 80909
$500,000
- 4 Beds
- 3 Baths
- - sq. ft.
- Single family
- Sold
Listed by: amy kunce-martinez
Office: the cutting edge
MLS#:2603381
Source:ML
Sorry, we are unable to map this address
Price summary
- Price:$500,000
About this home
Perched to capture breathtaking Pikes Peak views, this semi-custom home offers a rare combination of space and endless potential. While the interior is ready for your personal updates, the home has been lovingly maintained and features major improvements including a 2024 furnace & central air, updated electrical, and Pella windows throughout. A charming Southwest-inspired courtyard welcomes you inside, where an expansive foyer showcases the home's unique design. The upper level is the heart of the home, featuring a spacious living room anchored by a stunning moss rock fireplace, a separate dining room, and a 38 x 12 sunroom that frames spectacular mountain views. Step outside to the beautifully landscaped backyard with a composite deck and gas stub for effortless outdoor entertaining. The kitchen offers abundant cabinet and counter space, while the conveniently located laundry room adds everyday functionality. The generous primary suite features an en suite bath with dual vanities, separate shower, private commode, and an impressive 6x14 walk-in closet. A second bedroom and full bath complete the upper level. Downstairs you'll find a spacious family room with wet bar, two additional bedrooms, a 3/4 bath, and exceptional storage space. The true showstopper is the attached 6-car heated garage with workshop—an incredible opportunity for car enthusiasts, hobbyists, RV and toy collectors, or anyone needing exceptional workspace. The original 45x19 tandem garage accommodates four vehicles, while the additional heated 39x11 tandem garage provides space for two more. The adjoining 10x19 workshop includes a utility sink, built-in cabinets, workbench, and natural light. This is a rare opportunity to own a well-built semi-custom home with incredible bones, unmatched garage space, and spectacular Pikes Peak views—all at an exceptional value. Centrally located minutes from Palmer Park. Convenient to Powers Corridor for shopping and I-25 for easy commute....
Contact an agent
Home facts
- Year built:1985
- Subdivision & Development:Maizeland Moors
- Listing ID #:2603381
Rooms and interior
- Bedrooms:4
- Total bathrooms:3
- Full bathrooms:2
- Kitchen Description:Dishwasher, Microwave, Oven, Range
Heating and cooling
- Cooling:Central Air
- Heating:Forced Air
- Central air:Yes
Structure and exterior
- Roof:Metal
- Year built:1985
- Construction Materials:Frame, Stucco, Vinyl Siding
- Levels:Bi-Level
Schools
- High school:Mitchell
- Middle school:Sabin
- Elementary school:Madison
Utilities
- Water:Public
- Sewer:Public Sewer
Finances and disclosures
- Price:$500,000
- Tax amount:$1,885 (2025)
Features and amenities
- Laundry features:Dryer, Washer
- Amenities:Window Coverings
Parking
- Total parking spaces:6
- Parking description:Oversized, Tandem
- Garage:Yes
- Garage spaces:6
 Based on information submitted to the MLS GRID as of August 27, 2026 07:53 AM. All data is obtained from various sources and may not have been verified by broker or MLS GRID. Supplied Open House information is subject to change without notice. All information should be independently reviewed and verified for accuracy. Properties may or may not be listed by the office/agent presenting the information.
New listings near 4165 Mcpherson Avenue
- Coming SoonOpen Sat, 11am to 2pm
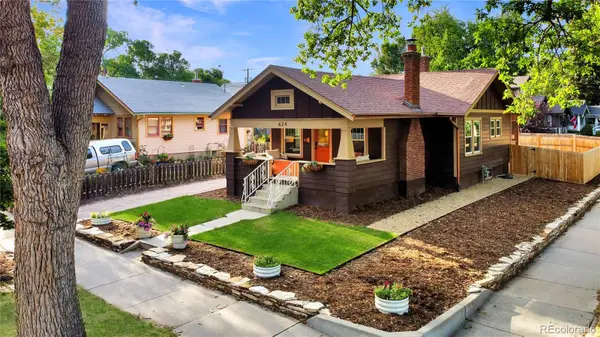 $498,000Coming Soon2 beds 1 baths1,281 sq. ft.
624 E Del Norte Street, Colorado Springs, CO 80907
MLS# 1555132Listed by: BETTER HOMES & GARDENS REAL ESTATE - KENNEY & CO. - Coming Soon
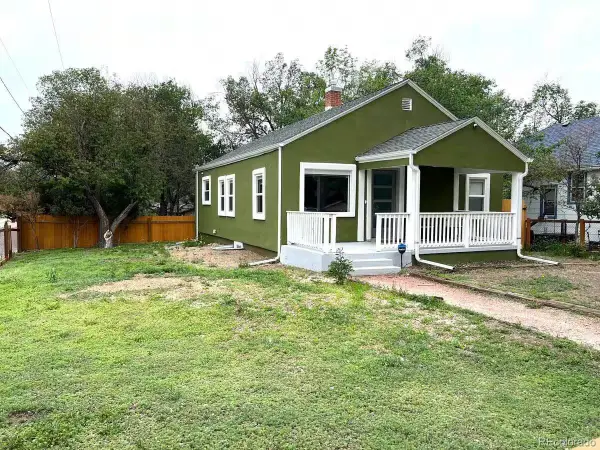 $629,000Coming Soon4 beds 2 baths1,521 sq. ft.
411 Olive Street, Colorado Springs, CO 80904
MLS# 2193222Listed by: KELLER WILLIAMS PREMIER REALTY, LLC - Coming SoonOpen Sun, 10am to 12pm
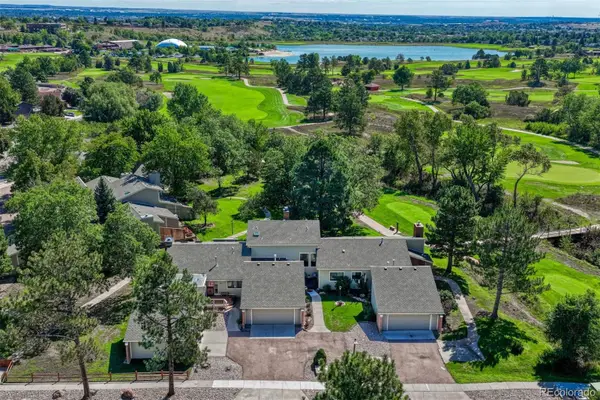 $535,000Coming Soon3 beds 3 baths1,898 sq. ft.
3535 Broadmoor Valley Road, Colorado Springs, CO 80906
MLS# 7903331Listed by: LIV SOTHEBY'S INTERNATIONAL REALTY - Coming Soon
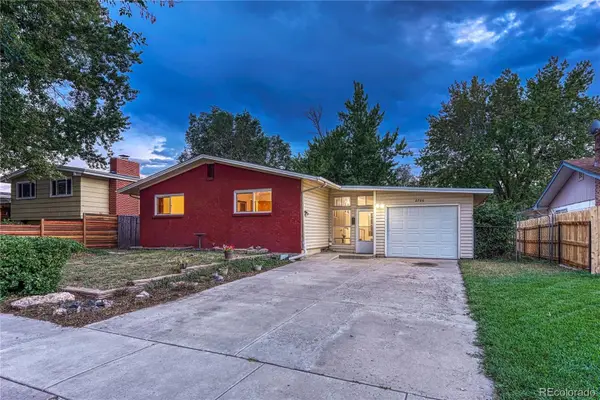 $395,000Coming Soon5 beds 3 baths2,640 sq. ft.
2766 N Prospect Street, Colorado Springs, CO 80907
MLS# 6125463Listed by: REMAX PROPERTIES - Coming Soon
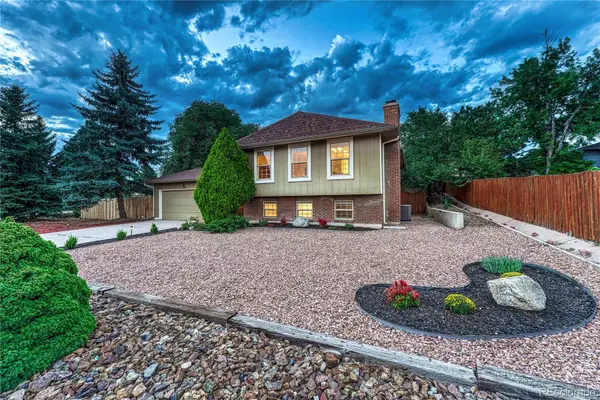 $469,900Coming Soon3 beds 2 baths1,856 sq. ft.
2114 Peacemaker Terrace, Colorado Springs, CO 80920
MLS# 6476621Listed by: REMAX PROPERTIES - Coming Soon
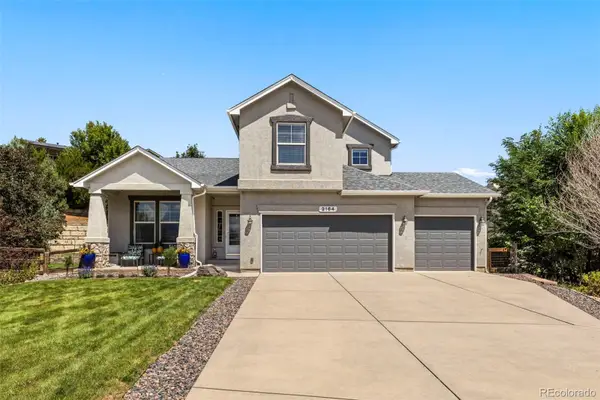 $714,900Coming Soon6 beds 4 baths3,697 sq. ft.
2164 Coldstone Way, Colorado Springs, CO 80921
MLS# 3342548Listed by: RHONDA COVEY, INDEPENDENT BROKER - Coming Soon
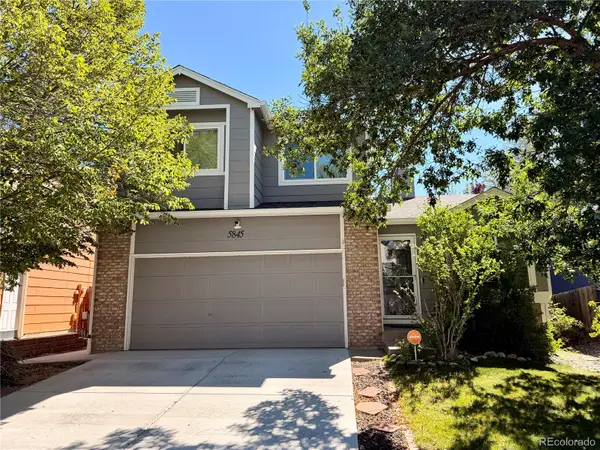 $460,000Coming Soon4 beds 3 baths2,252 sq. ft.
5845 Granby Hill Drive, Colorado Springs, CO 80923
MLS# 5055780Listed by: 6035 REAL ESTATE GROUP, LLC - Coming SoonOpen Fri, 10am to 12pm
 $429,000Coming Soon2 beds 2 baths1,569 sq. ft.
5140 Redleaf Lane, Colorado Springs, CO 80919
MLS# 8180282Listed by: SECOND STORY HOMES REAL ESTATE - Coming Soon
 $300,000Coming Soon4 beds 2 baths1,739 sq. ft.
2458 Payne Circle, Colorado Springs, CO 80916
MLS# 9628527Listed by: BETTER HOMES & GARDENS REAL ESTATE - KENNEY & CO. - New
 $260,000Active3 beds 3 baths1,518 sq. ft.
4323 Hunting Meadows Circle #5, Colorado Springs, CO 80916
MLS# 7559972Listed by: COLORADO INVESTMENTS AND HOMES


Protect your home and budget from life's surprises with an Assurant Home Warranty, backed by a partner that supports you through every step of homeownership. Explore Plans.
© 2023 - 2026 ERA Franchise Systems LLC. All rights reserved. ERA Franchise Systems LLC fully supports the principles of the Fair Housing Act and the Equal Opportunity Act. ERA, ERA Real Estate powered, and their respective logos are registered service marks of ERA Franchise Systems LLC. Each office is independently owned and operated.