
2802 Virginia Avenue, Colorado Springs, CO 80907
Local realty services provided by:LUX Real Estate Company ERA Powered
Listed by: valerie bays
Office: bays real estate partners
MLS#:8948613
Source:ML
Price summary
- Price:$365,000
- Price per sq. ft.:$316.29
About this home
Welcome to this charming ranch-style home in the quaint Kitty Hawk neighborhood on a large, corner lot! Mature trees and inviting curb appeal set the tone, while the private, low-maintenance backyard offers a peaceful outdoor retreat. Relax on the spacious deck—comfortably shaded and perfect for morning coffee, birdwatching or enjoying Colorado’s beautiful weather. Inside, natural wood floors extend throughout much of the home and are ready to shine with a quick refinishing. Large windows and a sliding glass door fill the living room with abundant natural light. The kitchen offers generous cabinet and counter space and opens to a cozy dining area. The primary bedroom includes an adjoining, updated three-quarter bathroom with a standalone shower. Two additional bedrooms provide flexibility for guests, an office or hobbies, including one with direct access to the back deck. An attached garage and covered carport provide plenty of off-street parking. Enjoy convenient access to Patty Jewett Golf Course, Nancy Lewis Park, Bonforte Park, Shooks Run Trail and the Pikes Peak Greenway. Downtown Colorado Springs and I-25 are also just minutes away. With comfortable one-level living, wonderful outdoor space and a fantastic central location, this delightful home checks all the boxes!...
Contact an agent
Home facts
- Year built:1958
- Subdivision & Development:Kitty Hawk
- Listing ID #:8948613
Rooms and interior
- Bedrooms:3
- Total bathrooms:2
- Full bathrooms:1
- Flooring:Tile, Wood
- Kitchen Description:Dishwasher, Microwave, Oven, Range, Refrigerator
- Basement:Yes
- Basement Description:Crawl Space
- Living area:1,154 sq. ft.
Heating and cooling
- Cooling:Central Air
- Heating:Forced Air
- Central air:Yes
Structure and exterior
- Roof:Composition
- Year built:1958
- Building area:1,154 sq. ft.
- Lot area:0.16 Acres
- Lot Features:Near Public Transit, Sprinklers In Rear
- Construction Materials:Frame
- Exterior Features:Deck, Private Yard
- Levels:1 Story
Schools
- High school:Palmer
- Middle school:Mann
- Elementary school:Stratton
Utilities
- Water:Public
- Sewer:Public Sewer
Finances and disclosures
- Price:$365,000
- Price per sq. ft.:$316.29
- Tax amount:$1,274 (2025)
Features and amenities
- Laundry features:Dryer, Laundry Closet, Washer
- Amenities:Skylight(s)
Parking
- Total parking spaces:2
- Parking description:1 Carport Space(s), Tandem
- Garage:Yes
- Garage spaces:1
- Carport spaces:1
 Based on information submitted to the MLS GRID as of August 12, 2026 02:31 PM. All data is obtained from various sources and may not have been verified by broker or MLS GRID. Supplied Open House information is subject to change without notice. All information should be independently reviewed and verified for accuracy. Properties may or may not be listed by the office/agent presenting the information.
New listings near 2802 Virginia Avenue
- Coming Soon
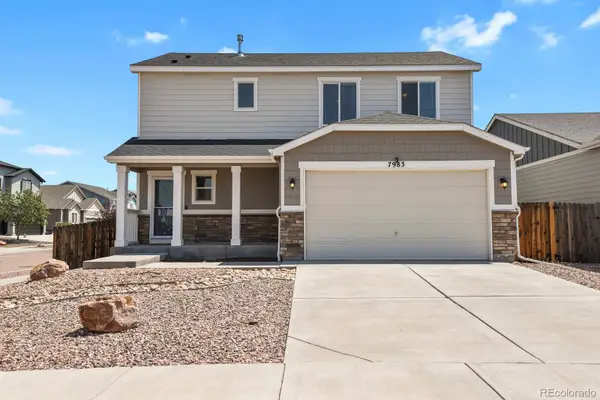 $470,000Coming Soon3 beds 3 baths
7983 Dry Willow Way, Colorado Springs, CO 80908
MLS# 5438989Listed by: HOMESMART REALTY - New
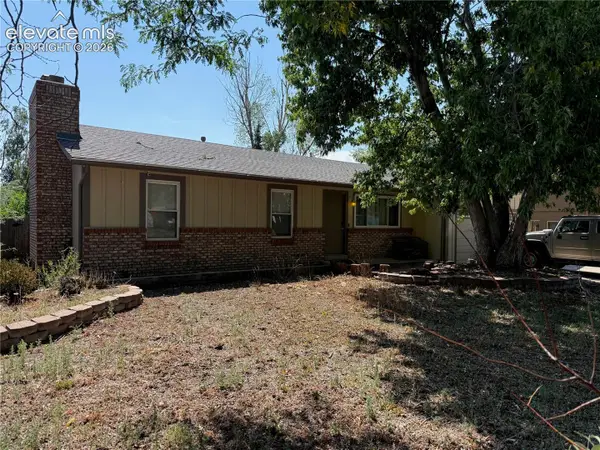 $425,000Active4 beds 3 baths2,552 sq. ft.
5449 Kay Circle, Colorado Springs, CO 80917
MLS# 4021105Listed by: EXP REALTY LLC - New
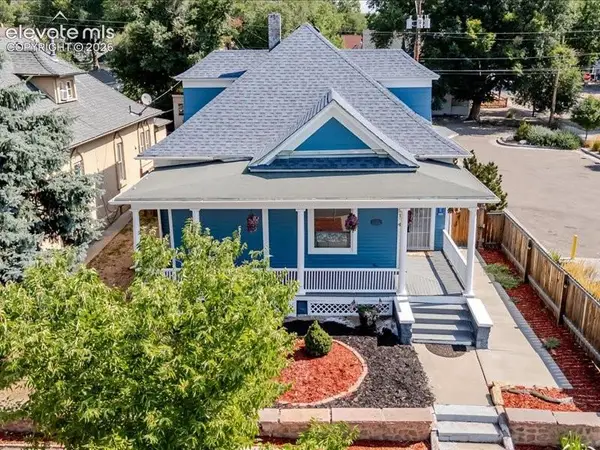 $495,000Active2 beds 1 baths1,572 sq. ft.
2104 W Colorado Avenue, Colorado Springs, CO 80904
MLS# 6132598Listed by: JAXSUN PROPERTIES - New
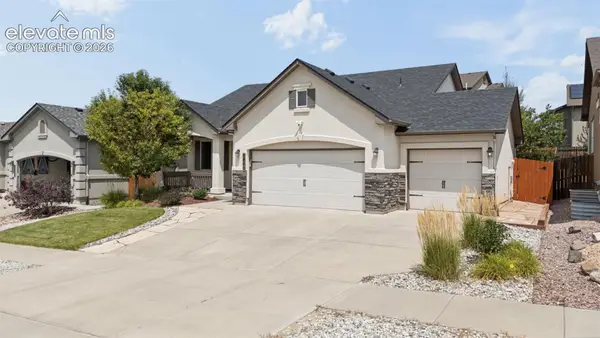 $622,500Active4 beds 3 baths2,748 sq. ft.
6840 Mustang Rim Drive, Colorado Springs, CO 80923
MLS# 1084210Listed by: EXP REALTY LLC - New
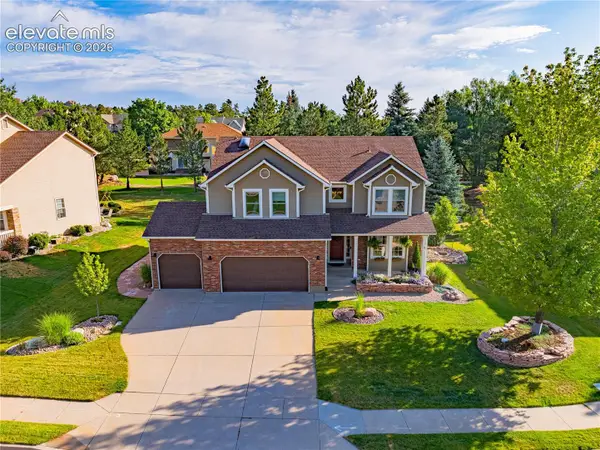 $825,000Active4 beds 4 baths3,526 sq. ft.
7985 Orchard Path Road, Colorado Springs, CO 80919
MLS# 1774565Listed by: KELLER WILLIAMS CLIENTS CHOICE REALTY - New
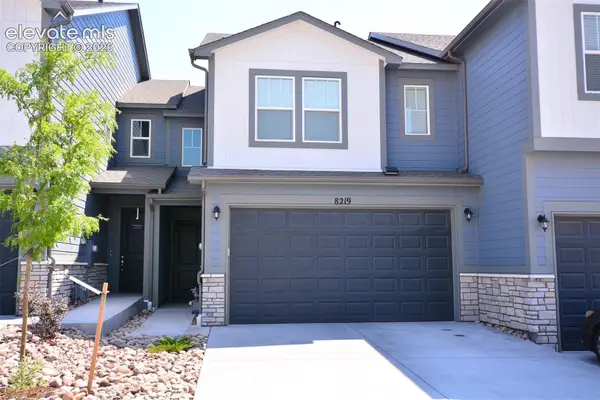 $419,500Active3 beds 3 baths1,568 sq. ft.
8219 Grey Bark Way, Colorado Springs, CO 80908
MLS# 4458977Listed by: REMAX PROPERTIES - Open Sun, 11am to 2pmNew
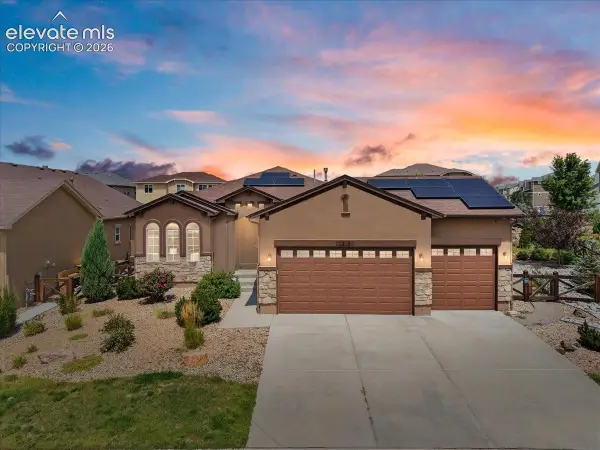 $635,000Active4 beds 4 baths3,932 sq. ft.
7215 Rim Bluff Lane, Colorado Springs, CO 80927
MLS# 8672890Listed by: THE CUTTING EDGE - New
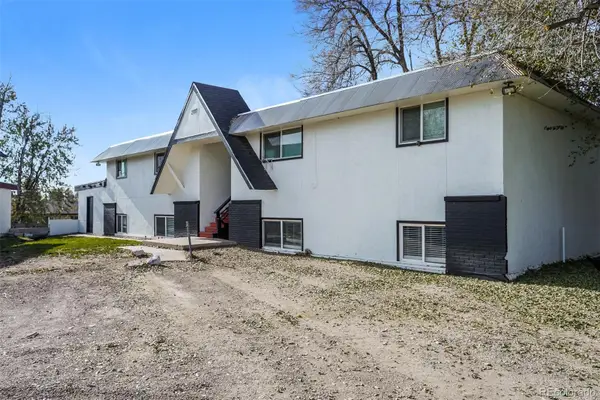 $675,000Active10 beds 4 baths3,573 sq. ft.
2107 Preuss Road, Colorado Springs, CO 80910
MLS# 5981324Listed by: GOOD NEIGHBOR LLC - New
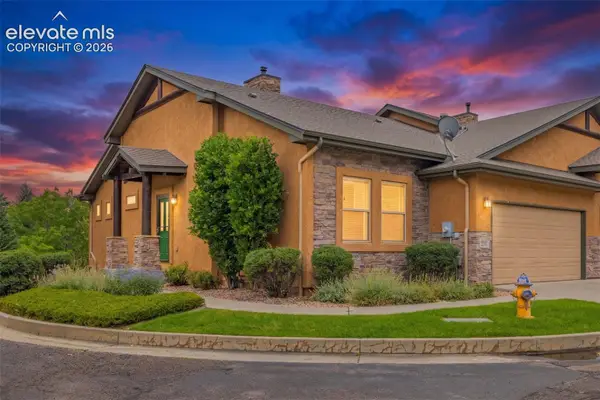 $475,000Active4 beds 3 baths2,673 sq. ft.
2354 Conservatory Point, Colorado Springs, CO 80918
MLS# 9915623Listed by: COLORADO RE GROUP LLC - New
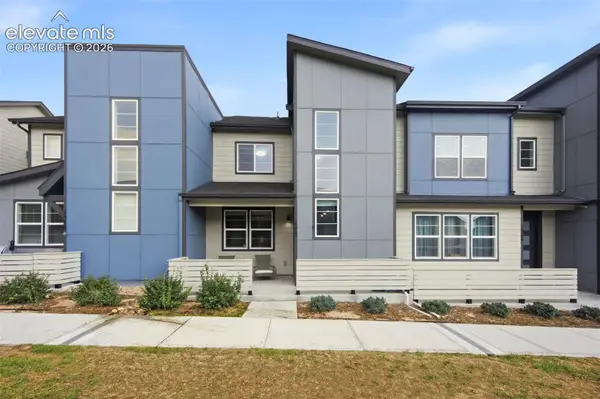 $414,500Active2 beds 3 baths1,529 sq. ft.
1572 Rose Quartz Heights, Colorado Springs, CO 80908
MLS# 2578091Listed by: REMAX PROPERTIES


Protect your home and budget from life's surprises with an Assurant Home Warranty, backed by a partner that supports you through every step of homeownership. Explore Plans.
© 2023 - 2026 ERA Franchise Systems LLC. All rights reserved. ERA Franchise Systems LLC fully supports the principles of the Fair Housing Act and the Equal Opportunity Act. ERA, ERA Real Estate powered, and their respective logos are registered service marks of ERA Franchise Systems LLC. Each office is independently owned and operated.