
3181 Vail Pass Drive, Colorado Springs, CO 80917
Local realty services provided by:RONIN Real Estate Professionals ERA Powered
3181 Vail Pass Drive,Colorado Springs, CO 80917
$240,000
- 2 Beds
- 2 Baths
- 992 sq. ft.
- Townhouse
- Active
Listed by: kyle petitt
Office: real broker, llc. dba real
MLS#:2744797
Source:ML
Price summary
- Price:$240,000
- Price per sq. ft.:$241.94
- Monthly HOA dues:$156
About this home
New carpet and fresh paint throughout, plus an end-unit position that means one less shared wall and more natural light coming in. The main level centers on a living room with a fireplace, and just off the eat-in kitchen sits an enclosed patio, a private spot for morning coffee or letting the dog out without the whole complex watching. All appliances stay, and a storage shed handles bikes, tools, and seasonal gear. The water heater was recently replaced, so the one big-ticket mechanical item is already done. Outside maintenance is not your problem here. The HOA covers lawn care, snow removal, and exterior structure upkeep, so weekends stay yours. Covered carport parking plus extra spaces for guests, and pets are welcome. The location is the quiet win. Otero Park sits just up the street with a walking loop and open mountain views, essentially your back yard, while Rudy and Homestead Parks add trails and ballfields within minutes. Powers Blvd is right around the corner, putting Safeway and King Soopers about five minutes out and First & Main Town Center, with its shopping, restaurants, and movie theater, just to the north. Los Volcanes for authentic Mexican is minutes away on Carefree. Peterson Space Force Base is a short drive south, an easy setup for military families or anyone who wants a low-maintenance, lock-and-leave home. Turnkey, well located, and ready for its next chapter. Homes this move-in ready in this pocket of Parkhaven do not last. The enclosed patio is the part that surprises people on the walk-through, come find out why. Schedule your showing today!...
Contact an agent
Home facts
- Year built:1983
- Subdivision & Development:Parkhaven
- Listing ID #:2744797
Rooms and interior
- Bedrooms:2
- Total bathrooms:2
- Full bathrooms:1
- Half bathrooms:1
- Kitchen Description:Dishwasher, Disposal, Range, Refrigerator
- Basement:Yes
- Basement Description:Crawl Space
- Living area:992 sq. ft.
Heating and cooling
- Heating:Forced Air, Natural Gas
Structure and exterior
- Roof:Composition
- Year built:1983
- Building area:992 sq. ft.
- Lot area:0.02 Acres
- Construction Materials:Frame
- Levels:2 Story
Schools
- High school:Mitchell
- Middle school:Sabin
- Elementary school:Madison
Utilities
- Sewer:Community Sewer
Finances and disclosures
- Price:$240,000
- Price per sq. ft.:$241.94
- Tax amount:$396 (2015)
Parking
- Total parking spaces:1
- Parking description:1 Carport Space(s)
- Carport spaces:1
 Based on information submitted to the MLS GRID as of August 22, 2026 02:26 PM. All data is obtained from various sources and may not have been verified by broker or MLS GRID. Supplied Open House information is subject to change without notice. All information should be independently reviewed and verified for accuracy. Properties may or may not be listed by the office/agent presenting the information.
New listings near 3181 Vail Pass Drive
- Coming Soon
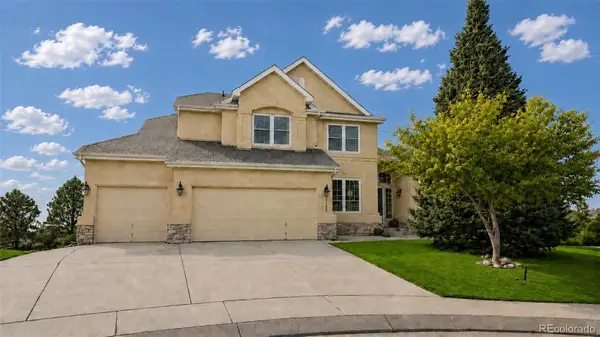 $799,900Coming Soon5 beds 4 baths5,006 sq. ft.
2830 Bethune Court, Colorado Springs, CO 80920
MLS# 5996092Listed by: COMPASS - DENVER - Coming Soon
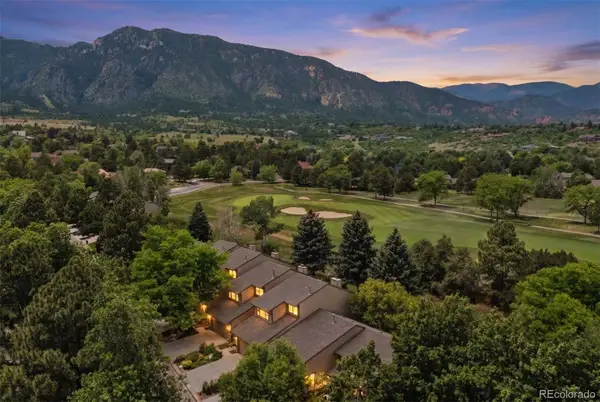 $569,000Coming Soon2 beds 3 baths2,340 sq. ft.
28 Woodbridge Drive, Colorado Springs, CO 80906
MLS# 3336174Listed by: LIV SOTHEBY'S INTERNATIONAL REALTY - Coming SoonOpen Thu, 3 to 6pm
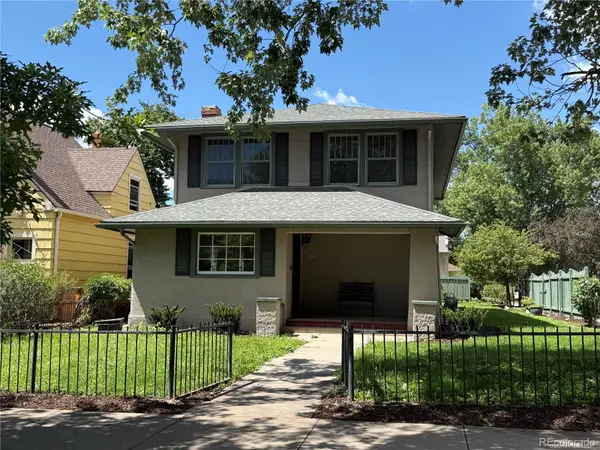 $775,000Coming Soon4 beds 3 baths3,393 sq. ft.
1432 N Tejon Street, Colorado Springs, CO 80907
MLS# 6912792Listed by: LIV SOTHEBY'S INTERNATIONAL REALTY - Coming Soon
 $300,000Coming Soon4 beds 2 baths1,739 sq. ft.
2458 Payne Circle, Colorado Springs, CO 80916
MLS# 9628527Listed by: BETTER HOMES & GARDENS REAL ESTATE - KENNEY & CO. - Coming Soon
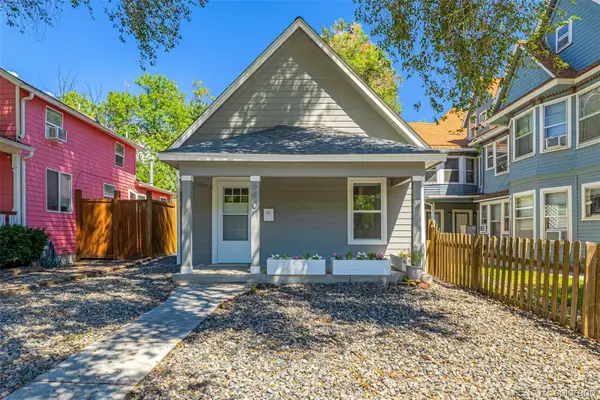 $415,000Coming Soon2 beds 1 baths1,172 sq. ft.
640 E Willamette Avenue, Colorado Springs, CO 80903
MLS# 3664642Listed by: LPT REALTY - Coming Soon
 $499,900Coming Soon3 beds 3 baths2,756 sq. ft.
6921 New Meadow Drive, Colorado Springs, CO 80923
MLS# 2195337Listed by: LIV SOTHEBY'S INTERNATIONAL REALTY - Coming Soon
 $549,900Coming Soon4 beds 3 baths2,380 sq. ft.
3960 Vondelpark Place, Colorado Springs, CO 80907
MLS# 8260695Listed by: BETTER HOMES & GARDENS REAL ESTATE - KENNEY & CO. - Coming Soon
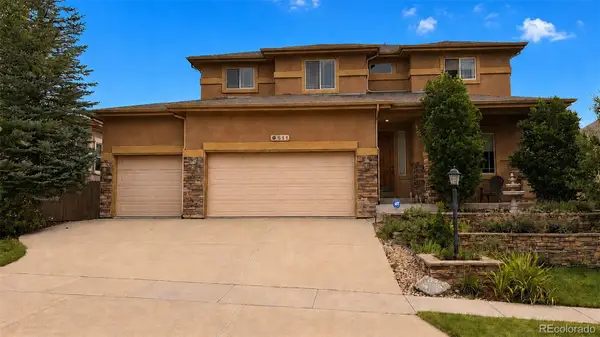 $775,000Coming Soon5 beds 4 baths3,955 sq. ft.
9511 Pancake Rocks Trail, Colorado Springs, CO 80924
MLS# 6507867Listed by: COMPASS - DENVER - New
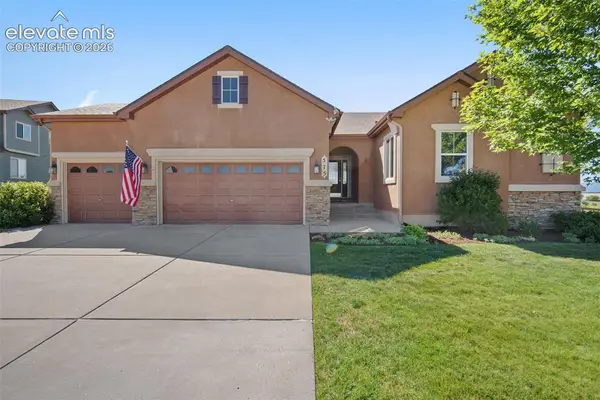 $675,000Active3 beds 3 baths4,231 sq. ft.
575 Struthers Ranch Road, Colorado Springs, CO 80921
MLS# 5031315Listed by: THE PLATINUM GROUP - New
 $975,000Active6 beds 5 baths4,030 sq. ft.
9776 Antelope Ravine Drive, Colorado Springs, CO 80908
MLS# 5756820Listed by: KEY REALTY


Protect your home and budget from life's surprises with an Assurant Home Warranty, backed by a partner that supports you through every step of homeownership. Explore Plans.
© 2023 - 2026 ERA Franchise Systems LLC. All rights reserved. ERA Franchise Systems LLC fully supports the principles of the Fair Housing Act and the Equal Opportunity Act. ERA, ERA Real Estate powered, and their respective logos are registered service marks of ERA Franchise Systems LLC. Each office is independently owned and operated.