
38 Rising Sun, Colorado Springs, CO 80921
Local realty services provided by:ERA New Age
Listed by: aimee fletcher, kristen norton
Office: exp realty, llc.
MLS#:9962681
Source:ML
Price summary
- Price:$339,900
- Price per sq. ft.:$166.29
- Monthly HOA dues:$487
About this home
Welcome to this well-maintained ranch-style townhome in the desirable Gleneagle area. Ideally situated on a corner lot with convenient, low-maintenance living. The covered front porch offers a welcoming entry, while the spacious family room features vaulted ceilings, skylights, a wood-burning fireplace, and access to a private fenced patio, creating a comfortable space to relax or entertain. The adjoining dining area flows seamlessly into the kitchen, which offers granite countertops, abundant cabinet storage, generous counter space, and a large pantry. The laundry area is conveniently located nearby, with direct access to the attached two-car garage. The main level also features a spacious primary suite with an adjoining bathroom and walk-in closet. A second bedroom and full bathroom on the main level provides added convenience. Both main level bathrooms feature granite countertops, and engineered wood flooring that extends throughout the family room, dining area, kitchen, and both bathrooms. The finished basement provides additional living space with a large second family room featuring a wet bar, a third bedroom, and an additional bathroom. With its functional layout, inviting living spaces, private outdoor area, and desirable Gleneagle location, this townhome offers comfortable living with little to no exterior maintenance to worry about....
Contact an agent
Home facts
- Year built:1984
- Subdivision & Development:Sunrise Townhomes at Gleneagle
- Listing ID #:9962681
Rooms and interior
- Bedrooms:3
- Total bathrooms:3
- Full bathrooms:2
- Flooring:Carpet, Linoleum, Wood
- Kitchen Description:Bar Fridge, Dishwasher, Disposal, Microwave, Oven, Pantry, Range, Range Hood, Refrigerator
- Basement Description:Crawl Space, Full
- Living area:2,044 sq. ft.
Heating and cooling
- Cooling:Central Air
- Heating:Forced Air, Natural Gas
Structure and exterior
- Roof:Composition
- Year built:1984
- Building area:2,044 sq. ft.
- Lot Features:Corner, Landscaped
- Construction Materials:Frame
- Exterior Features:Covered, Front Porch, Patio, Private Yard
- Foundation Description:Slab
- Levels:1 Story
Schools
- High school:Discovery Canyon
- Middle school:Discovery Canyon
- Elementary school:Antelope Trails
Utilities
- Water:Public
- Sewer:Public Sewer
Finances and disclosures
- Price:$339,900
- Price per sq. ft.:$166.29
- Tax amount:$2,378
Features and amenities
- Laundry features:Dryer, In Unit, Washer
- Amenities:Bar Fridge, Double Pane Windows, Skylight(s), Window Coverings
Parking
- Garage spaces:2
 Based on information submitted to the MLS GRID as of October 30, 2026 02:41 AM. All data is obtained from various sources and may not have been verified by broker or MLS GRID. Supplied Open House information is subject to change without notice. All information should be independently reviewed and verified for accuracy. Properties may or may not be listed by the office/agent presenting the information.
New listings near 38 Rising Sun
- Coming Soon
 $475,000Coming Soon5 beds 4 baths2,756 sq. ft.
9260 Bellcove, Colorado Springs, CO 80920
MLS# 4274344Listed by: COMPASS - DENVER - Coming Soon
 $939,900Coming Soon5 beds 4 baths4,378 sq. ft.
668 Coyote Willow, Colorado Springs, CO 80921
MLS# 9571736Listed by: FINCH & GABLE REAL ESTATE COMPANY - Coming Soon
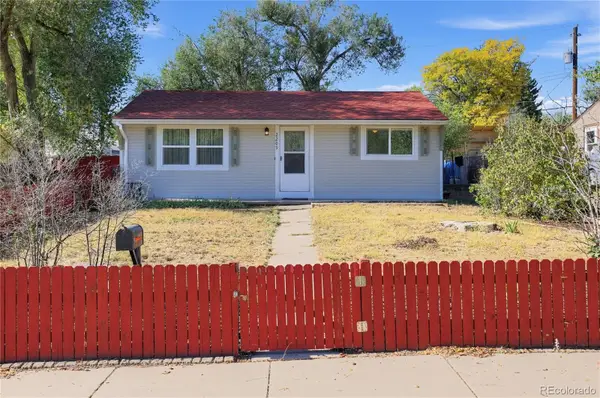 $245,000Coming Soon2 beds 1 baths748 sq. ft.
2209 Ontario, Colorado Springs, CO 80910
MLS# 8882058Listed by: TRELORA REALTY, INC. - Coming Soon
 $385,000Coming Soon2 beds 3 baths1,363 sq. ft.
40 S Olympian, Colorado Springs, CO 80905
MLS# 3924980Listed by: 6035 REAL ESTATE GROUP, LLC - Coming Soon
 $415,000Coming Soon4 beds 3 baths2,324 sq. ft.
5511 Sonnet, Colorado Springs, CO 80918
MLS# 7962783Listed by: REMAX PROPERTIES - New
 $465,000Active4 beds 3 baths2,057 sq. ft.
8835 Aragon Drive, Colorado Springs, CO 80920
MLS# 3791978Listed by: RE/MAX REAL ESTATE GROUP LLC - New
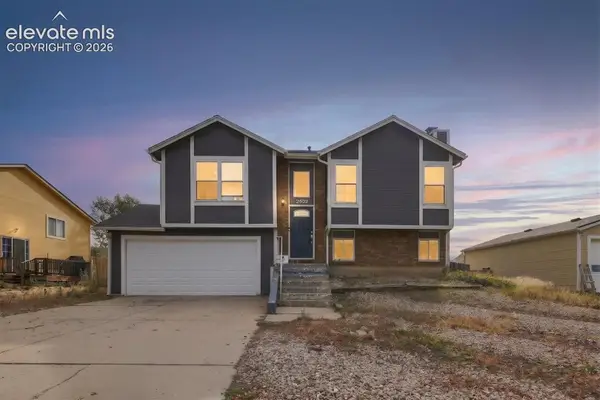 $339,000Active3 beds 2 baths867 sq. ft.
3935 Rosemere Street, Colorado Springs, CO 80906
MLS# 7525889Listed by: GUIDE REAL ESTATE - New
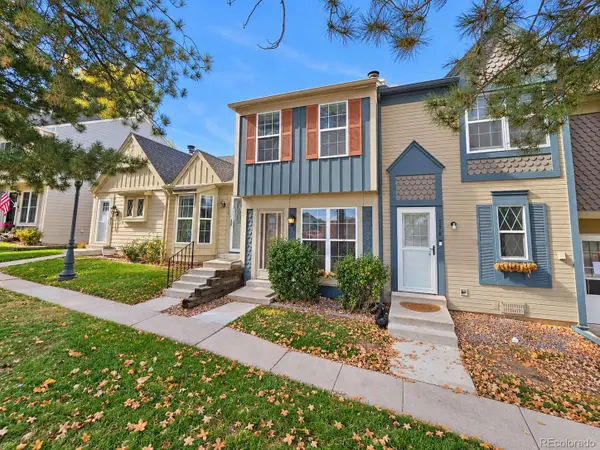 $214,900Active2 beds 3 baths1,131 sq. ft.
3672 Queen Anne, Colorado Springs, CO 80917
MLS# 9498400Listed by: KELLER WILLIAMS PREMIER REALTY, LLC - New
 $770,000Active5 beds 4 baths4,088 sq. ft.
7620 Lonergan Court, Colorado Springs, CO 80919
MLS# 1371982Listed by: THE PLATINUM GROUP - New
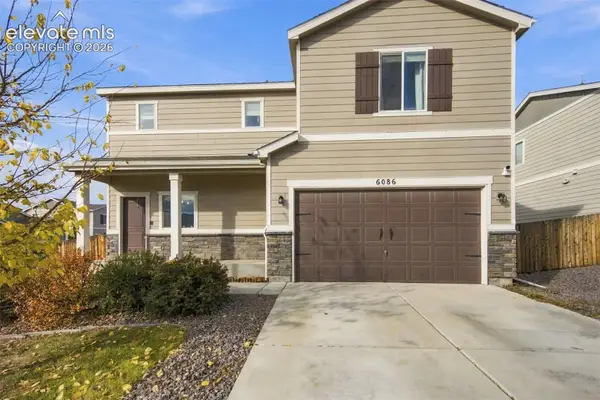 $414,900Active4 beds 3 baths2,103 sq. ft.
6086 Yamhill Drive, Colorado Springs, CO 80925
MLS# 3214492Listed by: REAL BROKER, LLC DBA REAL


Protect your home and budget from life's surprises with an Assurant Home Warranty, backed by a partner that supports you through every step of homeownership. Explore Plans.
© 2023 - 2026 ERA Franchise Systems LLC. All rights reserved. ERA Franchise Systems LLC fully supports the principles of the Fair Housing Act and the Equal Opportunity Act. ERA, ERA Real Estate powered, and their respective logos are registered service marks of ERA Franchise Systems LLC. Each office is independently owned and operated.