
4147 Diamond Ridge View, Colorado Springs, CO 80918
Local realty services provided by:RONIN Real Estate Professionals ERA Powered
4147 Diamond Ridge View,Colorado Springs, CO 80918
$310,000
- 2 Beds
- 3 Baths
- 1,256 sq. ft.
- Townhouse
- Coming Soon
Upcoming open houses
- Sun, Aug 2301:00 pm - 03:00 pm
Listed by: troy gedack
Office: remax properties
MLS#:6972686
Source:ML
Price summary
- Price:$310,000
- Price per sq. ft.:$246.82
- Monthly HOA dues:$300
About this home
Welcome to this inviting 2-bedroom, 2.5-bath townhouse nestled in the peaceful Montarbor Villas neighborhood. Built in 2004, this beautifully maintained home offers a comfortable two-story floor plan designed for easy-care living.
The home’s exterior features a low-maintenance siding accented by handsome stone details, providing lovely curb appeal alongside a welcoming covered front porch. Step inside the main level to discover a bright living room with NEW flooring and impressive vaulted ceilings. The layout flows effortlessly into the kitchen, which boasts natural wood cabinetry, a convenient breakfast bar perfect for casual meals, & a dedicated kitchen pantry. The kitchen comes fully equipped with BRAND-NEW appliances, including a range, self-cleaning oven, microwave, dishwasher, disposal, and refrigerator. Completing the main level is a handy powder room and access to the clean crawl space. Head upstairs to the upper level, which is dedicated entirely to private, quiet living spaces. Here you will find a highly convenient laundry space (included washer and dryer). The expansive primary bedroom suite features NEW carpet flooring, a spacious walk-in closet, and a private adjoining bath. This primary bath is beautifully appointed with ceramic tile flooring, a double vanity, and a tub/shower combination. The second upper bedroom is also carpeted and sits steps away from the second full bathroom. Additional comforts of this home include central air conditioning, ceiling fans, brand-new light fixtures, and recent fresh interior paint throughout. The property features tidy, private front-yard landscaping and includes an attached two-car garage.
Outside, you can enjoy a level, low-maintenance yard on a peaceful cul-de-sac near hiking trails, schools, & parks. This exceptional townhouse is perfectly located close to beautiful recreational opportunities such as Cottonwood Creek Park and the YMCA. Ready to call this place your home? Schedule a private showing today!...
Contact an agent
Home facts
- Year built:2004
- Subdivision & Development:Montarbor Villas
- Listing ID #:6972686
Rooms and interior
- Bedrooms:2
- Total bathrooms:3
- Full bathrooms:2
- Half bathrooms:1
- Flooring:Carpet, Tile, Vinyl
- Kitchen Description:Dishwasher, Disposal, Microwave, Pantry, Range, Refrigerator, Self Cleaning Oven
- Basement:Yes
- Basement Description:Crawl Space
- Living area:1,256 sq. ft.
Heating and cooling
- Cooling:Central Air
- Heating:Forced Air
- Central air:Yes
Structure and exterior
- Roof:Composition
- Year built:2004
- Building area:1,256 sq. ft.
- Lot area:0.03 Acres
- Lot Features:Cul-De-Sac, Landscaped
- Construction Materials:Frame, Stone, Vinyl Siding
- Exterior Features:Covered, Front Porch, Lighting, Rain Gutters
- Levels:2 Story
Schools
- High school:Doherty
- Middle school:Jenkins
- Elementary school:Martinez
Utilities
- Water:Public
- Sewer:Public Sewer
Finances and disclosures
- Price:$310,000
- Price per sq. ft.:$246.82
- Tax amount:$1,208 (2025)
Features and amenities
- Laundry features:Dryer, Laundry Closet, Washer
- Amenities:Carbon Monoxide Detector(s), Smoke Detector(s), Window Coverings
Parking
- Total parking spaces:2
- Parking description:Concrete Driveway, Dry Walled, Insulated Garage, Lighted
- Garage:Yes
- Garage spaces:2
 Based on information submitted to the MLS GRID as of August 20, 2026 02:42 PM. All data is obtained from various sources and may not have been verified by broker or MLS GRID. Supplied Open House information is subject to change without notice. All information should be independently reviewed and verified for accuracy. Properties may or may not be listed by the office/agent presenting the information.
New listings near 4147 Diamond Ridge View
- Coming Soon
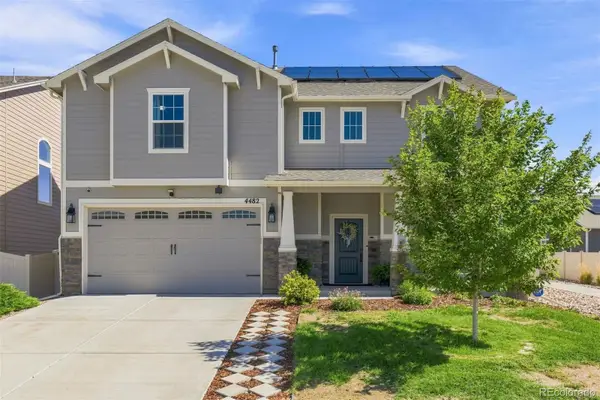 $525,000Coming Soon3 beds 3 baths2,779 sq. ft.
4482 Prairie Agate Drive, Colorado Springs, CO 80938
MLS# 4421800Listed by: LIV SOTHEBY'S INTERNATIONAL REALTY - Coming Soon
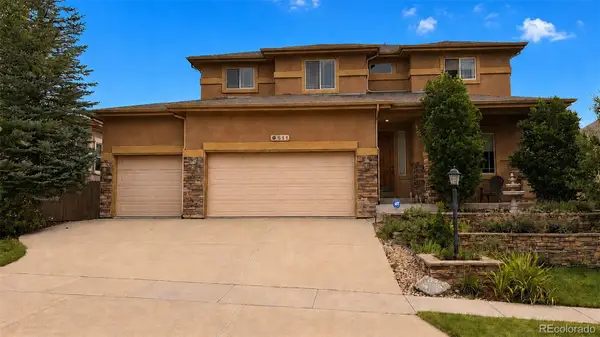 $775,000Coming Soon5 beds 4 baths3,955 sq. ft.
9511 Pancake Rocks Trail, Colorado Springs, CO 80924
MLS# 6507867Listed by: COMPASS - DENVER - New
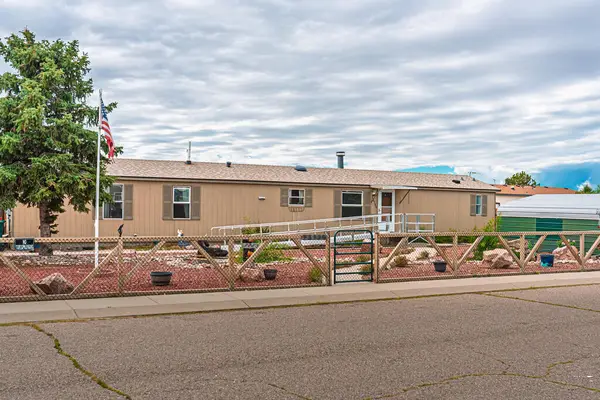 $315,000Active3 beds 2 baths1,292 sq. ft.
23735 Fleet St, Colorado Springs, CO 80928
MLS# 241832Listed by: CODE OF THE WEST REAL ESTATE LLC - New
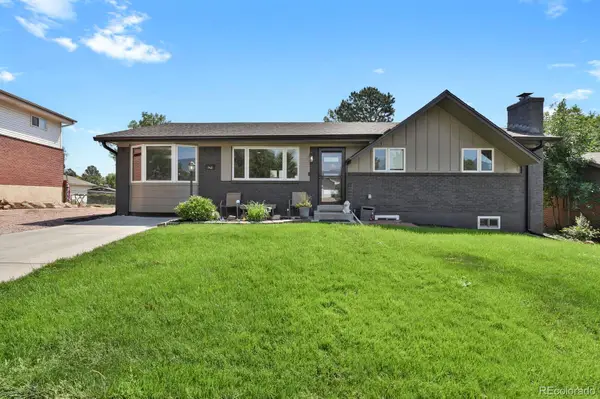 $529,900Active5 beds 3 baths2,955 sq. ft.
742 Ellston Street, Colorado Springs, CO 80907
MLS# 4205050Listed by: HOMESMART - New
 Listed by ERA$875,000Active3 beds 2 baths2,598 sq. ft.
2221 Wood Avenue, Colorado Springs, CO 80907
MLS# 8216453Listed by: ERA SHIELDS REAL ESTATE - New
 $165,000Active2 beds 1 baths843 sq. ft.
701 N Corona Street, Colorado Springs, CO 80903
MLS# 1221534Listed by: ACTION TEAM REALTY - New
 $399,900Active4 beds 2 baths1,650 sq. ft.
1724 Wooten Road, Colorado Springs, CO 80915
MLS# 4611265Listed by: REMAX PROPERTIES - New
 $625,000Active5 beds 3 baths3,304 sq. ft.
6151 Treeledge Drive, Colorado Springs, CO 80918
MLS# 8220810Listed by: ASSIST-2-SELL BUYERS & SELLERS CHOICE - Open Sat, 12 to 2pmNew
 $329,900Active2 beds 1 baths1,355 sq. ft.
144 Esther Drive, Colorado Springs, CO 80911
MLS# 8494272Listed by: BROKERS GUILD REAL ESTATE


Protect your home and budget from life's surprises with an Assurant Home Warranty, backed by a partner that supports you through every step of homeownership. Explore Plans.
© 2023 - 2026 ERA Franchise Systems LLC. All rights reserved. ERA Franchise Systems LLC fully supports the principles of the Fair Housing Act and the Equal Opportunity Act. ERA, ERA Real Estate powered, and their respective logos are registered service marks of ERA Franchise Systems LLC. Each office is independently owned and operated.